Buyer must have prequalification letter before showing. One of the most beautiful views on water and in the City Limits of Old Town Daphne. This Is The Life! Magnificent Sunsets, Jubilees, Fishing, Water Skiing and the sound of nature. Grand Hotel and Fairhope Yacht Club are a short boat ride. What more could you ask for. You will love this cozy and charming 2 bedroom, 3 full bathrooms, two story home with spectacular views of Mobile Bay. The kitchen features beautiful cabinets, wood floors, stainless appliances, granite countertops and a wine cooler. The open and airy light filled family room has wood floors, a gas fireplace and many windows which allows for the great view and watching the sunset. You can enjoy your morning coffee on the screened-in porch which is off of the family room. Upstairs you will find the spacious master suite that will provide you with the peaceful view of the Bay. Imagine waking up to new view every day. The 2nd bedroom is also upstairs and has its own private bath. Walk outside and choose your activity, sit and relax on your own private pier or maybe enjoy water activities. You can walk the beach area, trap crabs or even witness a Jubilee which can happen during the summer. months right at your feet. I'm told the Jubilee only takes place in two areas of the world this 18 mile strip of beach. The pier features a 5000 pound boat lift. Boat to the Grand Hotel, Fairhope Yacht Club or maybe over to the Causeway for dinner, you can choose your own destination. There is a whole house generator, and hurricane covers for the windows. Walk to Old Town Daphne for lunch or dinner. A family retreat if you like, this home is ideally positioned to enjoy the proximity to beaches, cafes, restaurants, shopping, and schools. Buyer to verify all information during due diligence. Home sold AS Is. Purchase is subject to outstanding first right of refusal. Realtor / Owner lives full time on property This is an equitable i This is an equitable interest l
Active
$927,000
805 Captain O'Neal Dr, Daphne, AL 36526
2beds
2,100sqft
:
Get pre-qualified$5,368/mo
Residential
Built in 1987
0.26 Acres Lot
$-- Zestimate®
$441/sqft
$-- HOA
What's special
Gas fireplaceKitchen features beautiful cabinetsPrivate pierWine coolerStainless appliancesWood floorsGranite countertops
- 57 days |
- 636 |
- 19 |
Zillow last checked:
Listing updated:
Listed by:
Karl Gustafson 251-266-8649,
J & J Realty, LLC
Source: Baldwin Realtors,MLS#: 397172
Facts & features
Interior
Bedrooms & bathrooms
- Bedrooms: 2
- Bathrooms: 3
- Full bathrooms: 3
Primary bedroom
- Level: Second
- Area: 451.44
- Dimensions: 28.04 x 16.1
Bedroom 2
- Level: Second
- Area: 168.59
- Dimensions: 12.6 x 13.38
Kitchen
- Level: Lower
- Area: 304.29
- Dimensions: 18.9 x 16.1
Heating
- Central
Cooling
- Electric
Appliances
- Included: Dishwasher, Disposal, Convection Oven, Dryer, Ice Maker, Microwave, Gas Range, Refrigerator, Washer/Dryer Stacked, Washer, Wine Cooler, Cooktop
Features
- Ceiling Fan(s), High Speed Internet, Vaulted Ceiling(s), Wet Bar
- Flooring: Carpet, Wood
- Has basement: No
- Number of fireplaces: 1
- Fireplace features: Living Room
Interior area
- Total structure area: 2,100
- Total interior livable area: 2,100 sqft
Property
Parking
- Total spaces: 2
- Parking features: Detached, Carport
- Carport spaces: 2
Features
- Levels: Two
- Patio & porch: Screened
- Exterior features: Irrigation Sprinkler, Termite Contract
- Has spa: Yes
- Spa features: Heated
- Has view: Yes
- View description: Bay
- Has water view: Yes
- Water view: Bay
- Waterfront features: Bay Front - Building, Deeded Access, Waterfront, Pier
- Body of water: Mobile Bay
Lot
- Size: 0.26 Acres
- Dimensions: 25 x 452
- Features: Less than 1 acre
Details
- Parcel number: 4309420002003.001
- Zoning description: Single Family Residence
Construction
Type & style
- Home type: SingleFamily
- Architectural style: Contemporary
- Property subtype: Residential
- Attached to another structure: Yes
Materials
- Wood Siding, Block, Frame
- Roof: Composition,Fortified Roof
Condition
- Resale
- New construction: No
- Year built: 1987
Utilities & green energy
- Electric: Generator Ready
- Gas: Gas-Natural
- Sewer: Grinder Pump
- Water: Public
- Utilities for property: Natural Gas Connected, Daphne Utilities, Riviera Utilities, Cable Connected
Community & HOA
Community
- Security: Smoke Detector(s), Security Service, Carbon Monoxide Detector(s), Security System
- Subdivision: Deer Meador
HOA
- Has HOA: No
Location
- Region: Daphne
Financial & listing details
- Price per square foot: $441/sqft
- Tax assessed value: $723,400
- Annual tax amount: $2,800
- Price range: $927K - $927K
- Date on market: 5/27/2026
- Ownership: Whole/Full
Estimated market value
Not available
Estimated sales range
Not available
Not available
Price history
| Date | Event | Price |
|---|---|---|
| 5/27/2026 | Listed for sale | $927,000+4.9%$441/sqft |
Source:  Baldwin Realtors #397172 Report a problem Baldwin Realtors #397172 Report a problem | ||
| 12/23/2025 | Listing removed | $884,000$421/sqft |
Source: Baldwin Realtors #364186 Report a problem | ||
| 9/12/2025 | Price change | $884,000+2.3%$421/sqft |
Source: Baldwin Realtors #364186 Report a problem | ||
| 6/13/2025 | Price change | $864,000+1.2%$411/sqft |
Source: Baldwin Realtors #364186 Report a problem | ||
| 4/30/2025 | Price change | $854,000+7.3%$407/sqft |
Source: Baldwin Realtors #364186 Report a problem | ||
| 3/12/2025 | Price change | $796,000-1.1%$379/sqft |
Source: Baldwin Realtors #364186 Report a problem | ||
| 2/12/2025 | Price change | $805,000-1.9%$383/sqft |
Source: Baldwin Realtors #364186 Report a problem | ||
| 7/29/2024 | Price change | $821,000-2.8%$391/sqft |
Source: Baldwin Realtors #364186 Report a problem | ||
| 6/26/2024 | Listed for sale | $845,000-4.5%$402/sqft |
Source: Baldwin Realtors #364186 Report a problem | ||
| 11/3/2023 | Listing removed | -- |
Source: Baldwin Realtors #338008 Report a problem | ||
| 10/31/2022 | Price change | $885,000-5.5%$421/sqft |
Source: Baldwin Realtors #338008 Report a problem | ||
| 10/25/2022 | Listed for sale | $937,000$446/sqft |
Source: Baldwin Realtors #338008 Report a problem | ||
| 10/19/2022 | Listing removed | -- |
Source: Baldwin Realtors #330481 Report a problem | ||
| 7/14/2022 | Price change | $937,000-2.7%$446/sqft |
Source: Baldwin Realtors #330481 Report a problem | ||
| 6/24/2022 | Price change | $963,000-3.5%$459/sqft |
Source: Baldwin Realtors #330481 Report a problem | ||
| 6/17/2022 | Price change | $998,000-7.8%$475/sqft |
Source: Baldwin Realtors #330481 Report a problem | ||
| 6/8/2022 | Price change | $1,083,000-4.4%$516/sqft |
Source: Baldwin Realtors #330481 Report a problem | ||
| 5/29/2022 | Price change | $1,133,000-4.2%$540/sqft |
Source: Baldwin Realtors #330481 Report a problem | ||
| 5/11/2022 | Listed for sale | $1,183,000+63.6%$563/sqft |
Source: Baldwin Realtors #330481 Report a problem | ||
| 5/24/2021 | Listing removed | -- |
Source:  RE/Max of Alabama Report a problem RE/Max of Alabama Report a problem | ||
| 2/9/2021 | Listed for sale | $723,000+5%$344/sqft |
Source:  GCMLS #648733 Report a problem GCMLS #648733 Report a problem | ||
| 6/2/2020 | Listing removed | $688,788$328/sqft |
Source: RE/MAX Realty Professionals #294458 Report a problem | ||
| 3/24/2020 | Price change | $688,788-1.3%$328/sqft |
Source: Re/Max Realty Professionals #636185 Report a problem | ||
| 2/7/2020 | Listed for sale | $698,000+55.1%$332/sqft |
Source: RE/MAX Realty Professionals #294458 Report a problem | ||
| 6/5/2006 | Sold | $450,000$214/sqft |
Source: Agent Provided Report a problem | ||
Public tax history
| Year | Property taxes | Tax assessment |
|---|---|---|
| 2025 | $2,627 -13.5% | $66,980 |
| 2024 | $3,036 +11.8% | $66,980 +11.6% |
| 2023 | $2,717 | $60,040 -2.2% |
| 2022 | -- | $61,400 +21.9% |
| 2021 | $2,122 -51.8% | $50,380 -50.8% |
| 2020 | $4,402 +274.6% | $102,380 +260.7% |
| 2019 | $1,175 +4.9% | $28,380 +4.7% |
| 2018 | $1,120 +8.6% | $27,100 +8.2% |
| 2017 | $1,032 | $25,040 +4.1% |
| 2016 | $1,032 +4.3% | $24,060 +2.4% |
| 2015 | $990 +2.5% | $23,500 |
| 2014 | $966 | $23,500 -2.8% |
| 2013 | $966 | $24,180 -11.9% |
| 2011 | -- | $27,440 -6% |
| 2010 | -- | $29,200 |
| 2009 | $1,211 | $29,200 |
| 2008 | $1,211 +31.6% | $29,200 +30.1% |
| 2007 | $920 +25.9% | $22,440 +24.4% |
| 2006 | $731 +6% | $18,040 +5.6% |
| 2005 | $689 +4% | $17,080 +3.8% |
| 2004 | $663 | $16,460 |
| 2003 | $663 +8% | $16,460 +7.4% |
| 2002 | $614 +1.1% | $15,320 |
| 2001 | $607 | $15,320 |
| 2000 | $607 | $15,320 |
Find assessor info on the county website
Monthly payment
Est. payment
Payment breakdown
Explore the cost of this home by adjusting the details. Changes won't be saved.Climate risks
Neighborhood: 36526
Nearby schools
GreatSchools rating
- 9/10W J Carroll Intermediate SchoolGrades: 4-6Distance: 0.8 mi
- 6/10Daphne Middle SchoolGrades: 7-8Distance: 3.3 mi
- 10/10Daphne High SchoolGrades: 9-12Distance: 4.6 mi
Schools provided by the listing agent
- Elementary: Daphne Elementary
- Middle: Daphne Middle
- High: Daphne High
Source: Baldwin Realtors. This data may not be complete. We recommend contacting the local school district to confirm school assignments for this home.
- $2,660,1006 bd2 ba5k sqft811 Captain O'Neal Dr, Daphne, AL 36526Off Market
- $74,200-- bd-- ba-- sqft103 Deer Ct, Daphne, AL 36526Off Market
- $1,753,0004 bd1 ba3.3k sqft101 Deer Ct, Daphne, AL 36526Off Market
- $650,0004 bd3 ba3.9k sqft100 Deer Ct, Daphne, AL 36526Sold
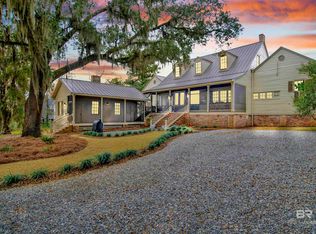
- $1,179,6005 bd4 ba4.5k sqft803 Captain O'Neal Dr, Daphne, AL 36526Off Market
- $1,743,7004 bd1 ba3.2k sqft711 Captain O'Neal Dr, Daphne, AL 36526Off Market
- $1,095,9004 bd3 ba2.9k sqft103 Deer Ct, Daphne, AL 36526Off Market
- $1,037,2004 bd1 ba4k sqft105 Deer Ct, Daphne, AL 36526Off Market
A local agent can set up tours, give advice and negotiate with sellers.
Similar homes
- $749,9003 bd3 ba2.4k sqft16 Saint Charles Pl, Daphne, AL 36526Active
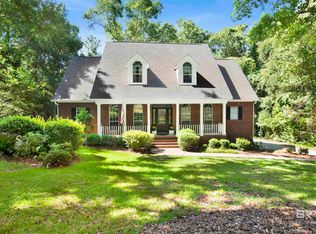 MLS ID #398173, Julie Rosado, LEAD Realty Group. Baldwin Realtors
 - $965,0005 bd4 ba2.8k sqft711 Deer Ave, Daphne, AL 36526Active
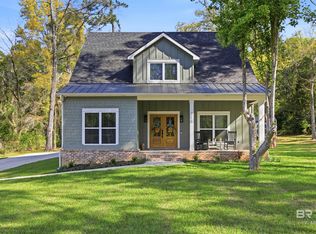 MLS ID #394138, Michaela Callow, Elite Real Estate Solutions, LLC. Baldwin Realtors
 - $499,0003 bd2 ba1.4k sqft510 Lea Ave, Daphne, AL 36526Active
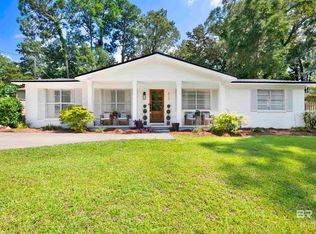 MLS ID #398943, Christy Flowers, Cottage Properties, LLC. Baldwin Realtors
 - $899,0002 bd2 ba1.1k sqft8617 Dyer Rd, Fairhope, AL 36532Active
 MLS ID #398354, Cindy Zebryk, Coldwell Banker Reehl Prop Fairhope. Baldwin Realtors
 - $895,0003 bd3 ba1.9k sqft115 North Ave, Fairhope, AL 36532For SaleMLS ID #682212, Gerald Tipton, Kaiser Sotheby's International Realty. PAR
- $999,9004 bd3 ba3k sqft15 Woods Ave, Fairhope, AL 36532ActiveMLS ID #393958, Lisa Dutton, Bayside Real Estate Group. Baldwin Realtors
- $975,0003 bd3 ba2.6k sqft120 Patrician Dr, Spanish Fort, AL 36527ActiveMLS ID #396425, Brant Bengtson, Brett R/E Robinson Dev OB. Baldwin Realtors
- $624,9004 bd3 ba2.8k sqft24908 Bosbyshell Ave, Daphne, AL 36526Active Under ContractMLS ID #397495, Shannon Hesse Smart, South Coast Properties. Baldwin Realtors
- $520,0004 bd3 ba2.5k sqft24637 Seattle Slew Way, Daphne, AL 36526ActiveMLS ID #399078, Wendy Hoffman, Real Broker, LLC. Baldwin Realtors
- $500,0003 bd3 ba2.4k sqft27978 Oakachoy Loop, Daphne, AL 36526Active Under ContractMLS ID #398924, Amanda Middleton, Mobile Bay Realty. Baldwin Realtors
- $545,0004 bd3 ba2k sqft24921 Planters Dr, Daphne, AL 36526ActiveMLS ID #398649, Marissa Rennaker, Bellator Real Estate, LLC. Baldwin Realtors
- $1,050,0004 bd3 ba2.4k sqft300 Volanta Ave, Fairhope, AL 36532ActiveMLS ID #394082, April Hunt, Waters Edge Realty. Baldwin Realtors
- $515,0004 bd3 ba2.6k sqft25911 Tealwood Dr, Daphne, AL 36526ActiveMLS ID #397712, Amber Frasier, Waters Edge Realty. Baldwin Realtors
- $475,0004 bd3 ba2.5k sqft25489 Ravenwood Cir, Daphne, AL 36526Active Under ContractMLS ID #391850, Sarah Gatson, Elite Real Estate Solutions, LLC. Baldwin Realtors
- $575,0005 bd3 ba3k sqft9651 Camberwell Dr, Daphne, AL 36526ActiveMLS ID #395841, Jessica Mott, Elite Real Estate Solutions, LLC. Baldwin Realtors
- $499,9004 bd4 ba2.7k sqft9263 Wind Clan Trl, Daphne, AL 36526ActiveMLS ID #399114, Gerald Tipton, Crescent Sotheby's Intl Rty-FH. Baldwin Realtors
- $499,9004 bd3 ba2.3k sqft29741 Saint George St, Daphne, AL 36526Active Under ContractMLS ID #397026, Jennifer Sage, Call It Closed Intl Realty. Baldwin Realtors
- $600,0005 bd4 ba3.1k sqft9583 Kasey Ct, Daphne, AL 36526ActiveMLS ID #396535, Raquel Noblin, Bellator Real Estate, LLC. Baldwin Realtors
- $765,0003 bd3 ba2.4k sqft4 Leslie Ct, Fairhope, AL 36532Active Under ContractMLS ID #397789, Cindy Zebryk, Coldwell Banker Reehl Prop Fairhope. Baldwin Realtors
- $698,9003 bd3 ba2.2k sqft698 Cedar Ave, Fairhope, AL 36532ActiveMLS ID #397246, Lucy Lety, Ashurst & Niemeyer LLC. Baldwin Realtors
