Welcome to 805 Macduff, a beautifully refreshed end-unit townhome that perfectly balances low-maintenance living with the kind of privacy you usually only find in a single-family home. Tucked away in a serene, secluded pocket of the highly sought-after Balmoral community, this residence offers a peaceful retreat in the heart of Chadds Ford. Step inside to find nearly 1,800 square feet of bright, airy living space that feels brand new. The entire home has been treated to a fresh coat of paint, new carpet, and al new light fixtures creating a clean and modern canvas ready for your personal touch. The thoughtful layout flows seamlessly from the sun-drenched living areas to the spacious kitchen, making it an ideal setup for both quiet weeknights and weekend entertaining. Upstairs, you’ll find three generous bedrooms and two full baths, including a primary suite that serves as a true sanctuary. A standout feature of this home is the attention to detail in the bathrooms, all of which boast brand-new vanities that add a touch of contemporary luxury. All new window treatments throughout. Being an end unit, the home benefits from extra windows and a side yard that feels like your own private park. Whether you’re enjoying a morning coffee on the newly refreshed deck or taking in the lush surroundings, the sense of quiet here is rare for the development. Large unfinished basement could be additional storage and designated work-out room. Move-in ready and meticulously maintained, this home offers the best of Chadds Ford living with easy access to local favorites and commuting routes. It’s not just a house; it’s the lifestyle upgrade you’ve been waiting for.
Pending
$449,000
805 Macduff Ct #94, Chadds Ford, PA 19317
3beds
1,796sqft
:
Get pre-qualified$3,733/mo
Townhouse
Built in 1992
1,288 Square Feet Lot
$447,900 Zestimate®
$250/sqft
$671/mo HOA
What's special
Three generous bedroomsNewly refreshed deckFresh coat of paintNew carpetExtra windowsBeautifully refreshed end-unit townhomeLush surroundings
- 60 days |
- 34 |
- 0 |
Zillow last checked:
Listing updated:
Listed by:
Margaret Simpers 302-528-0200,
Compass 3022029855,
Listing Team: The Mottola Group
Source: Bright MLS,MLS#: PACT2126542
Facts & features
Interior
Bedrooms & bathrooms
- Bedrooms: 3
- Bathrooms: 3
- Full bathrooms: 2
- 1/2 bathrooms: 1
- Main level bathrooms: 1
Basement
- Area: 0
Heating
- Forced Air, Electric
Cooling
- Central Air, Electric
Appliances
- Included: Microwave, Dishwasher, Disposal, Dryer, Oven/Range - Electric, Stainless Steel Appliance(s), Water Heater, Electric Water Heater
- Laundry: Main Level
Features
- Attic, Bathroom - Tub Shower, Bathroom - Walk-In Shower, Soaking Tub, Breakfast Area, Ceiling Fan(s), Family Room Off Kitchen, Open Floorplan, Formal/Separate Dining Room, Eat-in Kitchen, Kitchen Island, Kitchen - Table Space, Pantry, Walk-In Closet(s)
- Flooring: Hardwood, Ceramic Tile, Carpet
- Windows: Double Hung
- Basement: Unfinished
- Number of fireplaces: 1
Interior area
- Total structure area: 1,796
- Total interior livable area: 1,796 sqft
- Finished area above ground: 1,796
- Finished area below ground: 0
Property
Parking
- Total spaces: 1
- Parking features: Garage Faces Front, Inside Entrance, Garage
- Garage spaces: 1
Accessibility
- Accessibility features: None
Features
- Levels: Two
- Stories: 2
- Pool features: None
Lot
- Size: 1,288 Square Feet
Details
- Additional structures: Above Grade, Below Grade
- Parcel number: 6205 0343
- Zoning: RESIDENTIAL
- Special conditions: Standard
Construction
Type & style
- Home type: Townhouse
- Architectural style: Colonial
- Property subtype: Townhouse
Materials
- Other
- Foundation: Concrete Perimeter
- Roof: Architectural Shingle
Condition
- New construction: No
- Year built: 1992
Utilities & green energy
- Sewer: Community Septic Tank
- Water: Public
Community & HOA
Community
- Subdivision: Balmoral
HOA
- Has HOA: Yes
- Services included: Maintenance Structure, Maintenance Grounds, Sewer, Snow Removal
- HOA fee: $671 monthly
- HOA name: BALMORAL HOA
Location
- Region: Chadds Ford
- Municipality: KENNETT TWP
Financial & listing details
- Price per square foot: $250/sqft
- Tax assessed value: $166,720
- Annual tax amount: $7,312
- Date on market: 5/27/2026
- Listing agreement: Exclusive Right To Sell
- Ownership: Fee Simple
Estimated market value
$447,900
$426,000 - $470,000
$2,961/mo
Price history
| Date | Event | Price |
|---|---|---|
| 7/15/2026 | Pending sale | $449,000$250/sqft |
Source:  Bright MLS #PACT2126542 Report a problem Bright MLS #PACT2126542 Report a problem | ||
| 6/4/2026 | Contingent | $449,000$250/sqft |
Source: Bright MLS #PACT2126542 Report a problem | ||
| 5/27/2026 | Listed for sale | $449,000$250/sqft |
Source: Bright MLS #PACT2126542 Report a problem | ||
Public tax history
Tax history is unavailable.
Monthly payment
Est. payment
Payment breakdown
Explore the cost of this home by adjusting the details. Changes won't be saved.Climate risks
Neighborhood: 19317
Nearby schools
GreatSchools rating
- 7/10Greenwood El SchoolGrades: 1-5Distance: 1.8 mi
- 8/10Kennett Middle SchoolGrades: 6-8Distance: 6.6 mi
- 6/10Kennett High SchoolGrades: 9-12Distance: 3.6 mi
Schools provided by the listing agent
- District: Kennett Consolidated
Source: Bright MLS. This data may not be complete. We recommend contacting the local school district to confirm school assignments for this home.
- $405,0003 bd3 ba1.7k sqft805 Macduff Ct, Chadds Ford, PA 19317Sold
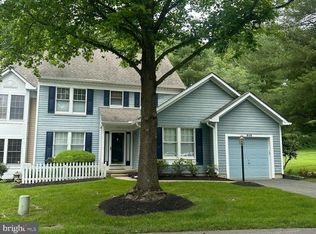
- $327,0002 bd3 ba1.7k sqft806 Macduff Ct, Chadds Ford, PA 19317Sold

- $439,9003 bd4 ba1.7k sqft807 Macduff Ct, Chadds Ford, PA 19317Off Market
- $442,6003 bd2 ba1.7k sqft804 Macduff Ct, Chadds Ford, PA 19317Off Market
- $512,1004 bd3 ba2.1k sqft803 Macduff Ct, Chadds Ford, PA 19317Off Market
- $414,6003 bd3 ba1.7k sqft802 Macduff Ct, Chadds Ford, PA 19317Off Market
- $425,0004 bd4 ba1.8k sqft801 Macduff Ct, Chadds Ford, PA 19317Sold
- $432,0003 bd4 ba2.3k sqft901 Shetland Ct, Chadds Ford, PA 19317Sold
A local agent can set up tours, give advice and negotiate with sellers.
Similar homes
- $399,9002 bd3 ba2.1k sqft711 Kilduff Ct #108, Chadds Ford, PA 19317For Sale
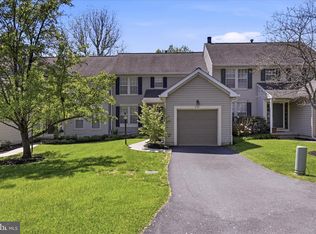
 MLS ID #PACT2124616, Anna Lee, Long & Foster Real Estate, Inc.. Bright MLS
 - $459,9003 bd3 ba1.6k sqft238 Cayman Ct, Wilmington, DE 19808For Sale
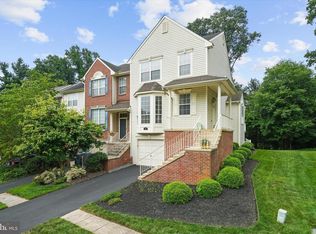 MLS ID #DENC2107014, Jason Zang, RE/MAX Chesapeake. Bright MLS
 - $450,0003 bd2 ba1.9k sqft820 Kiamensi Rd, Wilmington, DE 19804For Sale
 MLS ID #DENC2104386, Dawn Stewart, Berkshire Hathaway HomeServices PenFed Realty - OP. Bright MLS
 - $475,0003 bd3 ba1.8k sqft1104 Brinton Place Rd APT 20, West Chester, PA 19380For Sale
 MLS ID #PACT2130900, Michael Ciunci, KW Greater West Chester. Bright MLS
 - $275,0004 bd2 ba1.2k sqft602 Painters Xing, Chadds Ford, PA 19317For SaleMLS ID #PADE2120036, Helen Yu, Ideal Realty LLC. Bright MLS
- $445,0003 bd3 ba1.5k sqft1616 S Coventry Ln, West Chester, PA 19382For SaleMLS ID #PACT2126446, Tara Mangano, BHHS Fox & Roach-Chadds Ford. Bright MLS
- $450,0003 bd2 ba2.4k sqft2927 Duncan Rd, Wilmington, DE 19808For SaleMLS ID #DENC2106490, Lynn Ayers, RE/MAX Town & Country. Bright MLS
- $520,0003 bd3 ba2.5k sqft402 Sumner Way, West Chester, PA 19382For SaleMLS ID #PACT2131498, Amy Portale, Weichert, Realtors - Cornerstone. Bright MLS
- $500,0003 bd2 ba1.9k sqft820 Bezel Rd, Wilmington, DE 19803For SaleMLS ID #DENC2107542, Alan Reburn, BHHS Fox & Roach-Kennett Sq. Bright MLS
- $459,9003 bd2 ba1.9k sqft205 Armstead Ct, Downingtown, PA 19335For SaleMLS ID #PACT2131502, Steven Christie, KW Greater West Chester. Bright MLS
- $476,0003 bd3 ba1.5k sqft34 Buttonwood Dr #34, Exton, PA 19341For SaleMLS ID #PACT2126362, Mr. Gary A Mercer SR., LPT Realty, LLC. Bright MLS
- $465,0004 bd2 ba2k sqft2255 Hillside Ln, Aston, PA 19014For SaleMLS ID #PADE2119620, Kimberly Chadwick, Keller Williams Realty Group. Bright MLS
- $399,0003 bd4 ba1.8k sqft330 Westbriar Dr, Media, PA 19063For SaleMLS ID #PADE2119950, Peter van der Vlugt, Compass RE. Bright MLS
- $445,0003 bd3 ba2.2k sqft2725 Shelburne Rd, Downingtown, PA 19335For SaleMLS ID #PACT2128554, Mayra Santiago, Redfin Corporation. Bright MLS
- $389,0002 bd3 ba1.9k sqft1603 N Glen Dr #1603, Glen Mills, PA 19342For SaleMLS ID #PADE2118192, Megan Kerezsi, Keller Williams Real Estate - Media. Bright MLS
- $380,0002 bd3 ba1.6k sqft605 Coach Hill Ct, West Chester, PA 19380For SaleMLS ID #PACT2130648, Sarah Smith, Century 21 Norris-Valley Forge. Bright MLS
- $547,9003 bd3 ba2.3k sqftNone Available, Kennett Square, PA 19348For SaleMLS ID #PACT2126880, Nadiene Ringler-Friedrich, Patterson-Schwartz - Greenville. Bright MLS
- $449,9004 bd3 ba2.2k sqft2605 Turner Rd, Wilmington, DE 19803For SaleMLS ID #DENC2096790, Michael Wilson, BHHS Fox & Roach-Greenville. Bright MLS
- $565,0004 bd3 ba2.3k sqft21 Brooklet Dr, Wilmington, DE 19810For SaleMLS ID #DENC2107356, Julie Allport, BHHS Fox & Roach-Greenville. Bright MLS
- $489,9004 bd3 ba2.1k sqft2 Martin Dr, Newark, DE 19713For SaleMLS ID #DENC2106900, Jim Rice, Real of Pennsylvania. Bright MLS
