Under contract-accepting backup offers. Peaceful pond views. Non-flood zone. No HOA. Welcome to a home that offers the perfect blend of privacy, outdoor space, and convenience in the heart of Clearwater. This solid block 2-bedroom, 1-bath home overlooks a tranquil pond while placing you just minutes from Clearwater Beach, Downtown Clearwater, Safety Harbor, Dunedin, shopping, dining, parks, and major commuter routes. A welcoming front courtyard accented by custom decorative fencing, fresh landscaping, and new exterior paint creates an inviting first impression and the perfect spot to enjoy your morning coffee or unwind at the end of the day. An oversized driveway and attached two-car garage provide plenty of parking, storage, and workspace. Inside, natural light fills the open floor plan, showcasing luxury vinyl plank flooring, crown molding, plantation shutters, updated ceiling fans, new light fixtures, and fresh interior paint throughout. The spacious living and dining areas flow effortlessly together, creating a comfortable layout for everyday living and entertaining. The beautifully remodeled kitchen serves as the heart of the home with rich wood cabinetry, granite countertops, a center island, abundant storage, generous prep space, and brand-new black stainless steel appliances (2026). One of the home's standout features is the heated and cooled Florida room overlooking the pond. Wrapped in windows, it's the perfect space for a family room, home office, reading nook, hobby room, or simply relaxing while enjoying the peaceful water views. Both bedrooms are generously sized with ample closet space. The full bath offers the convenience of a separate soaking tub and walk-in shower, while the spacious inside utility room provides additional storage and direct access to the backyard. Whether you're entertaining, gardening, letting pets roam, or simply enjoying the tranquil pond framed by mature trees and beautiful patio area this outdoor space offers a sense of peace that's increasingly hard to find in Clearwater. Recent improvements include a 2020 HVAC system, 2020 water heater, new front and back door along with the hurricane impact garage door, new flooring, new fencing, fresh landscaping, updated lighting, ceiling fans, a new bath faucet, new outdoor spigots, fresh interior and exterior paint, hurricane shutters, and new black stainless steel appliances (2026). With no HOA, you'll enjoy the freedom to personalize and enjoy your property without monthly association fees or added restrictions. Conveniently located near Clearwater Beach, Coachman Park, The Sound, Eagle Lake Park, Downtown Clearwater, Safety Harbor, Dunedin, top-rated medical facilities, shopping, restaurants, Tampa International Airport, St. Pete-Clearwater International Airport, Gulf-to-Bay Boulevard, and US-19. Homes offering pond views, a non-flood-zone location, nearly one-third of an acre, and this level of updating are rarely available. Come experience the setting, the space, and the lifestyle that make 805 Wellington Drive truly feel like home.
Under contract
$399,900
805 WELLINGTON DRIVE, CLEARWATER, FL 33764
2beds
1,460sqft
:
Get pre-qualified$2,732/mo
Single Family Residence
Built in 1959
0.3 Acres Lot
$-- Zestimate®
$274/sqft
$-- HOA
What's special
New light fixturesCenter islandWelcoming front courtyardGenerous prep spaceBeautifully remodeled kitchenUpdated lightingFresh interior paint throughout
- 33 days |
- 604 |
- 25 |
Likely to sell faster than
Zillow last checked:
Listing updated:
Listed by:
Kathie Lea 727-422-9455,
EXP REALTY 727-449-9276,
John Rigg 727-667-6471,
EXP REALTY
Source: Stellar MLS,MLS#: TB8525199 Originating MLS: Suncoast Tampa
Originating MLS: Suncoast Tampa
Facts & features
Interior
Bedrooms & bathrooms
- Bedrooms: 2
- Bathrooms: 1
- Full bathrooms: 1
Rooms
- Room types: Florida Room, Utility Room
Primary bedroom
- Features: Ceiling Fan(s), Built-in Closet
- Level: First
- Area: 156 Square Feet
- Dimensions: 13x12
Bedroom 2
- Features: Ceiling Fan(s), Built-in Closet
- Level: First
- Area: 143 Square Feet
- Dimensions: 13x11
Dining room
- Level: First
- Area: 156 Square Feet
- Dimensions: 12x13
Florida room
- Features: Ceiling Fan(s)
- Level: First
- Area: 144 Square Feet
- Dimensions: 12x12
Kitchen
- Features: Kitchen Island
- Level: First
- Area: 168 Square Feet
- Dimensions: 14x12
Living room
- Features: Ceiling Fan(s)
- Level: First
- Area: 255 Square Feet
- Dimensions: 15x17
Heating
- Central, Electric
Cooling
- Central Air
Appliances
- Included: Dishwasher, Disposal, Dryer, Electric Water Heater, Microwave, Range, Refrigerator, Washer
- Laundry: Inside
Features
- Ceiling Fan(s), Crown Molding, Open Floorplan, Solid Wood Cabinets, Stone Counters
- Flooring: Luxury Vinyl, Tile
- Windows: Hurricane Shutters
- Has fireplace: No
Interior area
- Total structure area: 1,874
- Total interior livable area: 1,460 sqft
Video & virtual tour
Property
Parking
- Total spaces: 2
- Parking features: Driveway, Garage Door Opener
- Attached garage spaces: 2
- Has uncovered spaces: Yes
Features
- Levels: One
- Stories: 1
- Patio & porch: Patio
- Exterior features: Private Mailbox, Rain Gutters
- Fencing: Fenced,Other,Wood
- Has view: Yes
- View description: Water, Pond
- Has water view: Yes
- Water view: Water,Pond
- Waterfront features: Pond, Pond Access
- Body of water: GUNN LAKE
Lot
- Size: 0.3 Acres
- Dimensions: 80 x 105
Details
- Parcel number: 132915226620000430
- Special conditions: None
Construction
Type & style
- Home type: SingleFamily
- Property subtype: Single Family Residence
Materials
- Block
- Foundation: Slab
- Roof: Shingle
Condition
- New construction: No
- Year built: 1959
Utilities & green energy
- Sewer: Public Sewer
- Water: Public
- Utilities for property: Cable Available, Electricity Connected, Public
Community & HOA
Community
- Pet fee: $0 monthly
- Subdivision: DRUID ACRES 2ND ADD
HOA
- Has HOA: No
Location
- Region: Clearwater
Financial & listing details
- Price per square foot: $274/sqft
- Tax assessed value: $309,378
- Annual tax amount: $4,145
- Date on market: 7/2/2026
- Cumulative days on market: 29 days
- Listing terms: Cash,Conventional,FHA,VA Loan
- Ownership: Fee Simple
- Total actual rent: 0
- Electric utility on property: Yes
- Road surface type: Paved, Asphalt
Estimated market value
Not available
Estimated sales range
Not available
Not available
Price history
| Date | Event | Price |
|---|---|---|
| 7/22/2026 | Contingent | $399,900$274/sqft |
Source:  Stellar MLS #TB8525199 Report a problem Stellar MLS #TB8525199 Report a problem | ||
| 7/2/2026 | Listed for sale | $399,900+61.9%$274/sqft |
Source: Stellar MLS #TB8525199 Report a problem | ||
| 6/29/2020 | Sold | $247,000-3.1%$169/sqft |
Source: Stellar MLS #U8082902 Report a problem | ||
| 5/20/2020 | Pending sale | $254,900$175/sqft |
Source: REALTY CONCEPTS OF PINELLAS #U8082902 Report a problem | ||
| 5/5/2020 | Listed for sale | $254,900+121.7%$175/sqft |
Source: REALTY CONCEPTS OF PINELLAS #U8082902 Report a problem | ||
| 3/23/2012 | Sold | $115,000$79/sqft |
Source: Stellar MLS #U7536261 Report a problem | ||
| 5/30/2001 | Sold | $115,000+64.3%$79/sqft |
Source: Public Record Report a problem | ||
| 3/8/2001 | Sold | $70,000$48/sqft |
Source: Public Record Report a problem | ||
Public tax history
| Year | Property taxes | Tax assessment |
|---|---|---|
| 2025 | $4,145 +5.7% | $256,563 +2.9% |
| 2024 | $3,923 +1.9% | $249,332 +3% |
| 2023 | $3,851 +3% | $242,070 +3% |
| 2022 | $3,737 -1.1% | $235,019 +3% |
| 2021 | $3,779 +207.8% | $228,174 +124.1% |
| 2020 | $1,228 | $101,826 |
Find assessor info on the county website
Monthly payment
Est. payment
Payment breakdown
Explore the cost of this home by adjusting the details. Changes won't be saved.Climate risks
Neighborhood: 33764
Nearby schools
GreatSchools rating
- 9/10Plumb Elementary SchoolGrades: PK-5Distance: 0.5 mi
- 6/10Oak Grove Middle SchoolGrades: 6-8Distance: 0.9 mi
- 5/10Clearwater High SchoolGrades: 9-12Distance: 0.2 mi
Schools provided by the listing agent
- Elementary: Plumb Elementary-PN
- Middle: Oak Grove Middle-PN
- High: Clearwater High-PN
Source: Stellar MLS. This data may not be complete. We recommend contacting the local school district to confirm school assignments for this home.
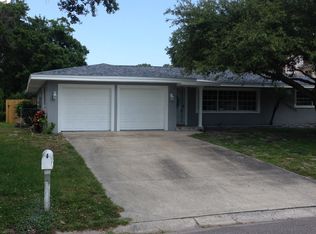
- $530,9003 bd2 ba1.6k sqft809 Wellington Dr, Clearwater, FL 33764Off Market
- $466,800-- bd2 ba1.9k sqft1915 Druid Rd E, Clearwater, FL 33764Off Market
- $476,3003 bd2 ba1.5k sqft808 Oxford Dr, Clearwater, FL 33764Off Market
- $448,100-- bd3 ba2.4k sqft813 Wellington Dr, Clearwater, FL 33764Off Market
- $346,100-- bd2 ba1.9k sqft812 Oxford Dr, Clearwater, FL 33764Off Market
- $364,2003 bd2 ba1.4k sqft804 Wellington Dr, Clearwater, FL 33764Off Market
- $452,6003 bd3 ba2k sqft808 Wellington Dr, Clearwater, FL 33764Off Market
- $631,4004 bd2 ba1.9k sqft800 Wellington Dr, Clearwater, FL 33764Off Market
A local agent can set up tours, give advice and negotiate with sellers.
Similar homes
- $459,9903 bd2 ba1.4k sqft1806 BEVERLY CIRCLE N, CLEARWATER, FL 33764For Sale

 MLS ID #TB8470082, Valerie McClary, EXP REALTY LLC. Stellar MLS
 - $399,0003 bd3 ba1.8k sqft1182 NORWOOD AVENUE, CLEARWATER, FL 33756For Sale
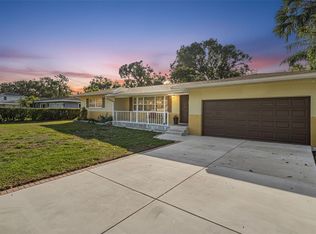 MLS ID #TB8437143, Michelle Rinello, BHHS FLORIDA PROPERTIES GROUP. Stellar MLS
 - $439,9003 bd2 ba1.4k sqft2465 BURNICE DRIVE, CLEARWATER, FL 33764For Sale
 MLS ID #TB8509956, Matthew Brashear, RE/MAX ELITE REALTY. Stellar MLS
 - $414,9003 bd2 ba1.4k sqft1609 CLEARVIEW AVENUE, CLEARWATER, FL 33756For Sale
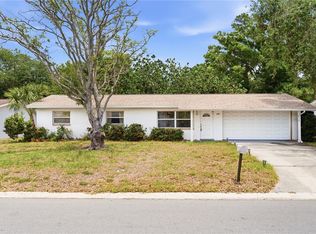 MLS ID #TB8505569, Tomoko Ryan, GREAT HOMES REALTY INC. Stellar MLS
 - $500,0003 bd3 ba1.8k sqft804 WOODRUFF AVENUE, CLEARWATER, FL 33756For SaleMLS ID #TB8496772, Serghei Diaconu, DALTON WADE INC. Stellar MLS
- $420,0003 bd2 ba1.3k sqft2061 FAIR OAK DRIVE, CLEARWATER, FL 33763For SaleMLS ID #TB8522318, Jeffrey Borham, PA, EXP REALTY LLC. Stellar MLS
- $380,0003 bd2 ba1.5k sqft1515 BELLEAIR RD, CLEARWATER, FL 33756For SaleMLS ID #TB8495008, Kristina Longstreet, EXP REALTY LLC. Stellar MLS
- $447,5003 bd2 ba1.3k sqft1516 ADELE PLACE, LARGO, FL 33770For SaleMLS ID #TB8534025, Bob Dean, CENTURY 21 BEGGINS. Stellar MLS
- $465,0004 bd2 ba1.7k sqft1357 S EVERGREEN AVENUE, CLEARWATER, FL 33756For SaleMLS ID #TB8523459, Betty Granucci, CHARLES RUTENBERG REALTY INC. Stellar MLS
- $499,9003 bd2 ba1.6k sqft1707 RIDGEWAY DRIVE, CLEARWATER, FL 33755For SaleMLS ID #TB8532176, Mark Murphy, FUTURE HOME REALTY INC. Stellar MLS
- $409,9003 bd2 ba1.7k sqft10746 109TH STREET, SEMINOLE, FL 33778For SaleMLS ID #TB8521757, Julie Barnhardt, BHHS FLORIDA PROPERTIES GROUP. Stellar MLS
- $400,0002 bd1 ba1.3k sqft5210 6TH STREET S, ST PETERSBURG, FL 33705For SaleMLS ID #TB8533483, Jodi Avery, KELLER WILLIAMS SOUTH TAMPA. Stellar MLS
- $410,0003 bd2 ba1k sqft1226 49TH AVENUE N, ST PETERSBURG, FL 33703For SaleMLS ID #TB8534001, Tracy Krlin, CHARLES RUTENBERG REALTY INC. Stellar MLS
- $444,0003 bd2 ba1.3k sqft961 LEXINGTON DRIVE, DUNEDIN, FL 34698For SaleMLS ID #TB8512558, Jeffrey Borham, PA, EXP REALTY LLC. Stellar MLS
- $406,0003 bd2 ba1.1k sqft2003 6TH PLACE SW, LARGO, FL 33770For SaleMLS ID #TB8492470, Brandon Robinson, COMPASS FLORIDA LLC. Stellar MLS
- $525,0003 bd2 ba1.8k sqft1109 S SAN REMO AVENUE, CLEARWATER, FL 33756For SaleMLS ID #TB8494539, Brian Pelfrey, SAND KEY REALTY. Stellar MLS
- $488,0003 bd2 ba1.6k sqft1636 LEISURE DRIVE, CLEARWATER, FL 33756For SaleMLS ID #TB8515065, Kerryn Ellson, COASTAL PROPERTIES GROUP INTERNATIONAL. Stellar MLS
- $399,0003 bd2 ba1.3k sqft7128 64TH WAY N, PINELLAS PARK, FL 33781For SaleMLS ID #TB8518382, Mitch Beardsley, TAMPA BAY KEY REALTY. Stellar MLS
- $575,0003 bd2 ba1.9k sqft2366 PEMBROOK DRIVE, CLEARWATER, FL 33764For SaleMLS ID #TB8447488, Carmell Fitch, FUTURE HOME REALTY INC. Stellar MLS
- $525,0003 bd2 ba1.6k sqft3281 BEAVER DRIVE, CLEARWATER, FL 33761For SaleMLS ID #TB8531885, Juan Corredor Home, KELLER WILLIAMS SOUTH SHORE. Stellar MLS
