Better than new and truly MOVE-IN ready! Purchase now and be in and settled for the Holiday season! This stunning Picasso in Laurel Oaks has never been lived in—used only as the builder’s MODEL home—offering the rare opportunity to enjoy all the benefits of new construction plus beautifully curated upgrades you won’t find elsewhere. Custom designer paint and window treatments are already in place and convey with the home, adding style, warmth, and value from day one. With more than 2,600 square feet, this one-car garage condo lives like a spacious single-family home. The chef’s kitchen shines with a massive island QUARTZ countertops and generous pantry, while the impressive SKY LANAI—with an outdoor GAS FIREPLACE—creates a seamless indoor/outdoor retreat. Upstairs, the luxurious owner’s suite features dual walk-in closets, a sitting area, and a spa-inspired en-suite bathroom with oversized shower, dual vanities, and a private water closet. Two additional bedrooms, a full hall bath, linen closet, and laundry room complete this thoughtfully designed upper level. Located in the sought-after Laurel Oaks community, you’ll enjoy unbeatable convenience to shopping, dining, and entertainment—including popular local spots like Potros Mexican, Franco’s Italian, and Bruster’s Ice Cream, plus Target, Marshall’s, Kroger, Food Lion, and Publix. And with Short Pump and Scott’s Addition just six miles in either direction, you’ll never run out of things to do. All of this and you will receive the remainder of the builder's warranty, which has just over 12 months left. Easy opportunity to show this beautiful home.
For sale
Price cut: $20K (8/8)
$414,990
8051 Lake Laurel Ln #B, Henrico, VA 23060
3beds
2,617sqft
Condominium
Built in 2025
-- sqft lot
$412,500 Zestimate®
$159/sqft
$184/mo HOA
What's special
Private water closetTwo additional bedroomsSpa-inspired en-suite bathroomMassive island quartz countertopsOne-car garage condoLaundry roomFull hall bath
- 168 days
- 35
- 9
Zillow last checked:
Listing updated:
Listed by:
Lisa Stone (804)938-2327,
Long & Foster REALTORS 804-794-9650,
Walt Stone 804-387-3332,
Long & Foster REALTORS
Source: CVRMLS,MLS#: 2606546 Originating MLS: Central Virginia Regional MLS
Originating MLS: Central Virginia Regional MLSFacts & features
Interior
Bedrooms & bathrooms
- Bedrooms: 3
- Bathrooms: 3
- Full bathrooms: 2
- 1/2 bathrooms: 1
Primary bedroom
- Description: Tray ceiling, 10 x 5 sitting area 2 wic
- Level: Second
- Dimensions: 16.0 x 16.4
Bedroom 2
- Description: WIC window treatment
- Level: Second
- Dimensions: 11.7 x 13.0
Bedroom 3
- Description: Loads of natural light
- Level: Second
- Dimensions: 11.0 x 13.0
Additional room
- Description: Covered sky lanai with gas fireplace
- Level: First
- Dimensions: 22.11 x 7.9
Dining room
- Description: LVP, loads of natural light
- Level: First
- Dimensions: 16.2 x 11.2
Other
- Description: Tub & Shower
- Level: Second
Great room
- Description: LVP
- Level: First
- Dimensions: 23.0 x 15.0
Half bath
- Level: First
Kitchen
- Description: LVP
- Level: First
- Dimensions: 15.4 x 14.9
Laundry
- Description: W/D convey Built-ins
- Level: Second
- Dimensions: 0 x 0
Heating
- Forced Air, Natural Gas
Cooling
- Central Air
Appliances
- Included: Dryer, Dishwasher, Gas Cooking, Disposal, Gas Water Heater, Ice Maker, Microwave, Refrigerator, Washer
Features
- Dining Area, Double Vanity, Fireplace, High Ceilings, Kitchen Island, Pantry, Recessed Lighting, Solid Surface Counters
- Flooring: Partially Carpeted, Vinyl
- Doors: Insulated Doors
- Has basement: No
- Attic: None
- Number of fireplaces: 1
- Fireplace features: Factory Built, Gas
Interior area
- Total interior livable area: 2,617 sqft
- Finished area above ground: 2,617
- Finished area below ground: 0
Video & virtual tour
Property
Parking
- Total spaces: 1
- Parking features: Attached, Direct Access, Driveway, Garage, Garage Door Opener, Off Street, Paved
- Attached garage spaces: 1
- Has uncovered spaces: Yes
Features
- Levels: Two
- Stories: 2
- Patio & porch: Rear Porch, Porch
- Exterior features: Lighting, Porch, Paved Driveway
- Pool features: None
- Fencing: None
Lot
- Features: Landscaped, Level
Details
- Parcel number: 175169
- Special conditions: Other
Construction
Type & style
- Home type: Condo
- Architectural style: Modern,Two Story
- Property subtype: Condominium
- Attached to another structure: Yes
Materials
- Brick, Block, Drywall, HardiPlank Type, Stone
- Foundation: Slab
Condition
- Resale
- New construction: No
- Year built: 2025
Utilities & green energy
- Sewer: Public Sewer
- Water: Public
Community & HOA
Community
- Features: Common Grounds/Area, Home Owners Association
- Security: Security System, Fire Sprinkler System
- Subdivision: Laurel Lakes Condo
HOA
- Has HOA: Yes
- Services included: Maintenance Grounds, Maintenance Structure, Recycling, Sewer, Snow Removal, Trash, Water
- HOA fee: $184 monthly
Location
- Region: Henrico
Financial & listing details
- Price per square foot: $159/sqft
- Tax assessed value: $409,900
- Annual tax amount: $3,402
- Date on market: 3/16/2026
- Ownership: Other
Estimated market value
$412,500
$392,000 - $433,000
$2,884/mo
Price history
| Date | Event | Price |
|---|---|---|
| 8/8/2026 | Price change | $414,990-4.6%$159/sqft |
Source:  CVRMLS #2606546 Report a problem CVRMLS #2606546 Report a problem | ||
| 6/12/2026 | Price change | $435,000-1.4%$166/sqft |
Source: CVRMLS #2606546 Report a problem | ||
| 3/19/2026 | Listed for sale | $441,000$169/sqft |
Source: CVRMLS #2606546 Report a problem | ||
Public tax history
Tax history is unavailable.
Monthly payment
Est. payment
Payment breakdown
Explore the cost of this home by adjusting the details. Changes won't be saved.Climate risks
Neighborhood: 23060
Nearby schools
Schools provided by the listing agent
- Elementary: Trevvett
- Middle: Brookland
- High: Hermitage
Source: CVRMLS. This data may not be complete. We recommend contacting the local school district to confirm school assignments for this home.
Similar homes
- $399,9503 bd3 ba1.6k sqft10116 Everson Terrace Gln, Glen Allen, VA 23060For Sale
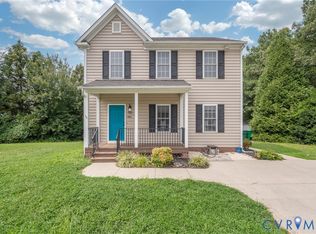 MLS ID #2623137, Will Hamnett, Hamnett Properties. CVRMLS
 - $--4 bd3 ba2.4k sqft10205 Delray Rd, Glen Allen, VA 23060Auction
 Auction.com 2
 - $422,5003 bd4 ba2.1k sqft640 Rivanna Hill Rd, Glen Allen, VA 23060For Sale
 MLS ID #2620957, Clatrina Monroe, Elegant Edge Realty. CVRMLS
 - $439,9503 bd3 ba2.2k sqft10735 High Mountain Ct, Glen Allen, VA 23060For Sale
 MLS ID #2623085, John Daylor, Joyner Fine Properties. CVRMLS
