Welcome to CrossRidge, Richmond's premier 55+ gated active-adult community! This beautifully maintained, single-level condominium offers over 2,100 square feet of comfortable, maintenance-free living with no stairs. Featuring 3 bedrooms, 2 full baths, and an attached 2-car garage, this spacious home is designed for both everyday comfort and effortless entertaining.
The open floor plan includes a large family room with a cozy gas fireplace and built-in cabinetry, a formal dining room with elegant tray ceiling, and a generous eat-in kitchen offering abundant cabinetry, breakfast bar seating, and ample workspace. The oversized primary suite features dual walk-in closets and a luxurious en-suite bath with double vanities, soaking tub, and separate shower. Two additional bedrooms provide flexibility for guests, a home office, or hobby space.
Relax on the private patio overlooking beautifully landscaped grounds, or enjoy CrossRidge's exceptional amenities, including indoor and outdoor pools, clubhouse, fitness center, tennis and pickleball courts, library, social activities, and walking paths. Conveniently located near shopping, dining, medical facilities, and major highways, this home offers the perfect blend of comfort, convenience, and active-adult living.
For sale
$539,000
1000 Heathsville Ct Unit E, Glen Allen, VA 23060
3beds
2,110sqft
Condominium
Built in 2010
-- sqft lot
$530,600 Zestimate®
$255/sqft
$385/mo HOA
What's special
Open floor planSingle-level condominiumGenerous eat-in kitchenBuilt-in cabinetryBreakfast bar seatingAbundant cabinetryOversized primary suite
- 33 days |
- 685 |
- 11 |
Zillow last checked:
Listing updated:
Listed by:
Herman Jackson 804-212-6251,
First Choice Realty 804-672-3000,
Mildred Bates-Jackson 804-212-6252,
First Choice Realty
Source: CVRMLS,MLS#: 2617386 Originating MLS: Central Virginia Regional MLS
Originating MLS: Central Virginia Regional MLSFacts & features
Interior
Bedrooms & bathrooms
- Bedrooms: 3
- Bathrooms: 2
- Full bathrooms: 2
Primary bedroom
- Description: Spacious , 2 walk-in closets
- Level: First
- Dimensions: 0 x 0
Bedroom 2
- Level: First
- Dimensions: 0 x 0
Bedroom 3
- Level: First
- Dimensions: 0 x 0
Additional room
- Description: Plenty of window area
- Level: First
- Dimensions: 0 x 0
Dining room
- Description: Tray ceilings and crown molding
- Level: First
- Dimensions: 0 x 0
Family room
- Description: Gas fireplace
- Level: First
- Dimensions: 0 x 0
Other
- Description: Tub & Shower
- Level: First
Kitchen
- Description: Granite counter tops, upgrade Microwave
- Level: First
- Dimensions: 0 x 0
Heating
- Heat Pump, Natural Gas
Cooling
- Central Air
Appliances
- Included: Dryer, Dishwasher, Electric Cooking, Electric Water Heater, Disposal, Microwave, Oven, Refrigerator, Smooth Cooktop, Stove, Washer
Features
- Bookcases, Built-in Features, Bedroom on Main Level, Breakfast Area, Tray Ceiling(s), Dining Area, Double Vanity, Fireplace, Granite Counters, High Ceilings, High Speed Internet, Pantry, Recessed Lighting, Cable TV, Wired for Data, Walk-In Closet(s), Built In Shower Chair
- Flooring: Partially Carpeted, Wood
- Windows: Screens
- Has basement: No
- Attic: None
- Has fireplace: Yes
- Fireplace features: Gas
Interior area
- Total interior livable area: 2,110 sqft
- Finished area above ground: 2,110
- Finished area below ground: 0
Property
Parking
- Total spaces: 2
- Parking features: Attached, Driveway, Garage, Paved
- Attached garage spaces: 2
- Has uncovered spaces: Yes
Accessibility
- Accessibility features: Low Threshold Shower
Features
- Levels: One
- Stories: 1
- Patio & porch: Porch
- Exterior features: Porch, Paved Driveway
- Pool features: Indoor, Pool, Community
- Fencing: None
Lot
- Size: 2,678 Square Feet
Details
- Parcel number: 7637641268.155
Construction
Type & style
- Home type: Condo
- Architectural style: Craftsman
- Property subtype: Condominium
- Attached to another structure: Yes
Materials
- Stone, Vinyl Siding, Wood Siding
- Roof: Shingle
Condition
- Resale
- New construction: No
- Year built: 2010
Utilities & green energy
- Sewer: None
- Water: Public
- Utilities for property: Sewer Not Available
Community & HOA
Community
- Features: Common Grounds/Area, Clubhouse, Gated, Home Owners Association, Pool, Tennis Court(s)
- Security: Gated Community, Smoke Detector(s), Security Guard
- Subdivision: Southall @ Crossridge
HOA
- Has HOA: Yes
- Amenities included: Landscaping, Management
- Services included: Clubhouse, Common Areas, Maintenance Structure, Pool(s), Recreation Facilities, Snow Removal, Security, Trash
- HOA fee: $385 monthly
Location
- Region: Glen Allen
Financial & listing details
- Price per square foot: $255/sqft
- Tax assessed value: $470,800
- Annual tax amount: $3,608
- Date on market: 7/20/2026
- Ownership: Individuals
- Ownership type: Sole Proprietor
Estimated market value
$530,600
$504,000 - $557,000
$2,494/mo
Price history
| Date | Event | Price |
|---|---|---|
| 7/21/2026 | Listed for sale | $539,000+49.7%$255/sqft |
Source:  CVRMLS #2617386 Report a problem CVRMLS #2617386 Report a problem | ||
| 10/28/2021 | Sold | $360,000+14.3%$171/sqft |
Source: BHHS PenFed solds #-7540385113443704012 Report a problem | ||
| 9/7/2013 | Sold | $315,000-4.6%$149/sqft |
Source: Agent Provided Report a problem | ||
| 11/19/2010 | Sold | $330,253$157/sqft |
Source: Public Record Report a problem | ||
Public tax history
| Year | Property taxes | Tax assessment |
|---|---|---|
| 2025 | $3,609 +4% | $434,800 +6.5% |
| 2024 | $3,470 +2.1% | $408,200 +2.1% |
| 2023 | $3,399 +6.4% | $399,900 +6.4% |
| 2022 | $3,194 -2.3% | $375,800 |
| 2021 | $3,269 +6.3% | $375,800 |
| 2020 | $3,076 +1.4% | $375,800 +6.3% |
| 2019 | $3,035 +97.7% | $353,600 +1.4% |
| 2018 | $1,535 +9.4% | $348,800 +8.1% |
| 2017 | $1,403 +2.9% | $322,600 +2.9% |
| 2016 | $1,364 -47.3% | $313,600 |
| 2015 | $2,587 | $313,600 +5.4% |
| 2014 | $2,587 | $297,400 +8.7% |
| 2013 | -- | $273,700 |
| 2012 | -- | $273,700 +7.8% |
| 2011 | -- | $253,900 |
Find assessor info on the county website
Monthly payment
Est. payment
Payment breakdown
Explore the cost of this home by adjusting the details. Changes won't be saved.Climate risks
Neighborhood: 23060
Nearby schools
GreatSchools rating
- 9/10Echo Lake Elementary SchoolGrades: PK-5Distance: 0.9 mi
- 5/10Hungary Creek Middle SchoolGrades: 6-8Distance: 0.2 mi
- 7/10Glen Allen High SchoolGrades: 9-12Distance: 0.5 mi
Schools provided by the listing agent
- Elementary: Echo Lake
- Middle: Hungary Creek
- High: Glen Allen
Source: CVRMLS. This data may not be complete. We recommend contacting the local school district to confirm school assignments for this home.
- $439,6003 bd2 ba1.7k sqft1001 Heathsville Ct UNIT C, Glen Allen, VA 23060Off Market

- $471,9003 bd2 ba2k sqft1001 Heathsville Ct UNIT A, Glen Allen, VA 23060Off Market
- $445,9003 bd2 ba1.9k sqft1001 Heathsville Ct UNIT F, Glen Allen, VA 23060Off Market
- $466,6003 bd2 ba1.7k sqft1001 Heathsville Ct UNIT B, Glen Allen, VA 23060Off Market

- $473,8003 bd2 ba2k sqft1001 Heathsville Ct UNIT D, Glen Allen, VA 23060Off Market
- $465,0003 bd2 ba2k sqft1000 Heathsville Ct UNIT A, Glen Allen, VA 23060Sold
- $557,5003 bd2 ba1.9k sqft1000 Heathsville Ct UNIT F, Glen Allen, VA 23060Sold
- $460,0003 bd2 ba1.7k sqft1000 Heathsville Ct UNIT C, Glen Allen, VA 23060Sold
- $485,0003 bd2 ba1.8k sqft1000 Heathsville Ct UNIT B, Glen Allen, VA 23060Sold
A local agent can set up tours, give advice and negotiate with sellers.
Similar homes
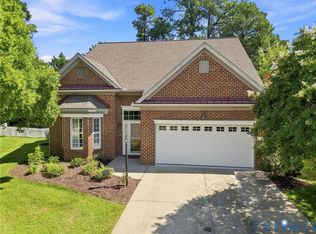
- $526,0003 bd3 ba2.1k sqft4113 Coles Point Way, Glen Allen, VA 23060For Sale
 MLS ID #2622755, Tony Gray, Virginia Resource Realty LLC. CVRMLS
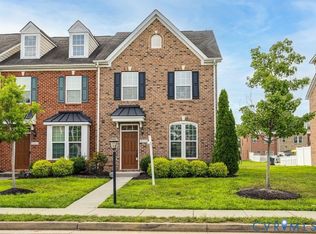
 - $610,0003 bd3 ba2.4k sqft10221 Urbanna Ct, Glen Allen, VA 23060For Sale
 MLS ID #2622798, Judy Kilgour, Long & Foster REALTORS. CVRMLS
 - $498,9504 bd4 ba1.8k sqft11311 Sadler Walk Ln, Glen Allen, VA 23060For Sale
 MLS ID #2618659, Sam Smith, Towne & Country Real Estate. CVRMLS
 - $--4 bd3 ba2.4k sqft10205 Delray Rd, Glen Allen, VA 23060Auction
 Auction.com 2
 - $495,0003 bd2 ba1.8k sqft10409 Old Courtney Rd, Glen Allen, VA 23060For SaleMLS ID #2620840, John Soffee, Soffee Realty LLC. CVRMLS
- $499,0003 bd3 ba2k sqft10541 Glencoe Rd, Glen Allen, VA 23060For SaleMLS ID #2620699, Reagan Wallace, Keller Williams Realty. CVRMLS
- $440,0003 bd2 ba1.9k sqft3118 Mountain Rd, Glen Allen, VA 23060For SaleMLS ID #2622681, Danis Goins, Samson Properties. CVRMLS
- $439,0003 bd2 ba1.2k sqft9301 Timber Hollow Ct, Glen Allen, VA 23060For SaleMLS ID #2622660, Daniela Queen, ProFound Property Group LLC. CVRMLS
- $540,0004 bd3 ba2.1k sqft5004 Snowmass Ter, Glen Allen, VA 23060For SaleMLS ID #2617158, Marc Austin Highfill, Exit First Realty. CVRMLS
- $525,0005 bd3 ba2.4k sqft4900 Tag Pl, Glen Allen, VA 23060For SaleMLS ID #2620396, Marc Austin Highfill, Exit First Realty. CVRMLS
- $595,0004 bd3 ba2.4k sqft8305 Dove Hollow Pl, Glen Allen, VA 23060For SaleMLS ID #2621098, Sandra Francisco, BHHS PenFed Realty. CVRMLS
- $454,9904 bd4 ba1.8k sqft11309 Sadler Walk Ln, Glen Allen, VA 23060For SaleMLS ID #2620439, Srinivas Sudhireddy, Siris Realty Group. CVRMLS
- $438,0003 bd4 ba2.1k sqft640 Rivanna Hill Rd, Glen Allen, VA 23060For SaleMLS ID #2620957, Clatrina Monroe, Elegant Edge Realty. CVRMLS
- $425,0003 bd3 ba1.9k sqft9302 Meredith Creek Ln, Glen Allen, VA 23060For SaleMLS ID #2622447, Daniel Keeton, Keeton & Co Real Estate. CVRMLS
- $565,0004 bd3 ba2.3k sqft10601 Argonne Dr, Glen Allen, VA 23060For SaleMLS ID #2616651, Ravi Gutta, Robinhood Real Estate & Mortgage. CVRMLS
- $422,7504 bd2 ba1.4k sqft10744 Brookley Rd, Glen Allen, VA 23060For SaleMLS ID #2622265, Josh Booterbaugh, Hometown Realty. CVRMLS
- $449,9003 bd3 ba1.8k sqft9536 Hungary Woods Dr, Glen Allen, VA 23060For SaleMLS ID #2619780, Mahmud Chowdhury, Freedom 1 Realty. CVRMLS
- $519,0003 bd4 ba2.9k sqft2900 Murano Way, Glen Allen, VA 23059For SaleMLS ID #2620797, Dennis Norwood, Samson Properties. CVRMLS
- $494,5004 bd3 ba2.3k sqft2244 Thomas Kenney Dr, Glen Allen, VA 23060For SaleMLS ID #2614846, Dianne Stanley, Shaheen Ruth Martin & Fonville. CVRMLS
- $499,9003 bd4 ba3k sqft2914 Murano Way, Glen Allen, VA 23059For SaleMLS ID #2621214, Chad Seay, Seay Real Estate. CVRMLS
