Newly renovated 4 bedrooms house. New kitchen cabinets, new appliances, All rooms painted, and new flooring.
For sale by owner
$375,000
2148 Megan Dr, Glen Allen, VA 23060
4beds
1,356sqft
:
Get pre-qualified$2,337/mo
Detached
Built in 1994
9,025 Square Feet Lot
$-- Zestimate®
$277/sqft
$-- HOA
What's special
All rooms paintedNewly renovatedNew flooringNew kitchen cabinetsNew appliances
- 52 days |
- 1,868 |
- 31 |
Listed by:
Property Owner (804) 502-2674
Facts & features
Interior
Bedrooms & bathrooms
- Bedrooms: 4
- Bathrooms: 2
- Full bathrooms: 2
Heating
- Heat pump, Electric, Gas
Cooling
- Central
Appliances
- Included: Garbage disposal, Microwave, Range / Oven, Refrigerator
Features
- Flooring: Hardwood
- Attic: Access Panel
Interior area
- Total interior livable area: 1,356 sqft
Property
Features
- Exterior features: Vinyl
Lot
- Size: 9,025 Square Feet
Details
- Parcel number: 7787648015
Construction
Type & style
- Home type: SingleFamily
- Property subtype: Detached
Materials
- Other
- Foundation: Crawl/Raised
- Roof: Shake / Shingle
Condition
- New construction: No
- Year built: 1994
Utilities & green energy
- Sewer: Public Sewer
Community & HOA
Location
- Region: Glen Allen
Financial & listing details
- Price per square foot: $277/sqft
- Tax assessed value: $292,200
- Annual tax amount: $2,425
- Date on market: 6/6/2026
Estimated market value
Not available
Estimated sales range
Not available
$2,404/mo
Price history
| Date | Event | Price |
|---|---|---|
| 6/6/2026 | Listed for sale | $375,000+114.3%$277/sqft |
Source: Owner Report a problem | ||
| 12/5/2017 | Sold | $175,000-5.4%$129/sqft |
Source:  CVRMLS #1739860 Report a problem CVRMLS #1739860 Report a problem | ||
| 11/3/2017 | Listed for sale | $185,000+28.9%$136/sqft |
Source: Virginia Capital Realty #1738832 Report a problem | ||
| 10/23/2017 | Sold | $143,500+2.3%$106/sqft |
Source: Public Record Report a problem | ||
| 2/17/2012 | Sold | $140,250-8.3%$103/sqft |
Source: CVRMLS #1124483 Report a problem | ||
| 10/12/2011 | Price change | $152,900-6.6%$113/sqft |
Source: Virginia Capital Realty LLC. #1124483 Report a problem | ||
| 9/12/2011 | Listed for sale | $163,700+12.6%$121/sqft |
Source: Virginia Capital Realty LLC. #1124483 Report a problem | ||
| 7/25/2011 | Sold | $145,408$107/sqft |
Source: Public Record Report a problem | ||
Public tax history
| Year | Property taxes | Tax assessment |
|---|---|---|
| 2025 | $2,425 +5.1% | $292,200 +7.7% |
| 2024 | $2,307 | $271,400 |
| 2023 | $2,307 +13.2% | $271,400 +13.2% |
| 2022 | $2,037 +7.3% | $239,700 +9.9% |
| 2021 | $1,898 +17.4% | $218,200 +9.9% |
| 2020 | $1,616 +2.1% | $198,500 +6.8% |
| 2019 | $1,583 | $185,800 +2.1% |
| 2018 | $1,583 +115.3% | $182,000 +7.6% |
| 2017 | $736 -48.4% | $169,100 +3.1% |
| 2016 | $1,427 +5% | $164,000 +2.4% |
| 2015 | $1,359 | $160,200 +2.6% |
| 2014 | $1,359 | $156,200 +4.3% |
| 2013 | -- | $149,700 -3.4% |
| 2012 | -- | $155,000 -13.5% |
| 2011 | -- | $179,100 |
| 2010 | -- | $179,100 -6.7% |
| 2009 | -- | $192,000 |
| 2008 | -- | -- |
| 2006 | -- | -- |
| 2005 | -- | -- |
| 2004 | -- | -- |
| 2003 | -- | -- |
| 2002 | -- | -- |
| 2001 | -- | $93,500 |
| 2000 | -- | $93,500 |
Find assessor info on the county website
Monthly payment
Est. payment
Payment breakdown
Explore the cost of this home by adjusting the details. Changes won't be saved.Climate risks
Neighborhood: 23060
Nearby schools
GreatSchools rating
- 9/10Echo Lake Elementary SchoolGrades: PK-5Distance: 0.9 mi
- 5/10Hungary Creek Middle SchoolGrades: 6-8Distance: 0.4 mi
- 7/10Glen Allen High SchoolGrades: 9-12Distance: 0.3 mi
Schools provided by the listing agent
- Elementary: Longdale
- Middle: Brookland
- High: Hermitage
Source: The MLS. This data may not be complete. We recommend contacting the local school district to confirm school assignments for this home.
- $684,6004 bd3 ba2.4k sqft5022 Snowmass Ter, Glen Allen, VA 23060Off Market
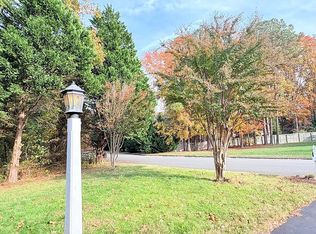
- $424,0003 bd2 ba2k sqft4240 Sadler Rd, Glen Allen, VA 23060Sold

- $357,4002 bd2 ba-- sqft5301 Baffy Ct #N, Glen Allen, VA 23060Off Market
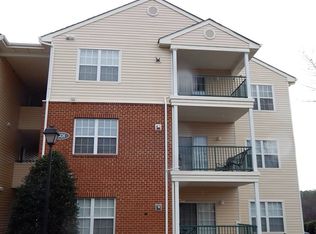
- $539,4003 bd2 ba2.7k sqft10505 Caledon Dr #0, Glen Allen, VA 23060Off Market
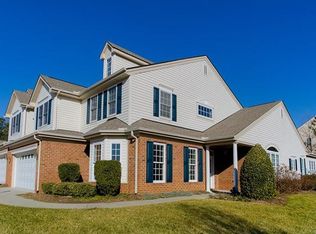
- $667,3004 bd2 ba2.9k sqft6021 Topping Ln, Glen Allen, VA 23060Off Market
- $631,1004 bd3 ba2.3k sqft10612 Smith Point Way, Glen Allen, VA 23060Off Market
- $1,014,8005 bd5 ba4.9k sqft10624 Smith Point Way, Glen Allen, VA 23060Off Market
- $648,9004 bd3 ba2.3k sqft5101 Hawks Beak Ct, Glen Allen, VA 23060Off Market
A local agent can set up tours, give advice and negotiate with sellers.
Similar homes
- $--3 bd2 ba1.6k sqft4906 Snowshoe Ct, Glen Allen, VA 23060Auction
 Auction.com 2
 - $399,9503 bd3 ba1.4k sqft4612 English Cedar Ct, Glen Allen, VA 23060For Sale
 MLS ID #2617907, Cabell Childress, Long & Foster REALTORS. CVRMLS
 - $410,0003 bd3 ba1.6k sqft9326 Emmett Rd, Glen Allen, VA 23060For Sale
 MLS ID #2619279, Dave Ludlow, EXP Realty, LLC. CVRMLS
 - $465,0004 bd4 ba1.8k sqft11309 Sadler Walk Ln, Glen Allen, VA 23060For Sale
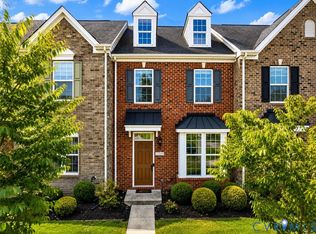 MLS ID #2620439, Srinivas Sudhireddy, Siris Realty Group. CVRMLS
 - $449,9003 bd3 ba1.8k sqft9536 Hungary Woods Dr, Glen Allen, VA 23060For SaleMLS ID #2619780, Mahmud Chowdhury, Freedom 1 Realty. CVRMLS
- $425,0004 bd2 ba1.8k sqft9203 Dunnington Ct, Henrico, VA 23294For SaleMLS ID #2620332, Tina Croxton Johnson, Blake & Bane Inc. CVRMLS
- $305,0003 bd2 ba1k sqft1003 Pennsylvania Ave, Glen Allen, VA 23060For SaleMLS ID #2620427, Danis Goins, Samson Properties. CVRMLS
- $360,0003 bd2 ba1.4k sqft1402 Rhode Island Ave, Glen Allen, VA 23060For SaleMLS ID #2618697, Mindy Connor, Real Broker LLC. CVRMLS
- $435,0004 bd4 ba1.6k sqft10917 Bluebell Dr, Glen Allen, VA 23060For SaleMLS ID #2616916, Devon Cyrille, Fathom Realty Virginia. CVRMLS
- $505,0004 bd4 ba1.8k sqft11311 Sadler Walk Ln, Glen Allen, VA 23060For SaleMLS ID #2618659, Sam Smith, Towne & Country Real Estate. CVRMLS
- $390,0004 bd2 ba1.5k sqft2316 Homeview Dr, Henrico, VA 23294For Sale By Owner
- $559,9904 bd3 ba2k sqft9516 Hungary Woods Dr, Glen Allen, VA 23060For SaleMLS ID #2618258, Shefali Bansal, United Real Estate Richmond. CVRMLS
- $425,0003 bd2 ba1.4k sqft9710 Overhill Rd, Henrico, VA 23229For SaleMLS ID #2619818, Janice Taylor, RE/MAX Commonwealth. CVRMLS
- $349,0003 bd1 ba1.1k sqft3022 Pinehurst Rd, Henrico, VA 23228For SaleMLS ID #2620492, Reagan Wallace, Keller Williams Realty. CVRMLS
- $315,0003 bd2 ba1k sqft1411 Connecticut Ave, Glen Allen, VA 23060For SaleMLS ID #2615952, Xine Bouthillier, PARK 27. CVRMLS
- $399,9504 bd2 ba1.5k sqft9206 Minna Dr, Henrico, VA 23229For SaleMLS ID #2616736, Chris Nowlan, Joyner Fine Properties. CVRMLS
- $299,0002 bd1 ba1.2k sqft8205 Hungary Rd, Glen Allen, VA 23060For Sale By Owner
- $359,9503 bd3 ba1.4k sqft4006 Bush Lake Pl, Glen Allen, VA 23060For SaleMLS ID #2619420, Issac Abdelmalak, Virginia Capital Realty. CVRMLS
- $400,0004 bd2 ba1.7k sqft2121 Dresden Rd, Henrico, VA 23229For SaleMLS ID #2614002, Kierra Mallory, Cooper Realty Group LLC. CVRMLS
- $395,0003 bd3 ba1.7k sqft3916 Crystalwood Ln, Henrico, VA 23294For SaleMLS ID #2618858, John Daylor, Joyner Fine Properties. CVRMLS
