Here is your chance to own this north Fresno beauty! Perfectly located next to everything you need, including grocery stores, shopping, dining, and top-rated Clovis Unified schools.This 1,861sqft floor plan offer 4 bedrooms, 2 bathrooms and a bright and open living area. The kitchen has been updated with newer quartz counters, backsplash and appliances. The breakfast bar opens to the spacious living area, which is designed perfectly for everyday living or hosting family and friends. The master suite has direct access to the backyard and offers a large bathroom, which includes dual sinks, soaking tub, separate shower, and walk-in closet. This home has laminate flooring and plantation shutters throughout the living area and bedrooms. The walls and trim have been freshly painted.From the indoor laundry room, you can access the much-needed 3 car garage with extra storage shelving.The backyard is generously sized and includes a covered patio, grass area with play structure and additional concrete walkways.Don't miss this opportunity! Schedule your private showing today!
Pending
$562,500
8051 N Paula Ave, Fresno, CA 93720
4beds
2baths
1,861sqft
:
Get pre-qualified$3,690/mo
Residential, Single Family Residence
Built in 2003
7,801 Square Feet Lot
$563,600 Zestimate®
$302/sqft
$-- HOA
What's special
Newer quartz countersSeparate showerCovered patioSoaking tubWalk-in closetDual sinksIndoor laundry room
- 11 days |
- 751 |
- 62 |
Zillow last checked:
Listing updated:
Listed by:
Todd M. Earnhart DRE #01740998 559-260-1597,
Real Broker
Source: Fresno MLS,MLS#: 652247Originating MLS: Fresno MLS
Facts & features
Interior
Bedrooms & bathrooms
- Bedrooms: 4
- Bathrooms: 2
Primary bedroom
- Area: 0
- Dimensions: 0 x 0
Bedroom 1
- Area: 0
- Dimensions: 0 x 0
Bedroom 2
- Area: 0
- Dimensions: 0 x 0
Bedroom 3
- Area: 0
- Dimensions: 0 x 0
Bedroom 4
- Area: 0
- Dimensions: 0 x 0
Bathroom
- Features: Tub/Shower, Shower, Tub, Oval Tub
Dining room
- Features: Living Room/Area
- Area: 0
- Dimensions: 0 x 0
Family room
- Area: 0
- Dimensions: 0 x 0
Kitchen
- Features: Eat-in Kitchen, Breakfast Bar, Pantry
- Area: 0
- Dimensions: 0 x 0
Living room
- Area: 0
- Dimensions: 0 x 0
Basement
- Area: 0
Heating
- Has Heating (Unspecified Type)
Cooling
- Central Air
Appliances
- Included: Built In Range/Oven, Gas Appliances, Disposal, Dishwasher, Microwave
- Laundry: Inside, Utility Room, Gas Dryer Hookup, Electric Dryer Hookup
Features
- Built-in Features
- Flooring: Laminate, Tile
- Windows: Double Pane Windows
- Number of fireplaces: 1
- Fireplace features: Gas
Interior area
- Total structure area: 1,861
- Total interior livable area: 1,861 sqft
Property
Parking
- Total spaces: 3
- Parking features: Garage - Attached
- Attached garage spaces: 3
Features
- Levels: One
- Stories: 1
- Patio & porch: Covered, Concrete
Lot
- Size: 7,801 Square Feet
- Dimensions: 60 x 130
- Features: Urban, Sprinklers In Front, Sprinklers In Rear, Sprinklers Auto
Details
- Parcel number: 40377005S
- Zoning: RS3
Construction
Type & style
- Home type: SingleFamily
- Property subtype: Residential, Single Family Residence
Materials
- Stucco
- Foundation: Concrete
- Roof: Tile
Condition
- Year built: 2003
Utilities & green energy
- Electric: On
- Sewer: Public Sewer
- Water: Public
- Utilities for property: Public Utilities
Community & HOA
Location
- Region: Fresno
Financial & listing details
- Price per square foot: $302/sqft
- Tax assessed value: $449,485
- Annual tax amount: $5,996
- Date on market: 7/18/2026
- Cumulative days on market: 10 days
- Listing agreement: Exclusive Right To Sell
Estimated market value
$563,600
$535,000 - $592,000
$2,662/mo
Price history
| Date | Event | Price |
|---|---|---|
| 7/21/2026 | Pending sale | $562,500$302/sqft |
Source: Fresno MLS #652247 Report a problem | ||
| 7/18/2026 | Listed for sale | $562,500+36.9%$302/sqft |
Source: Fresno MLS #652247 Report a problem | ||
| 5/19/2020 | Sold | $411,000+0.3%$221/sqft |
Source: Public Record Report a problem | ||
| 4/29/2020 | Pending sale | $409,950$220/sqft |
Source: Realty One Group, Infinity #540412 Report a problem | ||
| 4/16/2020 | Listed for sale | $409,950+18.8%$220/sqft |
Source: Realty One Group, Infinity #540412 Report a problem | ||
| 8/1/2016 | Sold | $345,000+24.5%$185/sqft |
Source: Public Record Report a problem | ||
| 11/26/2013 | Sold | $277,000-25.6%$149/sqft |
Source: Public Record Report a problem | ||
| 5/11/2007 | Sold | $372,500+44.1%$200/sqft |
Source: Public Record Report a problem | ||
| 7/30/2003 | Sold | $258,500$139/sqft |
Source: Public Record Report a problem | ||
Public tax history
| Year | Property taxes | Tax assessment |
|---|---|---|
| 2025 | $5,996 +1.7% | $449,485 +2% |
| 2024 | $5,893 +1.7% | $440,672 +2% |
| 2023 | $5,793 +1.6% | $432,032 +2% |
| 2022 | $5,701 +2.6% | $423,561 +2% |
| 2021 | $5,556 +13.4% | $415,257 +13.4% |
| 2020 | $4,900 +1.5% | $366,115 +2% |
| 2019 | $4,826 +2.3% | $358,937 +2% |
| 2018 | $4,716 -0.4% | $351,900 +2% |
| 2017 | $4,734 +20% | $345,000 +20.3% |
| 2016 | $3,944 +1.2% | $286,842 +1.5% |
| 2015 | $3,898 +1.9% | $282,534 +2% |
| 2014 | $3,827 | $277,000 +7.2% |
| 2013 | -- | $258,500 +10% |
| 2012 | -- | $235,100 -5% |
| 2011 | -- | $247,500 |
| 2010 | -- | $247,500 |
| 2009 | -- | $247,500 -18.6% |
| 2008 | -- | $304,000 +10.9% |
| 2007 | -- | $274,003 +2% |
| 2006 | -- | $268,631 +2% |
| 2005 | -- | $263,364 |
Find assessor info on the county website
Monthly payment
Est. payment
Payment breakdown
Explore the cost of this home by adjusting the details. Changes won't be saved.Climate risks
Neighborhood: Woodward Park
Nearby schools
GreatSchools rating
- 9/10Maple Creek Elementary SchoolGrades: K-6Distance: 0.8 mi
- 8/10Kastner Intermediate SchoolGrades: 7-8Distance: 2.2 mi
- 9/10Clovis West High SchoolGrades: 9-12Distance: 1.6 mi
Schools provided by the listing agent
- Elementary: Maple Creek
- Middle: Kastner
- High: Clovis West
Source: Fresno MLS. This data may not be complete. We recommend contacting the local school district to confirm school assignments for this home.
- $649,0004 bd3 ba2.5k sqft8063 N Paula Ave, Fresno, CA 93720Sold
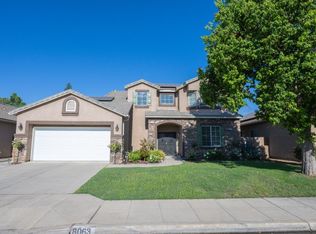
- $659,2004 bd2 ba2.2k sqft8043 N Paula Ave, Fresno, CA 93720Off Market
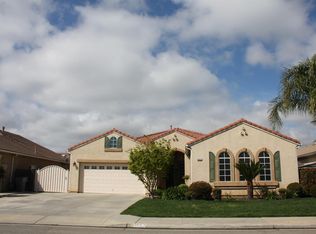
- $661,7004 bd2 ba2.2k sqft8075 N Paula Ave, Fresno, CA 93720Off Market
- $528,4003 bd2 ba1.6k sqft8066 N Paula Ave, Fresno, CA 93720Off Market
- $564,8004 bd2 ba2k sqft8087 N Paula Ave, Fresno, CA 93720Off Market
- $719,7004 bd3 ba2.9k sqft8027 N Paula Ave, Fresno, CA 93720Off Market
- $602,8004 bd2 ba2k sqft8054 N Paula Ave, Fresno, CA 93720Off Market
- $638,2003 bd-- ba2.2k sqft8078 N Paula Ave, Fresno, CA 93720Off Market
A local agent can set up tours, give advice and negotiate with sellers.
Similar homes
- $550,0004 bd4 ba2k sqft978 E Lexington Ave, Fresno, CA 93720For Sale
 MLS ID #652076, Ann Burgos. Fresno MLS
 - $549,9003 bd2 ba1.8k sqft2702 E Caraway Ct, Fresno, CA 93720For Sale
 MLS ID #651006, Tami L. Murakoshi. Fresno MLS
 - $530,0003 bd2 ba2k sqft2675 E Rockingham Ct, Fresno, CA 93720For Sale
 MLS ID #652285, Scott D. Meadows. Fresno MLS
 - $595,5003 bd2 ba1.7k sqft9455 N Woodrow Ave, Fresno, CA 93720For Sale
 MLS ID #652201, Dylan A. Green. Fresno MLS
 - $564,9004 bd3 ba2.2k sqft9845 N Woodrow Ave, Fresno, CA 93720For SaleMLS ID #651785, Portia Luttrell. Fresno MLS
- $--3 bd2 ba2.1k sqft1381 E Decatur Ave, Fresno, CA 93720AuctionAuction.com 2
- $575,0004 bd3 ba2.5k sqft2693 E Lester Ave, Fresno, CA 93720For SaleMLS ID #649223, Alexander Diordyuk. Fresno MLS
- $562,5003 bd3 ba2.1k sqft2669 E Sean Avenue, Fresno, CA 93720For SaleMLS ID #240367, Hal Sousa, KW Ascend. TCMLS
- $519,0004 bd2 ba2.1k sqft2210 E Jon Dr, Fresno, CA 93720For SaleMLS ID #652159, Nikolaus Jaap Martin De Jong. Fresno MLS
- $576,3004 bd2 ba1.7k sqft2439 E Okeefe Dr, Fresno, CA 93720New ConstructionFresno MLS
- $545,0004 bd3 ba2.1k sqft2976 E Christopher Dr, Fresno, CA 93720For SaleMLS ID #648638, Ruth Reisz. Fresno MLS
- $539,9003 bd3 ba2.1k sqft8875 N Woodrow Ave, Fresno, CA 93720For SaleMLS ID #650870, Julie Deraffaele. Fresno MLS
- $619,9004 bd2 ba2.5k sqft7909 N Archie Ave, Fresno, CA 93720For SaleMLS ID #652148, Sheila Urbanek. Fresno MLS
- $545,0003 bd2 ba1.4k sqft2474 E Okeefe Dr, Fresno, CA 93720New ConstructionFresno MLS
- $635,0005 bd3 ba2.3k sqft2061 E Ticonderoga Dr, Fresno, CA 93720For SaleMLS ID #652478, Bryce Smith. Fresno MLS
- $582,8004 bd2 ba1.7k sqft2471 E Okeefe Dr, Fresno, CA 93720New ConstructionFresno MLS
- $580,8004 bd2 ba1.7k sqft2447 E Okeefe Dr, Fresno, CA 93720New ConstructionFresno MLS
- $449,0004 bd3 ba1.7k sqft2323 E Houston Ave, Fresno, CA 93720For SaleMLS ID #652005, Nikolaus Jaap Martin De Jong. Fresno MLS
- $600,0004 bd3 ba2.4k sqft2703 E Hillview Ave, Fresno, CA 93720For SaleMLS ID #649530, Yeliz Keskin Olmez. Fresno MLS
- $529,0004 bd3 ba2k sqft870 N Bush Ave, Clovis, CA 93611For SaleMLS ID #652609, Melisa Spolini. Fresno MLS
Local buyer's agents are ready to help
