Motivated Seller!!
Welcome to this beautifully spacious 4-bedroom, 2.5 bath home, located in a highly desirable neighborhood! This home offers a thoughtful layout with primary suite conveniently located on the main floor for added ease and privacy, spaious bedrooms with ample closet space, modern kitchen finishes, and attached 2 car garage. Enjoy the open-concept with a bright and airy downstairs living room that flows seamlessly into the kitchen and dinning areas. Step outside into your private, fenced-in yard. A great space for pets gardening, or just relaxing. Quick access to shopping, schools, and just minutes from Ft. Stewart!
Pending
$299,900
806 Fairview Circle, Hinesville, GA 31313
4beds
1,962sqft
Single Family Residence
Built in 2020
7,405 Square Feet Lot
$-- Zestimate®
$153/sqft
$25/mo HOA
What's special
- 105 days
- 10
- 0
Zillow last checked:
Listing updated:
Listed by:
Tabatha Hamilton 513-520-4491,
eXp Realty LLC
Source: Hive MLS,MLS#: SA331608 Originating MLS: Savannah Multi-List Corporation
Originating MLS: Savannah Multi-List CorporationFacts & features
Interior
Bedrooms & bathrooms
- Bedrooms: 4
- Bathrooms: 3
- Full bathrooms: 2
- 1/2 bathrooms: 1
Heating
- Electric, Heat Pump
Cooling
- Central Air, Electric
Appliances
- Included: Some Electric Appliances, Dishwasher, Electric Water Heater, Ice Maker, Microwave, Oven, Plumbed For Ice Maker, Range, Self Cleaning Oven, Refrigerator
- Laundry: Other, Washer Hookup, Dryer Hookup
Features
- Breakfast Bar, Ceiling Fan(s), Cathedral Ceiling(s), Double Vanity, Entrance Foyer, Garden Tub/Roman Tub, High Ceilings, Kitchen Island, Main Level Primary, Primary Suite, Pantry, Pull Down Attic Stairs, Recessed Lighting, Separate Shower
- Attic: Pull Down Stairs
Interior area
- Total interior livable area: 1,962 sqft
Property
Parking
- Total spaces: 2
- Parking features: Attached, Garage Door Opener
- Garage spaces: 2
Features
- Patio & porch: Patio, Front Porch
- Fencing: Wood,Privacy
Lot
- Size: 7,405 Square Feet
- Features: Back Yard, Private, Sprinkler System
Details
- Parcel number: 060D059
- Zoning: PUD
- Zoning description: Single Family
- Special conditions: Standard
Construction
Type & style
- Home type: SingleFamily
- Architectural style: Contemporary,Traditional
- Property subtype: Single Family Residence
- Attached to another structure: Yes
Materials
- Vinyl Siding
- Foundation: Slab
- Roof: Composition
Condition
- Year built: 2020
Details
- Builder name: Dryer
Utilities & green energy
- Sewer: Public Sewer
- Water: Public
- Utilities for property: Cable Available, Underground Utilities
Community & HOA
Community
- Features: Sidewalks
- Subdivision: Cherokee Station
HOA
- Has HOA: Yes
- HOA fee: $300 annually
Location
- Region: Hinesville
Financial & listing details
- Price per square foot: $153/sqft
- Tax assessed value: $294,414
- Annual tax amount: $5,710
- Date on market: 7/1/2026
- Cumulative days on market: 105 days
- Listing agreement: Exclusive Right To Sell
- Listing terms: Cash,Conventional,FHA,VA Loan
- Inclusions: Alarm-Smoke/Fire, Ceiling Fans, Refrigerator
- Ownership type: Homeowner/Owner
- Tenant pays: Association Fees, Cable TV, Electricity, Grounds Care, Sewer, Trash Collection, Telephone, Water
Estimated market value
Not available
Estimated sales range
Not available
Not available
Price history
| Date | Event | Price |
|---|---|---|
| 8/18/2025 | Sold | $308,000+2.7%$157/sqft |
Source:  GAMLS #10529487 Report a problem GAMLS #10529487 Report a problem | ||
| 7/13/2025 | Pending sale | $299,900$153/sqft |
Source: GAMLS #10529487 Report a problem | ||
| 7/13/2025 | Contingent | $299,900$153/sqft |
Source: HABR #160620 Report a problem | ||
| 6/23/2025 | Price change | $299,900-1.7%$153/sqft |
Source: HABR #160620 Report a problem | ||
| 6/19/2025 | Listed for sale | $305,000+15.1%$155/sqft |
Source: GAMLS #10529487 Report a problem | ||
| 2/23/2023 | Sold | $265,000+1.9%$135/sqft |
Source: HABR #146258 Report a problem | ||
| 1/10/2023 | Contingent | $260,000$133/sqft |
Source: HABR #146258 Report a problem | ||
| 1/5/2023 | Listed for sale | $260,000+20.1%$133/sqft |
Source: HABR #146258 Report a problem | ||
| 1/29/2021 | Sold | $216,400$110/sqft |
Source: Public Record Report a problem | ||
Public tax history
| Year | Property taxes | Tax assessment |
|---|---|---|
| 2025 | $5,710 -1.9% | $117,766 +2.6% |
| 2024 | $5,819 +12.7% | $114,743 +11.1% |
| 2023 | $5,164 +19.1% | $103,320 +10.7% |
| 2022 | $4,334 +142.5% | $93,346 +145.7% |
| 2021 | $1,788 +321.3% | $37,996 +322.2% |
| 2020 | $424 | $9,000 |
Find assessor info on the county website
Monthly payment
Est. payment
Payment breakdown
Explore the cost of this home by adjusting the details. Changes won't be saved.Climate risks
Neighborhood: 31313
Nearby schools
Schools provided by the listing agent
- Elementary: Frank Long Elem
- Middle: Lewis Frasier
- High: Liberty County
Source: Hive MLS. This data may not be complete. We recommend contacting the local school district to confirm school assignments for this home.
Similar homes
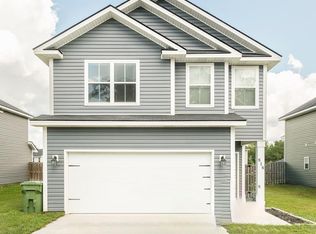
- $329,0004 bd3 ba2.2k sqft940 Meloney Dr, Hinesville, GA 31313Active

 MLS ID #10801450, Karyn Thomas, Keller Williams Realty Coastal. GAMLS
 - $289,9004 bd3 ba1.9k sqft724 Waterlily Ct, Hinesville, GA 31313Active
 MLS ID #10850737, Melissa Thurston, Summit Homes and Land, LLC. GAMLS
 - $284,9004 bd2 ba1.6k sqft1028 Meloney Dr, Hinesville, GA 31313Active
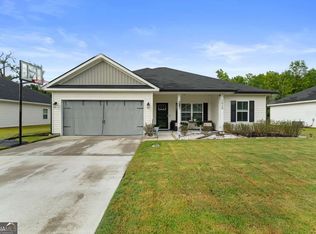 MLS ID #10844789, Tara Robinson, RE/MAX 1st Choice Realty. GAMLS
 - $299,9004 bd3 ba2.1k sqft245 Alcott Cir, Hinesville, GA 31313Active
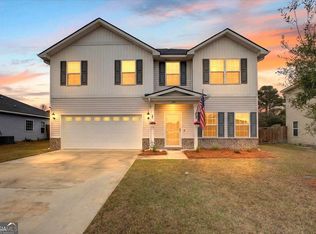 MLS ID #10727155, Richard T Eilerman, Coast & Country Real Estate Experts. GAMLS
 - $289,0004 bd2 ba1.4k sqft1325 Loblolly Drive, Hinesville, GA 31313For Sale
 MLS ID #SA363076, Jennifer Zubis, eXp Realty LLC. Hive MLS
 - $280,0004 bd3 ba1.7k sqft716 Mill Creek Cir, Hinesville, GA 31313ActiveMLS ID #10844016, Faith Murphy, Next Move Real Estate. GAMLS
- $320,0004 bd3 ba2.2k sqft871 Grayson Ave, Hinesville, GA 31313ActiveMLS ID #10866813, Trinity French, Exit Team Realty. GAMLS
- $306,9004 bd3 ba2.1k sqft111 W Winn Avenue, Hinesville, GA 31313For SaleMLS ID #SA358705, Jessica Macdonald, Keller Williams Coastal Area P. Hive MLS
- $260,0003 bd2 ba1.5k sqft937 Gulfstream Road, Hinesville, GA 31313For SaleMLS ID #SA362697, Carmen H. Cribbs, Next Move Real Estate LLC. Hive MLS
- $280,0004 bd3 ba1.7k sqftThe Fairbanks, Hinesville, GA 31313New ConstructionMLS ID #SA361766, Jennifer Moanikeala Katzman, eXp Realty LLC. Hive MLS
- $319,0004 bd3 ba2.3k sqft101 Rosin Road, Hinesville, GA 31313For SaleMLS ID #SA350389, Emily C. Dawson, Coldwell Banker Access Realty. Hive MLS
- $259,9003 bd2 ba1.7k sqft715 Little John Drive, Hinesville, GA 31313For SaleMLS ID #SA355585, Brian Cowell, Coastal Georgia Realty Group. Hive MLS
