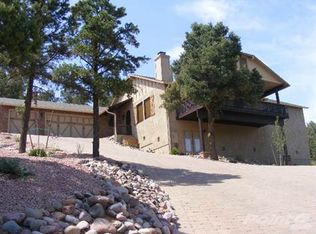
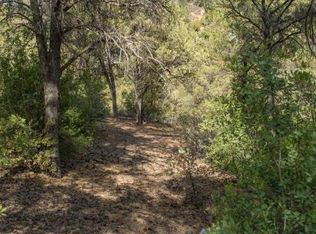
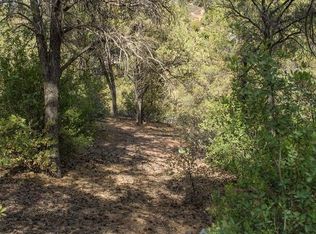
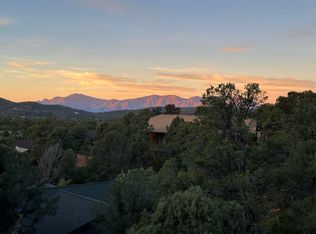
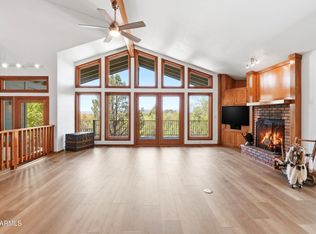
Breathtaking views while nestled at the end of a quiet cul-de-sac in Payson, this exceptional property at 806 N. Oak Point offers privacy, and extensive shop space/storage. A true single story home with no stairs, surrounded by mature trees, the home provides a serene, secluded setting while still being conveniently located.
Inside, you'll find three spacious bedrooms plus a dedicated office--perfect for remote work or a quiet retreat. The expansive basement features tall ceilings and a separate entrance, offering incredible flexibility for a workshop, hobby space, or extensive storage.
A three-car garage provides ample room for vehicles and gear, while the covered patio invites you to relax and take in the spectacular scenery year-round.
This is a rare opportunity to own a private, view-filled property with versatile living space in one of Payson's most desirable settings.
Active
Price cut: $24.1K (8/15)
$649,900
806 N Oak Point Cir, Payson, AZ 85541
3beds
2,424sqft
Single Family Residence
Built in 2006
0.46 Acres Lot
$-- Zestimate®
$268/sqft
$4/mo HOA
What's special
Covered patioThree-car garageBreathtaking viewsVersatile living spaceDedicated officeSurrounded by mature treesSpectacular scenery year-round
- 158 days
- 341
- 23
Zillow last checked:
Listing updated:
Listed by:
Jason P Giarrizzo 480-329-7277,
West USA Realty
Source: CAAR,MLS#: 93913
Facts & features
Interior
Bedrooms & bathrooms
- Bedrooms: 3
- Bathrooms: 3
- Full bathrooms: 2
- 1/2 bathrooms: 1
Heating
- Electric, Forced Air, Propane
Cooling
- Ceiling Fan(s), Central Air
Appliances
- Laundry: Laundry Room
Features
- Vaulted Ceiling(s), Eat-in Kitchen, Breakfast Bar, Living-Dining Combo, Kitchen-Dining Combo, Walk In Pantry
- Flooring: Carpet, Wood, Stone
- Windows: Double Pane Windows
- Basement: Unfinished,Walk-Out Access
- Has fireplace: Yes
- Fireplace features: Great Room
Interior area
- Total structure area: 2,424
- Total interior livable area: 2,424 sqft
Video & virtual tour
Property
Parking
- Total spaces: 3
- Parking features: Garage Door Opener, Attached
- Attached garage spaces: 3
Features
- Exterior features: Drip System
- Has view: Yes
- View description: Panoramic, Town
Lot
- Size: 0.46 Acres
- Features: Cul-De-Sac
Details
- Parcel number: 30290311
- Zoning: RES
Construction
Type & style
- Home type: SingleFamily
- Architectural style: Ranch
- Property subtype: Single Family Residence
Materials
- Stucco, Wood Frame
Condition
- Year built: 2006
Community & HOA
Community
- Security: Smoke Detector(s), Security System
- Subdivision: Woodhill 1 & 2
HOA
- Has HOA: Yes
- HOA fee: $53 annually
Location
- Region: Payson
Financial & listing details
- Price per square foot: $268/sqft
- Annual tax amount: $3,895
- Date on market: 4/27/2026
- Listing terms: Cash,Conventional
Estimated market value
Not available
Estimated sales range
Not available
Not available
Price history
| Date | Event | Price |
|---|---|---|
| 8/15/2026 | Price change | $649,900-3.6%$268/sqft |
Source:  CAAR #93913 Report a problem CAAR #93913 Report a problem | ||
| 6/3/2026 | Price change | $674,000-3.6%$278/sqft |
Source:  ARMLS #7019952 Report a problem ARMLS #7019952 Report a problem | ||
| 4/27/2026 | Listed for sale | $699,000$288/sqft |
Source: ARMLS #7019952 Report a problem | ||
Public tax history
Tax history is unavailable.
Monthly payment
Est. payment
Payment breakdown
Explore the cost of this home by adjusting the details. Changes won't be saved.Climate risks
Neighborhood: 85541
Similar homes
- $650,0004 bd3 ba2k sqft1900 W Fairway Ln, Payson, AZ 85541For Sale

 MLS ID #94676, Heather Macpherson, Realty ONE Group. CAAR
 - $599,0003 bd3 ba1.9k sqft818 N Blue Spruce Cir, Payson, AZ 85541For Sale
 MLS ID #93393, Naomi E Fogarty, COLDWELL BANKER BISHOP REALTY - PAYSON. CAAR
 - $649,9993 bd3 ba2.6k sqft720 E SKYWAY Court, Payson, AZ 85541For Sale
 MLS ID #7021544, Brianna Almanzar, W and Partners, LLC. ARMLS
 - $565,0003 bd2 ba2k sqft830 W Sherwood Dr, Payson, AZ 85541For Sale
 MLS ID #94307, Kimberly Ann Ross, REALTY EXECUTIVES ARIZONA TERRITORY - PAYSON 3. CAAR
 - $625,0003 bd3 ba2.1k sqft511 S Fort McDonald Dr, Payson, AZ 85541For SaleMLS ID #94041, Suzi Diane Wild, ERA YOUNG REALTY-PAYSON. CAAR
- $624,9004 bd3 ba2.6k sqft315 N Mogollon Trl, Payson, AZ 85541For SaleMLS ID #94021, Robert Charles Pearson, PAYSON HOMES & LAND. CAAR
- $630,0003 bd2 ba1.9k sqft703 E Park Dr, Payson, AZ 85541For SaleMLS ID #94330, Julie A. Coleman, COLDWELL BANKER BISHOP REALTY - PAYSON. CAAR
- $599,9003 bd3 ba2.1k sqft301 S Canpar Way, Payson, AZ 85541For SaleMLS ID #94609, Kimberly A Anderson, REALTY EXECUTIVES ARIZONA TERR. CAAR
- $599,9995 bd3 ba2.3k sqft304 S Ryan Dr, Payson, AZ 85541For SaleMLS ID #94646, David Perolis, My Home Group. CAAR
- $674,0003 bd3 ba3.6k sqft1131 S Sycamore Cir, Payson, AZ 85541For SaleMLS ID #94169, Susan Tubbs, ERA YOUNG REALTY-PAYSON. CAAR
- $675,0003 bd2 ba1.6k sqft513 W Sherwood Dr, Payson, AZ 85541For SaleMLS ID #94119, Yessenia Storing, Delex Realty, LLC. CAAR
- $774,9003 bd3 ba2.9k sqft801 W Zane Grey Cir, Payson, AZ 85541For SaleMLS ID #94003, Harrison R. Dehaan, PAYSON HOMES & LAND. CAAR
- $569,0003 bd3 ba1.8k sqft912 W Wagon Trl, Payson, AZ 85541For SaleMLS ID #94333, Emily Depugh, COLDWELL BANKER BISHOP REALTY - PAYSON. CAAR
- $674,9004 bd4 ba2.9k sqft182 N Helen Dr, Payson, AZ 85541For SaleMLS ID #93028, Mark Lyons, INTEGRA HOMES AND LAND - A. CAAR
- $593,0003 bd3 ba2.4k sqft207 N Parkwood Rd, Payson, AZ 85541For SaleMLS ID #94223, Joshua Meacham, Homesmart Pros. CAAR
- $674,0004 bd3 ba2.8k sqft32 E Saddleback Trl, Star Valley, AZ 85541For SaleMLS ID #93421, Kimberly Ann Ross, REALTY EXECUTIVES ARIZONA TERRITORY - PAYSON 3. CAAR
- $679,0006 bd4 ba3.5k sqft1117 N Bavarian Way, Payson, AZ 85541For SaleMLS ID #94045, Jacqueline Lozano, COLDWELL BANKER BISHOP REALTY - PINE. CAAR
- $699,0003 bd3 ba2.3k sqft506 N Pine Island Dr, Payson, AZ 85541For SaleMLS ID #94251, Brandon Geerhart, ERA YOUNG REALTY-PAYSON. CAAR
