Experience an immaculate, move-in-ready home in one of Harrisburg’s most desirable neighborhoods. This beautifully updated property offers over 2, 100 sq ft, 4 bedrooms, and 3 full baths, blending modern upgrades with warm, functional living spaces. A new roof, new exterior paint, and new gutters set the tone before you even step inside. The newly finished basement features a cozy lower-level fireplace and huge living areas, perfect for gatherings or quiet evenings at home. The primary suite includes a master walk-in closet and a master bath, adding comfort and convenience. The fully fenced backyard provides exceptional privacy, complemented by beautiful landscaping and a new deck ideal for outdoor entertaining. A massive 3-stall garage offers abundant storage and workspace. Inside, enjoy a new fridge, fresh finishes, and a home that has been cared for with pride.
Pending
$374,900
806 Rosewood Dr Drive, Harrisburg, SD 57032
4beds
2,163sqft
Single Family Residence
Built in 2008
8,698 Square Feet Lot
$369,200 Zestimate®
$173/sqft
$-- HOA
What's special
- 45 days |
- 31 |
- 0 |
Zillow last checked:
Listing updated:
Listed by:
eXp Realty - Elevated Sioux Falls
Source: eXp Realty,MLS#: 22605089
Facts & features
Interior
Bedrooms & bathrooms
- Bedrooms: 4
- Bathrooms: 3
- Full bathrooms: 3
- Main level bedrooms: 2
Primary bedroom
- Description: Master bath and Master walk in Closet
- Level: Main
- Area: 154 Square Feet
- Dimensions: 14 x 11
Dining room
- Area: 110 Square Feet
- Dimensions: 11 x 10
Family room
- Level: Basement
- Area: 375 Square Feet
- Dimensions: 25 x 15
Kitchen
- Area: 121 Square Feet
- Dimensions: 11 x 11
Living room
- Level: Upper
- Area: 256 Square Feet
- Dimensions: 16 x 16
Other
- Description: Under Stairs Nook
- Level: Basement
- Area: 90 Square Feet
- Dimensions: 9 x 10
Heating
- Natural Gas
Cooling
- Central Air
Appliances
- Included: Electric Range, Microwave, Dishwasher, Disposal
Features
- Master Bath, Vaulted Ceiling(s)
- Flooring: Carpet, Luxury Vinyl Plank, Tile
- Basement: Full
- Number of fireplaces: 1
- Fireplace features: Gas
Interior area
- Total interior livable area: 2,163 sqft
- Finished area above ground: 1,183
- Finished area below ground: 980
Video & virtual tour
Property
Parking
- Total spaces: 3
- Parking features: Garage
- Garage spaces: 3
Features
- Patio & porch: Deck, Front Porch
- Fencing: Privacy
Lot
- Size: 8,698 Square Feet
- Features: Irregular Lot
Details
- Parcel number: 270.70.07.016
Construction
Type & style
- Home type: SingleFamily
- Architectural style: Split Foyer
- Property subtype: Single Family Residence
Materials
- Cement Siding, Brick
- Roof: Composition
Condition
- Year built: 2008
Utilities & green energy
- Sewer: Public Sewer
- Water: Public
Community & HOA
Community
- Subdivision: Green Meadows
HOA
- Has HOA: No
Location
- Region: Harrisburg
Financial & listing details
- Price per square foot: $173/sqft
- Tax assessed value: $296,920
- Annual tax amount: $4,059
- Date on market: 7/9/2026
- Listing agreement: Exclusive Right To Sell
Estimated market value
$369,200
$351,000 - $388,000
$2,449/mo
Price history
| Date | Event | Price |
|---|---|---|
| 7/12/2026 | Pending sale | $374,900$173/sqft |
Source: eXp Realty #22605089 Report a problem | ||
| 7/9/2026 | Listed for sale | $374,900+131.4%$173/sqft |
Source:  Realtor Association of the Sioux Empire #22605089 Report a problem Realtor Association of the Sioux Empire #22605089 Report a problem | ||
| 4/16/2010 | Sold | $162,000$75/sqft |
Source: Realtor Association of the Sioux Empire #21000163 Report a problem | ||
Public tax history
| Year | Property taxes | Tax assessment |
|---|---|---|
| 2025 | $4,060 -7.6% | $296,920 +4.4% |
| 2024 | $4,392 +33.8% | $284,437 +2.2% |
| 2023 | $3,281 +10% | $278,221 +32.9% |
| 2022 | $2,984 | $209,335 +11.4% |
| 2021 | -- | $187,852 +5.7% |
| 2020 | $3,108 +7.6% | $177,730 +2.4% |
| 2019 | $2,890 | $173,531 |
| 2018 | $2,890 | $173,531 +4.3% |
| 2017 | $2,890 +1.4% | $166,440 +7.7% |
| 2016 | $2,848 +2.5% | $154,480 |
| 2015 | $2,780 +4.8% | $154,480 |
| 2014 | $2,652 | $154,480 |
Find assessor info on the county website
Monthly payment
Est. payment
Payment breakdown
Explore the cost of this home by adjusting the details. Changes won't be saved.Climate risks
Neighborhood: 57032
Nearby schools
GreatSchools rating
- 4/10Freedom Elementary - 06Grades: K-5Distance: 0.9 mi
- 7/10Harrisburg Middle School - 03Grades: 6-8Distance: 0.4 mi
- 8/10Harrisburg High School - 01Grades: 9-12Distance: 0.4 mi
Schools provided by the listing agent
- Elementary: Harrisburg Freedom ES
- High: Harrisburg HS
- District: Harrisburg
Source: eXp Realty. This data may not be complete. We recommend contacting the local school district to confirm school assignments for this home.
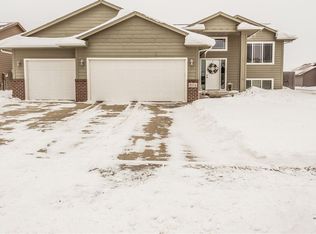
- $363,1004 bd2 ba1.9k sqft804 Rosewood Dr, Harrisburg, SD 57032Off Market
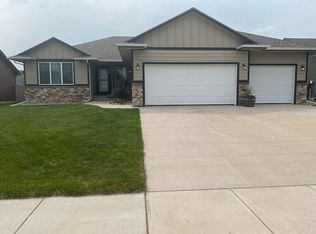
- $367,4002 bd2 ba1.3k sqft705 Cedar Dr, Harrisburg, SD 57032Off Market
- $--2 bd2 ba1.3k sqft705 Cedar Dr, Harrisburg, SD 57032Off Market
- $441,1005 bd3 ba1.4k sqft703 Cedar Dr, Harrisburg, SD 57032Off Market
- $336,8004 bd2 ba1k sqft802 Rosewood Dr, Harrisburg, SD 57032Off Market
- $364,8004 bd3 ba1.9k sqft900 Rosewood Dr, Harrisburg, SD 57032Off Market
- $414,9003 bd3 ba2.3k sqft707 Cedar Dr, Harrisburg, SD 57032Sold
- $365,3004 bd3 ba1.1k sqft701 Cedar Dr, Harrisburg, SD 57032Off Market
A local agent can set up tours, give advice and negotiate with sellers.
Similar homes
- $357,9004 bd3 ba1.7k sqft1002 Hemlock St, Harrisburg, SD 57032For Sale
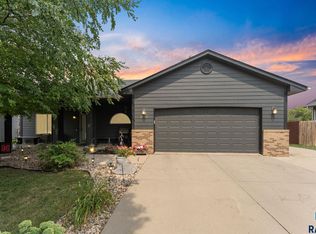
 MLS ID #22606205, Megan A Larsen. Realtor Association of the Sioux Empire
 - $364,9004 bd2 ba1.7k sqft602 Eagle Ave, Harrisburg, SD 57032For Sale
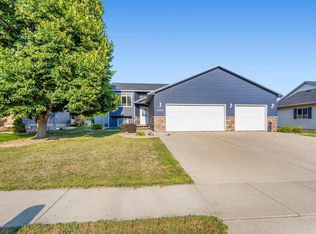 MLS ID #22605777, Isabel A Carolan. Realtor Association of the Sioux Empire
 - $425,0004 bd3 ba2.2k sqft218 Creekside Ave, Harrisburg, SD 57032For Sale
 MLS ID #22604529, Zach J Doohen. Realtor Association of the Sioux Empire
 - $350,0003 bd2 ba1.8k sqft800 Kent St, Harrisburg, SD 57032For Sale
 MLS ID #22605306, Kristi S O'Toole Stanga. Realtor Association of the Sioux Empire
 - $359,9004 bd2 ba1.8k sqft1001 Miah St, Harrisburg, SD 57032For SaleMLS ID #22604750, Jon B Hatch. Realtor Association of the Sioux Empire
- $440,0004 bd3 ba2k sqft503 Miah St, Harrisburg, SD 57032For SaleMLS ID #22605779, Beth E Meyer. Realtor Association of the Sioux Empire
- $344,9002 bd2 ba1.3k sqft422 Thelma Ave, Harrisburg, SD 57032For SaleMLS ID #22606345, Devonne A Dalin. Realtor Association of the Sioux Empire
- $449,5005 bd3 ba2.2k sqft612 Prairieside Trl, Harrisburg, SD 57032For Sale By Owner
- $309,9004 bd2 ba1.4k sqft900 S Linden Ave, Harrisburg, SD 57032For SaleMLS ID #22604332, Tim A Allex. Realtor Association of the Sioux Empire
- $379,9004 bd2 ba2.1k sqft5105 S Birchwood Ave, Sioux Falls, SD 57108For SaleMLS ID #22606174, Heidi J Wollman. Realtor Association of the Sioux Empire
- $425,0004 bd3 ba2.2k sqft1005 N Cole Ave, Tea, SD 57064For SaleMLS ID #22606477, Karlee A Friese. Realtor Association of the Sioux Empire
- $350,0004 bd3 ba1.6k sqft3709 W 90th St, Sioux Falls, SD 57108For SaleMLS ID #22605948, Beth E Meyer. Realtor Association of the Sioux Empire
- $550,0006 bd3 ba2.9k sqft217 Devitt Dr, Harrisburg, SD 57032For SaleMLS ID #22605313, Travis G LaQua. Realtor Association of the Sioux Empire
- $359,9003 bd3 ba1.6k sqft3513 W 90th St, Sioux Falls, SD 57108For SaleMLS ID #22605211, Adam J Mutschelknaus. Realtor Association of the Sioux Empire
- $440,0004 bd2 ba1.6k sqft3912 S Pisidian Ave, Sioux Falls, SD 57110For SaleMLS ID #22606500, Craig M Bertrand. Realtor Association of the Sioux Empire
- $375,0003 bd3 ba2.1k sqft2512 S Lancaster Dr, Sioux Falls, SD 57106For SaleMLS ID #22606197, Jeremy J Simon. Realtor Association of the Sioux Empire
- $324,9004 bd2 ba2k sqft2104 E Tricia Ln, Sioux Falls, SD 57103For SaleMLS ID #22606455, Landon L Farley. Realtor Association of the Sioux Empire
- $385,0004 bd2 ba1.9k sqft1316 W Creekside Dr, Brandon, SD 57005For SaleMLS ID #22606221, Nic S Peterson. Realtor Association of the Sioux Empire
- $375,0004 bd3 ba2k sqft437 Holder St, Larchwood, IA 51241For Sale
 MLS ID #833678, Nicholas Blau, Real Broker, LLC. Northwest Iowa Regional BOR
 - $379,9004 bd3 ba2k sqft1529 E Gold Dust St, Sioux Falls, SD 57104For SaleMLS ID #22606068, Noah L Bailous. Realtor Association of the Sioux Empire
