VIEWS, VIEWS, VIEWS !!!! Behind the gates of one of Scottsdale's most desirable communities, this home offers an extraordinary opportunity to create something truly special, or simply embrace its timeless traditional character. Arguably the best views in the neighborhood, soaring ceilings, a spacious single level floor plan with no interior steps, and a 3 car garage create an exceptional foundation. Ideally located in a peaceful, highly sought after area surrounded by hiking trails, world class golf and stunning Sonoran Desert scenery. Whether you envision a thoughtful remodel or love the character already here, this home is ready for its next chapter.
Accepting backups
$1,750,000
8060 E HIGH POINT Drive, Scottsdale, AZ 85266
3beds
3,902sqft
Single Family Residence
Built in 2000
0.92 Acres Lot
$-- Zestimate®
$448/sqft
$147/mo HOA
What's special
Soaring ceilingsStunning sonoran desert scenery
- 21 days
- 1,309
- 97
Likely to sell faster than
Zillow last checked:
Listing updated:
Listed by:
Patrick Rice 970-846-5461,
Russ Lyon Sotheby's International Realty,
Karine Icher 407-702-7294,
Russ Lyon Sotheby's International Realty
Source: ARMLS,MLS#: 7081398
Facts & features
Interior
Bedrooms & bathrooms
- Bedrooms: 3
- Bathrooms: 4
- Full bathrooms: 3
- 1/2 bathrooms: 1
Heating
- Natural Gas
Cooling
- Central Air, Ceiling Fan(s)
Appliances
- Included: Dryer, Washer, Refrigerator, Dishwasher, Disposal
- Laundry: Inside
Features
- Double Vanity, Eat-in Kitchen, Kitchen Island, Pantry, Full Bth Master Bdrm, Separate Shwr & Tub
- Has basement: No
- Number of fireplaces: 1
- Fireplace features: Family Room, Gas
Interior area
- Total structure area: 3,902
- Total interior livable area: 3,902 sqft
Property
Parking
- Total spaces: 3
- Parking features: Garage Door Opener, Storage
- Garage spaces: 3
Features
- Stories: 1
- Patio & porch: Covered
- Exterior features: Private Street(s)
- Has private pool: Yes
- Pool features: Play Pool
- Spa features: None
- Fencing: Block
- Has view: Yes
- View description: City Lights, Mountain(s)
Lot
- Size: 0.92 Acres
- Features: North/South Exposure, Sprinklers In Rear, Sprinklers In Front, Desert Back, Desert Front, Cul-De-Sac
Details
- Parcel number: 21647160
Construction
Type & style
- Home type: SingleFamily
- Property subtype: Single Family Residence
Materials
- Stucco, Wood Frame
- Roof: Concrete
Condition
- Year built: 2000
Details
- Builder name: M/I
Utilities & green energy
- Sewer: Public Sewer
Green energy
- Energy efficient items: Multi-Zones
Community & HOA
Community
- Features: Gated
- Security: Fire Sprinkler System
- Subdivision: WESTLAND ESTATES
HOA
- Has HOA: Yes
- Services included: Maintenance Grounds
- HOA fee: $1,760 annually
- HOA name: WESTLAND ESTATES
- HOA phone: 480-330-4997
Location
- Region: Scottsdale
Financial & listing details
- Price per square foot: $448/sqft
- Tax assessed value: $1,301,200
- Annual tax amount: $3,806
- Date on market: 10/2/2026
- Cumulative days on market: 21 days
- Listing terms: VA Loan,Cash,Conventional,FHA
- Ownership: Fee Simple
Estimated market value
Not available
Estimated sales range
Not available
Not available
Price history
| Date | Event | Price |
|---|---|---|
| 10/2/2026 | Listed for sale | $1,750,000+129.8%$448/sqft |
Source:  ARMLS #7081398 Report a problem ARMLS #7081398 Report a problem | ||
| 2/23/2004 | Sold | $761,500+27.4%$195/sqft |
Source: ARMLS #2028179 Report a problem | ||
| 6/20/2000 | Sold | $597,546$153/sqft |
Source: Public Record Report a problem | ||
Public tax history
| Year | Property taxes | Tax assessment |
|---|---|---|
| 2025 | $3,535 +0.4% | $130,120 -2% |
| 2024 | $3,521 +1.8% | $132,720 +82.9% |
| 2023 | $3,459 -0.1% | $72,576 -3.6% |
| 2022 | $3,464 -8.5% | $75,260 +2.7% |
| 2021 | $3,785 +3.3% | $73,250 +5.2% |
| 2020 | $3,665 +3.1% | $69,620 +0.3% |
| 2019 | $3,556 | $69,420 -0.9% |
| 2018 | $3,556 +4.3% | $70,070 +0.2% |
| 2017 | $3,411 +5.8% | $69,900 +0.3% |
| 2016 | $3,224 +2.7% | $69,710 +10.6% |
| 2015 | $3,138 | $63,010 +18.8% |
| 2014 | -- | $53,020 +24.7% |
| 2013 | -- | $42,530 |
| 2012 | -- | $42,530 -6% |
| 2011 | -- | $45,250 -32.4% |
| 2010 | -- | $66,950 -23.8% |
| 2009 | -- | $87,820 -1.8% |
| 2008 | -- | $89,450 +13.9% |
| 2007 | -- | $78,500 +45.5% |
| 2006 | -- | $53,950 |
| 2005 | -- | $53,950 +6.2% |
| 2004 | -- | $50,800 |
| 2003 | -- | $50,800 +23.9% |
| 2002 | -- | $41,000 |
Find assessor info on the county website
Monthly payment
Est. payment
Payment breakdown
Explore the cost of this home by adjusting the details. Changes won't be saved.Climate risks
Neighborhood: 85266
Nearby schools
Schools provided by the listing agent
- Elementary: Black Mountain Elementary School
- Middle: Sonoran Trails Middle School
- High: Cactus Shadows High School
- District: Cave Creek Unified District
Source: ARMLS. This data may not be complete. We recommend contacting the local school district to confirm school assignments for this home.
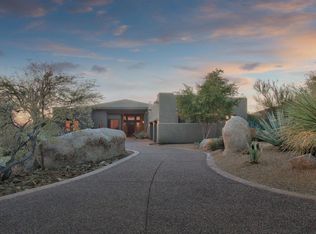
- $1,725,7004 bd5 ba4.3k sqft8052 E High Point Dr, Scottsdale, AZ 85266Off Market
- $1,600,100-- bd4 ba4.3k sqft8068 E High Point Dr, Scottsdale, AZ 85266Off Market
- $1,763,2004 bd5 ba4.6k sqft8076 E High Point Dr, Scottsdale, AZ 85266Off Market
- $1,397,1003 bd2 ba3.3k sqft8044 E High Point Dr, Scottsdale, AZ 85266Off Market
Similar homes
- $1,750,0003 bd4 ba3.7k sqft9768 E ADDY Way, Scottsdale, AZ 85262For Sale
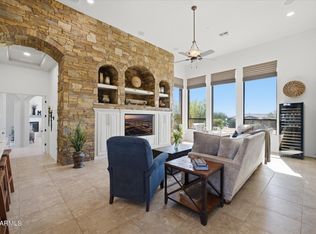 MLS ID #7079887, Elizabeth Spears, Fathom Realty Elite. ARMLS
 - $1,575,0003 bd4 ba3.9k sqft10432 E WINTER SUN Drive, Scottsdale, AZ 85262For Sale
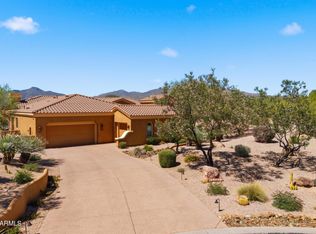 MLS ID #7088541, Grant Van Dyke, The Griffin. ARMLS
 - $1,400,0004 bd3 ba2.8k sqft29907 N 77TH Place, Scottsdale, AZ 85266For Sale
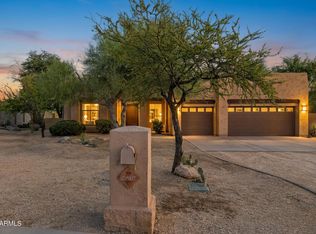 MLS ID #7091457, Anthony Lopez, DeLex Realty. ARMLS
 - $1,160,0004 bd4 ba3.7k sqft26666 N 62ND Street, Scottsdale, AZ 85266For Sale
 MLS ID #7096023, Tara Jones, Opendoor Brokerage, LLC. ARMLS
