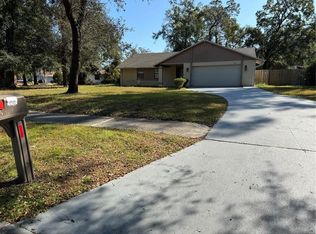
Under contract-accepting backup offers. Welcome to this inviting 3-bedroom, 2-bathroom residence. Step into a generously proportioned home adorned with tasteful tile flooring spanning the entire property. The expansive great room layout offers versatility and comfort, seamlessly integrating the kitchen with a convenient breakfast bar and a distinct dining area. All appliances are thoughtfully included for your convenience. Indulge in the elegance of the Master Bathroom, featuring stylish tile accents, a well-appointed vanity area, and a spacious closet. Each room is enhanced with the comfort of ceiling fans, providing an added touch of circulation and ambiance throughout the home. Home sits on a large lot with a fenced in back yard. This residence not only promises a move-in-ready experience but also a harmonious blend of functionality and aesthetics. Make yourself at home in this well-appointed haven where modern living meets timeless comfort.
Under contract
$320,000
8061 Windy Hill Way, Orlando, FL 32818
3beds
1,366sqft
:
Get pre-qualified$2,162/mo
Single Family Residence
Built in 1987
10,883 Square Feet Lot
$315,900 Zestimate®
$234/sqft
$-- HOA
What's special
Large lotExpansive great room layoutDistinct dining areaWell-appointed vanity areaSpacious closet
- 29 days |
- 768 |
- 28 |
Likely to sell faster than
Zillow last checked:
Listing updated:
Listed by:
David Drawdy, Jr. 407-629-4420,
KELLER WILLIAMS REALTY AT THE PARKS 407-629-4420
Source: Stellar MLS,MLS#: O6418300 Originating MLS: Orlando Regional
Originating MLS: Orlando Regional
Facts & features
Interior
Bedrooms & bathrooms
- Bedrooms: 3
- Bathrooms: 2
- Full bathrooms: 2
Rooms
- Room types: Attic, Dining Room, Great Room
Primary bedroom
- Features: Walk-In Closet(s)
- Level: First
- Area: 169 Square Feet
- Dimensions: 13x13
Bedroom 2
- Features: Built-in Closet
- Level: First
- Area: 100 Square Feet
- Dimensions: 10x10
Bedroom 3
- Features: Built-in Closet
- Level: First
- Area: 100 Square Feet
- Dimensions: 10x10
Primary bathroom
- Features: Tub With Shower
- Level: First
Dining room
- Level: First
- Area: 132 Square Feet
- Dimensions: 12x11
Kitchen
- Features: Breakfast Bar
- Level: First
- Area: 96 Square Feet
- Dimensions: 12x8
Living room
- Level: First
- Area: 256 Square Feet
- Dimensions: 16x16
Heating
- Central
Cooling
- Central Air
Appliances
- Included: Dishwasher, Disposal, Dryer, Electric Water Heater, Microwave, Range, Refrigerator, Washer
- Laundry: Inside
Features
- Cathedral Ceiling(s), Ceiling Fan(s), High Ceilings, Split Bedroom, Vaulted Ceiling(s), Walk-In Closet(s)
- Flooring: Carpet, Ceramic Tile
- Has fireplace: No
Interior area
- Total structure area: 1,366
- Total interior livable area: 1,366 sqft
Video & virtual tour
Property
Parking
- Total spaces: 2
- Parking features: Garage - Attached
- Attached garage spaces: 2
Features
- Levels: One
- Stories: 1
- Exterior features: Rain Gutters, Sidewalk
Lot
- Size: 10,883 Square Feet
- Features: City Lot, Near Public Transit, Sidewalk
- Residential vegetation: Trees/Landscaped
Details
- Parcel number: 222228323900420
- Zoning: R-1A
- Special conditions: None
Construction
Type & style
- Home type: SingleFamily
- Property subtype: Single Family Residence
Materials
- Vinyl Siding
- Foundation: Slab
- Roof: Shingle
Condition
- New construction: No
- Year built: 1987
Utilities & green energy
- Sewer: Septic Tank
- Water: Public
- Utilities for property: Cable Available, Fire Hydrant, Private, Street Lights
Community & HOA
Community
- Security: Smoke Detector(s)
- Pet fee: $0 monthly
- Subdivision: GROVE HILL UNIT 2
HOA
- Has HOA: No
Location
- Region: Orlando
Financial & listing details
- Price per square foot: $234/sqft
- Tax assessed value: $253,617
- Annual tax amount: $4,221
- Date on market: 6/26/2026
- Cumulative days on market: 30 days
- Listing terms: Cash,Conventional,FHA,VA Loan
- Ownership: Fee Simple
- Total actual rent: 0
- Road surface type: Paved, Asphalt
Estimated market value
$315,900
$300,000 - $332,000
$2,119/mo
Price history
| Date | Event | Price |
|---|---|---|
| 7/23/2026 | Contingent | $320,000$234/sqft |
Source:  Stellar MLS #O6418300 Report a problem Stellar MLS #O6418300 Report a problem | ||
| 6/27/2026 | Listed for sale | $320,000+150%$234/sqft |
Source: Stellar MLS #O6418300 Report a problem | ||
| 4/23/2024 | Listing removed | -- |
Source: Zillow Rentals Report a problem | ||
| 2/22/2024 | Listed for rent | $2,040+46.2%$1/sqft |
Source: Zillow Rentals Report a problem | ||
| 11/1/2020 | Listing removed | $1,395$1/sqft |
Source: Keller Williams Realty at the Parks #O5896320 Report a problem | ||
| 10/1/2020 | Listed for rent | $1,395+0.4%$1/sqft |
Source: Keller Williams at the Parks Report a problem | ||
| 10/1/2019 | Listing removed | $1,390$1/sqft |
Source: Keller Williams at the Parks Report a problem | ||
| 9/19/2019 | Listed for rent | $1,390+11.2%$1/sqft |
Source: Keller Williams at the Parks Report a problem | ||
| 3/30/2016 | Listing removed | $1,250$1/sqft |
Source: Keller Williams at the Parks Report a problem | ||
| 3/1/2016 | Listed for rent | $1,250+8.7%$1/sqft |
Source: Keller Williams at the Parks Report a problem | ||
| 3/10/2015 | Listing removed | $1,150$1/sqft |
Source: KELLER WILLIAMS AT THE PARKS #O5349774 Report a problem | ||
| 2/27/2015 | Listed for rent | $1,150+5%$1/sqft |
Source: Keller Williams at the Parks Report a problem | ||
| 2/26/2013 | Listing removed | $1,095$1/sqft |
Source: Central Orlando Realty LLC DBA Keller Williams at the Parks #O5140944 Report a problem | ||
| 1/31/2013 | Listed for rent | $1,095+10.1%$1/sqft |
Source: Central Orlando Realty LLC DBA Keller Williams at the Parks #O5140944 Report a problem | ||
| 12/7/2011 | Listing removed | $995$1/sqft |
Source: Central Orlando Realty LLC DBA Keller Williams at the Parks #O5045788 Report a problem | ||
| 11/10/2011 | Listed for rent | $995$1/sqft |
Source: Central Orlando Realty LLC DBA Keller Williams at the Parks #O5045788 Report a problem | ||
| 8/4/2011 | Listing removed | $995$1/sqft |
Source: Central Orlando Realty LLC DBA Keller Williams at the Parks #O5045788 Report a problem | ||
| 7/13/2011 | Price change | $995-9.1%$1/sqft |
Source: Central Orlando Realty LLC DBA Keller Williams at the Parks #O5045788 Report a problem | ||
| 5/24/2011 | Listed for rent | $1,095$1/sqft |
Source: Central Orlando Realty LLC DBA Keller Williams at the Parks #O5045788 Report a problem | ||
| 10/8/2004 | Sold | $128,000+56.1%$94/sqft |
Source: Public Record Report a problem | ||
| 4/8/1994 | Sold | $82,000$60/sqft |
Source: Public Record Report a problem | ||
Public tax history
| Year | Property taxes | Tax assessment |
|---|---|---|
| 2024 | $3,891 +13.4% | $186,275 +10% |
| 2023 | $3,430 +12.4% | $169,341 +10% |
| 2022 | $3,053 +10.1% | $153,946 +10% |
| 2021 | $2,773 +7.3% | $139,951 +10% |
| 2020 | $2,586 +4.4% | $127,228 +10% |
| 2019 | $2,477 +8.5% | $115,662 +10% |
| 2018 | $2,284 | $105,147 -14.2% |
| 2017 | $2,284 +7.3% | $122,567 +21.2% |
| 2016 | $2,129 +11.7% | $101,155 +4.3% |
| 2015 | $1,905 +18.1% | $96,986 +35% |
| 2014 | $1,614 +3.8% | $71,816 +4.2% |
| 2013 | $1,555 -6.9% | $68,919 -8.2% |
| 2012 | $1,671 -1.9% | $75,036 -2.4% |
| 2011 | $1,703 -11.9% | $76,888 -17.2% |
| 2010 | $1,934 | $92,882 -23.2% |
| 2009 | -- | $120,871 -26.7% |
| 2008 | $3,021 -3.5% | $164,888 -6.1% |
| 2007 | $3,130 +8% | $175,612 +19% |
| 2006 | $2,900 +27.5% | $147,598 +33.3% |
| 2005 | $2,274 +97.1% | $110,739 +17.9% |
| 2004 | $1,154 +1.2% | $93,905 +7.4% |
| 2003 | $1,140 +3.3% | $87,404 +3.4% |
| 2002 | $1,104 -1.1% | $84,497 +4.7% |
| 2001 | $1,116 +2.7% | $80,732 +4.5% |
| 2000 | $1,086 | $77,248 |
Find assessor info on the county website
Monthly payment
Est. payment
Payment breakdown
Explore the cost of this home by adjusting the details. Changes won't be saved.Climate risks
Neighborhood: 32818
Nearby schools
GreatSchools rating
- 4/10West Oaks Elementary SchoolGrades: PK-5Distance: 0.9 mi
- 4/10Robinswood Middle SchoolGrades: 6-8Distance: 1.5 mi
- 4/10Ocoee High SchoolGrades: 9-12Distance: 4.6 mi
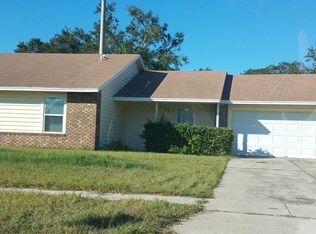
- $318,7003 bd2 ba1.1k sqft8067 Windy Hill Way, Orlando, FL 32818Off Market
- $302,2003 bd2 ba1.1k sqft8055 Windy Hill Way, Orlando, FL 32818Off Market

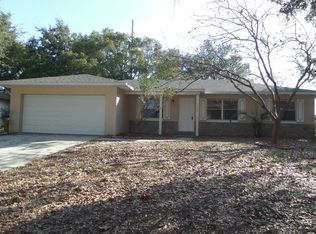
- $326,1003 bd2 ba1.4k sqft1534 Providence Cir, Orlando, FL 32818Off Market
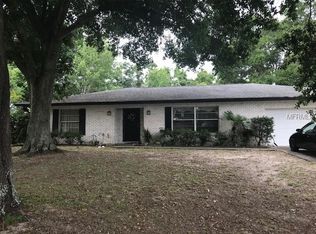
- $355,0003 bd2 ba1.7k sqft1530 Providence Cir, Orlando, FL 32818Off Market
- $312,7003 bd2 ba1.2k sqft8049 Windy Hill Way, Orlando, FL 32818Off Market
- $307,3003 bd2 ba1.2k sqft8073 Windy Hill Way, Orlando, FL 32818Off Market
- $331,6003 bd2 ba1.2k sqft8062 Windy Hill Way, Orlando, FL 32818Off Market
- $368,6003 bd2 ba1.7k sqft1506 New Amsterdam Way, Orlando, FL 32818Off Market
A local agent can set up tours, give advice and negotiate with sellers.
Similar homes
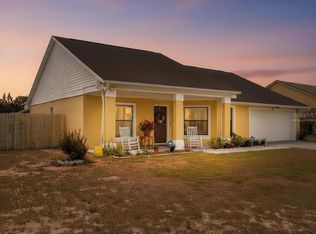
- $340,0003 bd2 ba1.4k sqft3050 Golden Rock Dr, Orlando, FL 32818For Sale
 MLS ID #O6402581, Scott Taylor LLC, RE/MAX PRIME PROPERTIES. Stellar MLS
 - $289,9003 bd2 ba1.3k sqft3502 Arch St, Orlando, FL 32808For Sale
 MLS ID #O6428011, Paul Bryant, LPT REALTY, LLC. Stellar MLS
 - $320,0003 bd2 ba1.3k sqft602 Sullivan Ave, Ocoee, FL 34761For Sale
 MLS ID #O6416829, Aileen Frauman, COLEDEV REAL ESTATE LLC. Stellar MLS
 - $345,0003 bd2 ba1.5k sqft5581 Aeolus Way, Orlando, FL 32808For Sale
 MLS ID #O6271546, Neree Augustin, PREMIUM REAL ESTATE SERVICES. Stellar MLS
 - $329,9003 bd2 ba1.7k sqft3349 Sassafras Ct, Orlando, FL 32810For SaleMLS ID #S5152093, Ann Nguyen, FLORIDA REALTY INVESTMENTS. Stellar MLS
- $345,0003 bd2 ba1.3k sqft5626 Stull Ave, Orlando, FL 32810For SaleMLS ID #O6416692, James Rouadi, CARLISLE REALTY, LLC. Stellar MLS
- $307,0003 bd2 ba1.1k sqft5715 Elon Dr, Orlando, FL 32808For SaleMLS ID #O6378551, Katherine Garrido, EMPIRE NETWORK REALTY. Stellar MLS
- $339,0003 bd2 ba1.3k sqft2401 Myakka Dr, Orlando, FL 32839For SaleMLS ID #O6423279, Karen Albright, OPENDOOR BROKERAGE LLC. Stellar MLS
- $320,0003 bd2 ba1.1k sqft7219 Edgewater Shores Ct, Orlando, FL 32810For SaleMLS ID #O6324605, Marianela Sanchez, LPT REALTY, LLC. Stellar MLS
- $329,0003 bd2 ba1k sqft5693 Tulip Ave, Orlando, FL 32839For SaleMLS ID #O6415622, Jasmine Khrino, YASMINE KHRINO. Stellar MLS
- $339,0004 bd2 ba1.8k sqft6142 Tebbetts Dr, Orlando, FL 32808For SaleMLS ID #O6389928, Beerly Bruno, BENSHIRE REALTY. Stellar MLS
- $264,9003 bd2 ba1k sqft5298 Yaupon St, Orlando, FL 32811For SaleMLS ID #O6420299, Laura Toppin, FLORIDA HOME TEAM REALTY LLC. Stellar MLS
- $320,0003 bd2 ba1.1k sqft1604 Chatham Cir, Apopka, FL 32703For SaleMLS ID #C7526751, William Figueroa, SOVEREIGN REAL ESTATE GROUP. Stellar MLS
- $300,0003 bd2 ba1.3k sqft722 Virginia Ln, Apopka, FL 32703For SaleMLS ID #O6420452, Karen Albright, OPENDOOR BROKERAGE LLC. Stellar MLS
- $265,0003 bd2 ba1.1k sqft4805 Beacon St, Orlando, FL 32808For SaleMLS ID #O6414888, Karen Albright, OPENDOOR BROKERAGE LLC. Stellar MLS
- $344,0003 bd2 ba1.2k sqft2201 Grasmere Dr, Apopka, FL 32703For SaleMLS ID #O6413336, Alessandro De Vivo, DE VIVO REALTY LLC. Stellar MLS
- $362,0003 bd2 ba1.2k sqft7026 Hammock Way, Winter Park, FL 32792For SaleMLS ID #O6427437, Karen Albright, OPENDOOR BROKERAGE LLC. Stellar MLS
- $279,9003 bd2 ba1.1k sqft4810 Leprechaun Way, Orlando, FL 32808For SaleMLS ID #O6389410, Michael Harrison, ISLAND REALTORS, INC.. Stellar MLS
- $325,0003 bd2 ba1k sqft430 Southern Charm Dr, Orlando, FL 32807For SaleMLS ID #O6399609, Phyllis Au-Yang, LA ROSA REALTY KISSIMMEE. Stellar MLS
- $255,0003 bd2 ba1.3k sqft6233 Balboa Dr, Orlando, FL 32808For SaleMLS ID #O6370057, Efrain Reyes, COLDWELL BANKER REALTY. Stellar MLS
