This immaculate custom-built Romanelli & Hughes home is the picture of elegance. The impressive 2-story entrance sets the stage for quality found throughout. Features: 4 bedrooms; 3.5 baths, whimsical den w/turret ceiling and wainscot trim; incredible cook's kitchen w/stainless steel appliances, gas cooktop in large island, lighted pantry; bay window in eating area; family room w/classic gas log fireplace; 1st-floor laundry room w/utility sink and beautiful cabinetry; owner's suite w/access to private bath (shower and separate whirlpool tub); every bedroom has private access to a bathroom; rec room in lower level; 3-car garage. Fresh paint, newer carpet and neutral decor. Whether you want to relax or entertain, this home has it all! Put this on your must-see list!
Contingent
$725,000
8069 Saybrook Dr, Westerville, OH 43082
4beds
3,783sqft
:
Get pre-qualified$5,045/mo
Single Family Residence
Built in 2004
10,454 Square Feet Lot
$-- Zestimate®
$192/sqft
$22/mo HOA
What's special
Lighted pantry
- 11 days |
- 993 |
- 27 |
Likely to sell faster than
Zillow last checked:
Listing updated:
Listed by:
Terri L Hess 614-271-4498,
Coldwell Banker Realty,
Annette F Merrick 740-965-4339,
Coldwell Banker Realty
Source: Columbus and Central Ohio Regional MLS ,MLS#: 226028907
Facts & features
Interior
Bedrooms & bathrooms
- Bedrooms: 4
- Bathrooms: 4
- Full bathrooms: 3
- 1/2 bathrooms: 1
Heating
- Forced Air
Cooling
- Central Air
Appliances
- Included: Dishwasher, Gas Range, Gas Water Heater, Microwave, Refrigerator
- Laundry: Electric Dryer Hookup
Features
- Flooring: Wood, Laminate, Carpet, Ceramic/Porcelain
- Windows: Insulated Windows
- Basement: Full
- Number of fireplaces: 1
- Fireplace features: One, Gas Log
- Common walls with other units/homes: No Common Walls
Interior area
- Total structure area: 2,811
- Total interior livable area: 3,783 sqft
Property
Parking
- Total spaces: 3
- Parking features: Garage Door Opener, Attached
- Garage spaces: 3
Features
- Levels: Two
- Patio & porch: Patio
- Has spa: Yes
- Spa features: Bath
Lot
- Size: 10,454 Square Feet
Details
- Parcel number: 31742406033000
Construction
Type & style
- Home type: SingleFamily
- Architectural style: Traditional
- Property subtype: Single Family Residence
Condition
- New construction: No
- Year built: 2004
Utilities & green energy
- Sewer: Public Sewer
- Water: Public
Community & HOA
Community
- Security: Security System
- Subdivision: Harvest Wind
HOA
- Has HOA: Yes
- Amenities included: Bike/Walk Path, Park, Sidewalk
- HOA fee: $262 annually
Location
- Region: Westerville
Financial & listing details
- Price per square foot: $192/sqft
- Tax assessed value: $519,500
- Annual tax amount: $10,012
- Date on market: 7/31/2026
- Listing terms: Conventional
Estimated market value
Not available
Estimated sales range
Not available
Not available
Price history
| Date | Event | Price |
|---|---|---|
| 8/5/2026 | Contingent | $725,000$192/sqft |
Source:  Columbus and Central Ohio Regional MLS #226028907 Report a problem Columbus and Central Ohio Regional MLS #226028907 Report a problem | ||
| 7/31/2026 | Listed for sale | $725,000+76.4%$192/sqft |
Source: Columbus and Central Ohio Regional MLS #226028907 Report a problem | ||
| 12/30/2019 | Sold | $411,000-3.3%$109/sqft |
Source: Columbus and Central Ohio Regional MLS #219024225 Report a problem | ||
| 10/1/2019 | Price change | $424,900-1.2%$112/sqft |
Source: Berkshire Hathaway HS Platinum Realty Group #219024225 Report a problem | ||
| 7/3/2019 | Listed for sale | $429,900-0.7%$114/sqft |
Source: Berkshire Hathaway HS Platinum Realty Group #219024225 Report a problem | ||
| 3/15/2007 | Sold | $433,000+8.9%$114/sqft |
Source: Public Record Report a problem | ||
| 7/2/2004 | Sold | $397,500$105/sqft |
Source: Public Record Report a problem | ||
Public tax history
| Year | Property taxes | Tax assessment |
|---|---|---|
| 2025 | $10,012 +5.1% | $181,830 |
| 2024 | $9,528 +2% | $181,830 |
| 2023 | $9,338 -1.1% | $181,830 +30.1% |
| 2022 | $9,443 +0.3% | $139,720 |
| 2021 | $9,416 -0.6% | $139,720 |
| 2020 | $9,472 +4.4% | $139,720 +8.4% |
| 2019 | $9,073 +3.5% | $128,840 |
| 2018 | $8,769 -3.4% | $128,840 +3.8% |
| 2017 | $9,079 | $124,080 |
| 2016 | $9,079 +0.8% | $124,080 |
| 2015 | $9,007 +1.2% | $124,080 |
| 2014 | $8,899 +0.6% | $124,080 |
| 2013 | $8,845 +1.8% | $124,080 |
| 2012 | $8,692 +9.5% | $124,080 |
| 2011 | $7,938 -2.9% | $124,080 -7% |
| 2010 | $8,176 +2.5% | $133,350 |
| 2009 | $7,974 +12.9% | $133,350 |
| 2008 | $7,064 -1.2% | $133,350 |
| 2007 | $7,146 +0.7% | $133,350 |
| 2006 | $7,098 +12.5% | $133,350 |
| 2005 | $6,310 | $133,350 |
| 2004 | -- | -- |
| 2003 | $1,656 | $20,090 |
| 2002 | -- | $20,090 |
Find assessor info on the county website
Monthly payment
Est. payment
Payment breakdown
Explore the cost of this home by adjusting the details. Changes won't be saved.Climate risks
Neighborhood: 43082
Nearby schools
GreatSchools rating
- 8/10Alcott Elementary SchoolGrades: K-5Distance: 0.9 mi
- 7/10Genoa Middle SchoolGrades: 6-8Distance: 1.6 mi
- 6/10Westerville Central High SchoolGrades: 9-12Distance: 0.9 mi
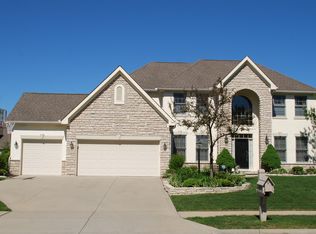
- $726,9004 bd4 ba3.3k sqft8059 Saybrook Dr, Westerville, OH 43082Off Market
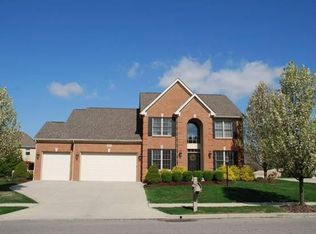
- $701,3004 bd3 ba3k sqft8077 Saybrook Dr, Westerville, OH 43082Off Market
- $795,0004 bd5 ba3.9k sqft6509 Spring Run Dr, Westerville, OH 43082Sold

- $741,6004 bd4 ba3.6k sqft6519 Spring Run Dr, Westerville, OH 43082Off Market
- $717,0004 bd5 ba3.5k sqft6495 Spring Run Dr, Westerville, OH 43082Off Market
- $689,1004 bd3 ba2.8k sqft6529 Spring Run Dr, Westerville, OH 43082Off Market
- $708,6004 bd4 ba2.7k sqft8051 Saybrook Dr, Westerville, OH 43082Off Market
- $625,4004 bd2 ba2.6k sqft8072 Saybrook Dr, Westerville, OH 43082Off Market
A local agent can set up tours, give advice and negotiate with sellers.
A local lender can help you make sure your offer is ready when you are.
Similar homes
- $624,9004 bd3 ba3.1k sqft7965 Danbridge Way, Westerville, OH 43082For Sale

 MLS ID #226026715, Thomas J Few, e-Merge Real Estate. Columbus and Central Ohio Regional MLS
 - $610,0004 bd3 ba3.7k sqft6657 Springview Dr, Westerville, OH 43082For Sale
 MLS ID #226022436, Tracy T Keffer, Keller Williams Greater Cols. Columbus and Central Ohio Regional MLS
 - $775,0005 bd5 ba3.9k sqft5565 Troon Pl, Westerville, OH 43082For Sale
 MLS ID #226024445, Angelina L Fox-Smith, Coldwell Banker Realty. Columbus and Central Ohio Regional MLS
 - $795,0004 bd4 ba2.7k sqft5887 Highland Hills Dr, Westerville, OH 43082For Sale
 MLS ID #226021412, Ebony Napier, Red 1 Realty. Columbus and Central Ohio Regional MLS
 - $649,9004 bd4 ba3.9k sqft5817 Edgebrook Dr, Galena, OH 43021For SaleMLS ID #226029885, Christina M Cameron, Rolls Realty. Columbus and Central Ohio Regional MLS
- $529,0004 bd4 ba3.5k sqft579 Olde Mill Dr, Westerville, OH 43082For SaleMLS ID #226027259, Julie R Guy, Coldwell Banker Realty. Columbus and Central Ohio Regional MLS
- $599,9003 bd4 ba3k sqft6981 Upper Cambridge Way, Westerville, OH 43082For SaleMLS ID #226024723, Kathy M Kindell, RE/MAX Revealty. Columbus and Central Ohio Regional MLS
- $615,0004 bd3 ba2.7k sqft4790 Sanctuary Dr, Westerville, OH 43082For SaleMLS ID #226006112, Joseph F Herban, Berkshire Hathaway HS Plus Rea. Columbus and Central Ohio Regional MLS
- $724,9004 bd4 ba3.4k sqft6152 Maxton Pl, Columbus, OH 43085For SaleMLS ID #226022860, James S Sulayman, Sorrell & Company, Inc.. Columbus and Central Ohio Regional MLS
- $625,9004 bd3 ba3.4k sqft2549 Carla Dr, Lewis Center, OH 43035For SaleMLS ID #226028852, Becky Michelle Williams, Generations Realty. Columbus and Central Ohio Regional MLS
- $625,0005 bd4 ba4.3k sqft7301 Marrisey Loop, Galena, OH 43021For SaleMLS ID #226023656, Benjamin Thomas Hemmert, Howard Hanna Real Estate Svcs. Columbus and Central Ohio Regional MLS
- $679,9004 bd4 ba3.9k sqft2643 Sandhurst Dr, Lewis Center, OH 43035For SaleMLS ID #226019017, Elizabeth S Dittmar, RE/MAX Affiliates, Inc.. Columbus and Central Ohio Regional MLS
- $1,024,0005 bd5 ba5.4k sqft5651 Lynbrook Ln, Westerville, OH 43082For SaleMLS ID #226027429, Sandy L Raines, The Raines Group, Inc.. Columbus and Central Ohio Regional MLS
- $575,0004 bd4 ba3.3k sqft1389 Spagnol Ln, Westerville, OH 43081For SaleMLS ID #226026381, Vincent J Oddi, Keller Williams Greater Cols. Columbus and Central Ohio Regional MLS
- $655,0004 bd3 ba3.5k sqft2449 Minnie Ct, Lewis Center, OH 43035For SaleMLS ID #226017767, Patrick J Murphy, Keller Williams Consultants. Columbus and Central Ohio Regional MLS
- $649,0004 bd4 ba3.6k sqft3214 Sunglow Dr, Lewis Center, OH 43035For SaleMLS ID #226023418, Leah Ackerman, Cutler Real Estate. Columbus and Central Ohio Regional MLS
- $659,9003 bd3 ba3k sqft4735 Medalist Ct, Westerville, OH 43082For SaleMLS ID #226021055, Andrea L Philipsen, Home Central Realty. Columbus and Central Ohio Regional MLS
- $619,9004 bd4 ba3.6k sqft6298 Fox Hollow Dr, Galena, OH 43021For SaleMLS ID #226024797, Paige Bryant, Coldwell Banker Realty. Columbus and Central Ohio Regional MLS
- $794,9004 bd4 ba3k sqft1818 Unbridled Way, Blacklick, OH 43004For SaleMLS ID #226029087, Brian J Thompson, Howard Hanna Real Estate Svcs. Columbus and Central Ohio Regional MLS
- $629,9004 bd4 ba3.3k sqft6273 Wynford Dr, Dublin, OH 43016For SaleMLS ID #226029919, Julia N DiNardo, Century 21 Excellence Realty. Columbus and Central Ohio Regional MLS
