Significant price adjustment is now available. Builder is offering 3/1 buy down with potential interest rate in the 3.9%. Experience Elevated modern living in this exceptional new construction, thoughtfully designed with high-end finishes and impeccable craftsmanship throughout. The open-concept floor plan is filled with natural light and features a chef-inspired kitchen, spacious living and dining areas, and seamless indoor-outdoor living. A desirable main-floor bedroom with 3/4 bath offers the perfect setup for guests multigenerational living, or a private office. Two luxurious primary suites, providing exceptional flexibility and comfort. Enjoy spa-inspired bathrooms, designer fixtures, carefully curated finishes, and a spectacular rooftop deck- perfect for entertaining. The striking modern exterior, professionally landscaped grounds, and cover patio complete this stunning home. Conveniently located just minutes from downtown Kent with easy access to shopping, restaurants, parks and major freeways. this home offers the perfect blend of luxury, style, and everyday convenience. A rare opportunity to be missed!
Active
Listed by: John L. Scott, Inc • Trung Pham
Price cut: $47.5K (10/1)
$935,000
807 2nd Avenue N, Kent, WA 98032
5beds
3,170sqft
Single Family Residence
Built in 2026
5,079 Square Feet Lot
$933,500 Zestimate®
$295/sqft
$-- HOA
What's special
Designer fixturesImpeccable craftsmanshipChef-inspired kitchenFilled with natural lightProfessionally landscaped groundsCarefully curated finishesOpen-concept floor plan
- --
- on Zillow
- 511
- views
- 84
- saves
Zillow last checked:
Listing updated:
Listed by:
Trung Pham,
John L. Scott, Inc
Source: NWMLS as distributed by MLS GRID,MLS#: 2552244
Facts & features
Interior
Bedrooms & bathrooms
- Bedrooms: 5
- Bathrooms: 4
- Full bathrooms: 1
- 3/4 bathrooms: 3
- Main level bathrooms: 1
- Main level bedrooms: 1
Primary bedroom
- Level: Second
Primary bedroom
- Level: Second
Bedroom
- Level: Main
Bedroom
- Level: Second
Bedroom
- Level: Second
Bathroom full
- Level: Second
Bathroom three quarter
- Level: Main
Bathroom three quarter
- Level: Second
Bathroom three quarter
- Level: Second
Dining room
- Level: Main
Entry hall
- Level: Main
Family room
- Level: Main
Kitchen with eating space
- Level: Main
Living room
- Level: Main
Utility room
- Level: Main
Heating
- Fireplace, 90%+ High Efficiency, Forced Air, Heat Pump, Electric
Cooling
- 90%+ High Efficiency, Heat Pump
Appliances
- Included: Dishwasher, Disposal, Microwave, Refrigerator, Stove(s)/Range(s), Dishwasher(s), Garbage Disposal, Microwave(s), Refrigerator(s)
Features
- Bath Off Primary, Dining Room, Pantry
- Flooring: Ceramic Tile, Engineered Hardwood
- Windows: Dbl Pane/Storm Window
- Basement: None
- Number of fireplaces: 1
- Fireplace features: Electric, Lower Level: 1, Fireplace
Interior area
- Total structure area: 3,170
- Total interior livable area: 3,170 sqft
Property
Parking
- Total spaces: 5
- Parking features: Attached Garage, RV Parking
- Has attached garage: Yes
- Covered spaces: 1
- Uncovered spaces: 4
Features
- Levels: Two
- Stories: 2
- Entry location: Main
- Patio & porch: Bath Off Primary, Dbl Pane/Storm Window, Dining Room, Fireplace, Pantry, Walk-In Closet(s)
- Has view: Yes
- View description: Territorial
Lot
- Size: 5,079 Square Feet
- Features: Paved, Deck, Fenced-Partially, Patio, Rooftop Deck, RV Parking
- Topography: Level
Details
- Parcel number: 6146600520
- Zoning description: Jurisdiction: City
- Special conditions: Standard
Construction
Type & style
- Home type: SingleFamily
- Architectural style: Contemporary,2 Story
- Property subtype: Single Family Residence
Materials
- Cement Planked, Wood Siding, Cement Plank
- Foundation: Poured Concrete, Slab
- Roof: Flat
Condition
- Good
- New construction: Yes
- Year built: 2026
- Major remodel year: 2026
Utilities & green energy
- Electric: Company: PSE
- Sewer: Sewer Connected, Company: city of Kent
- Water: Public, Company: city of Kent
Community & HOA
Community
- Subdivision: Kent
Location
- Region: Kent
Financial & listing details
- Price per square foot: $295/sqft
- Tax assessed value: $763,000
- Annual tax amount: $7,533
- Date on market: 7/10/2026
- Listing terms: Conventional,FHA,VA Loan
- Inclusions: Dishwasher(s), Garbage Disposal, Microwave(s), Refrigerator(s), Stove(s)/Range(s)
Estimated market value
$933,500
$887,000 - $980,000
$4,566/mo
Price history
| Date | Event | Price |
|---|---|---|
| 10/1/2026 | Price change | $935,000-4.8%$295/sqft |
Source:  NWMLS as distributed by MLS GRID #2552244 Report a problem NWMLS as distributed by MLS GRID #2552244 Report a problem | ||
| 7/10/2026 | Listed for sale | $982,540$310/sqft |
Source: NWMLS as distributed by MLS GRID #2552244 Report a problem | ||
Public tax history
| Year | Property taxes | Tax assessment |
|---|---|---|
| 2025 | $8,268 +9.8% | $763,000 +3.4% |
| 2024 | $7,533 +367.4% | $738,000 +361.3% |
| 2023 | $1,612 -15.5% | $160,000 -15.8% |
| 2022 | $1,908 +8.2% | $190,000 +23.4% |
| 2021 | $1,762 +11.4% | $154,000 +16.7% |
| 2020 | $1,583 +19.2% | $132,000 +20% |
| 2019 | $1,328 +12.5% | $110,000 +4.8% |
| 2018 | $1,181 -5.7% | $105,000 +5% |
| 2017 | $1,252 -11.2% | $100,000 -9.9% |
| 2016 | $1,410 | $111,000 +4.7% |
| 2015 | $1,410 | $106,000 |
| 2014 | $1,410 | $106,000 |
| 2013 | $1,410 | $106,000 |
| 2012 | -- | $106,000 -7% |
| 2011 | -- | $114,000 -6.6% |
| 2010 | -- | $122,000 |
| 2009 | -- | $122,000 +130.2% |
| 2007 | -- | $53,000 +19.1% |
| 2006 | -- | $44,500 |
Find assessor info on the county website
Monthly payment
Est. payment
Payment breakdown
Explore the cost of this home by adjusting the details. Changes won't be saved.Climate risks
Neighborhood: 98032
Nearby schools
Schools provided by the listing agent
- Elementary: River Ridge Elementary
- Middle: Mill Creek Mid Sch
- High: Kent-Meridian High
Source: NWMLS as distributed by MLS GRID. This data may not be complete. We recommend contacting the local school district to confirm school assignments for this home.


Similar homes
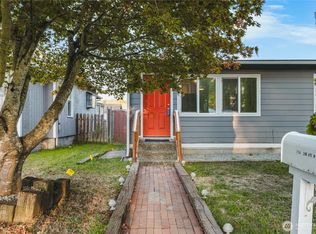
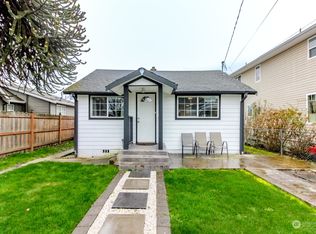
- $999,9994 bd3 ba3.1k sqft13215 SE 262nd Street, Kent, WA 98042Active
 MLS ID #2584761, Yaryna Kosmin. NWMLS as distributed by MLS GRID
 - $995,0005 bd3 ba2k sqft14526 SE 178th Place, Renton, WA 98058Active
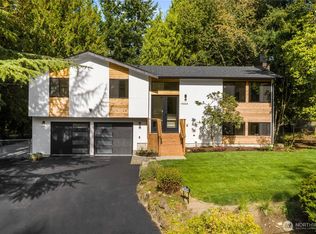 MLS ID #2585662, Stewart McCullum. NWMLS as distributed by MLS GRID
 - $938,9905 bd3 ba2.9k sqftThe Reserve At East Hill, Kent, WA 98031Active
 MLS ID #2565081, Randy D. Ginn. NWMLS as distributed by MLS GRID
 - $959,9905 bd3 ba2.9k sqftThe Reserve At East Hill, Kent, WA 98031Active
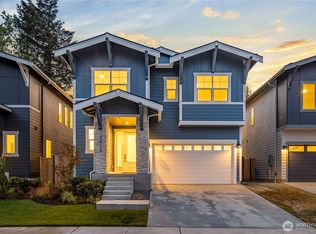 MLS ID #2576573, Randy D. Ginn. NWMLS as distributed by MLS GRID
