Welcome to this beautifully maintained 4/2/2 located in the highly desirable Sugar Mill Subdivision. This home features a spacious layout ideal for both everyday living and entertaining. A bright and inviting living and dining area with an abundance of natural light coming in from all the windows and French doors. Kitchen has lots of cabinets with SS appliances, double Jenn Air wall ovens and granite counters with an eat in breakfast room. The primary suite provides a relaxing retreat with a private bath, sperate tub and shower with 2 closets and a wall of custom built in cabinets for all your storage needs. There are three additional bedrooms with large closets, and offers the flexibility for your family, guest or a home office. Enjoy the convenience of a two-car garage and a generously sized backyard-perfect for outdoor gatherings or quiet evenings at home, especially with no neighbors behind you. This home also features a whole home generator for the occasional power outages.
Pending
Price cut: $16K (7/16)
$399,000
807 Green Belt Dr, Sugar Land, TX 77498
4beds
2,429sqft
:
Get pre-qualifiedN/A
Single Family Residence
Built in 1980
9,761 Square Feet Lot
$380,100 Zestimate®
$164/sqft
$82/mo HOA
What's special
Two-car garageGranite counters
- 83 days |
- 139 |
- 5 |
Zillow last checked:
Listing updated:
Listed by:
Debra Oder TREC #0524890 281-250-6865,
JLA Realty
Source: HAR,MLS#: 60187683
Facts & features
Interior
Bedrooms & bathrooms
- Bedrooms: 4
- Bathrooms: 2
- Full bathrooms: 2
Rooms
- Room types: Family Room, Utility Room
Primary bathroom
- Features: Primary Bath: Double Sinks, Primary Bath: Separate Shower, Secondary Bath(s): Tub/Shower Combo
Kitchen
- Features: Breakfast Bar, Pantry, Pots/Pans Drawers
Heating
- Natural Gas
Cooling
- Ceiling Fan(s), Electric
Appliances
- Included: Disposal, Double Oven, Gas Cooktop, Dishwasher
- Laundry: Electric Dryer Hookup, Gas Dryer Hookup, Washer Hookup
Features
- High Ceilings, Vaulted Ceiling, Wet Bar, All Bedrooms Down
- Flooring: Carpet, Tile
- Windows: Insulated/Low-E windows, Window Coverings
- Number of fireplaces: 1
- Fireplace features: Gas Log
Interior area
- Total structure area: 2,429
- Total interior livable area: 2,429 sqft
Property
Parking
- Total spaces: 2
- Parking features: Garage, Garage Door Opener
- Attached garage spaces: 2
Features
- Stories: 1
- Patio & porch: Patio/Deck
- Exterior features: Sprinkler System
- Fencing: Back Yard
Lot
- Size: 9,761 Square Feet
- Features: Subdivided, 0 Up To 1/4 Acre
Details
- Additional structures: Shed(s)
- Parcel number: 7600030010060907
Construction
Type & style
- Home type: SingleFamily
- Architectural style: Traditional
- Property subtype: Single Family Residence
Materials
- Brick, Vinyl Siding, Wood Siding
- Foundation: Slab
- Roof: Composition
Condition
- New construction: No
- Year built: 1980
Utilities & green energy
- Sewer: Public Sewer
- Water: Public
Green energy
- Energy efficient items: Thermostat
Community & HOA
Community
- Features: Subdivision Tennis Court
- Subdivision: Sugarmill, Sugar Mill
HOA
- Has HOA: Yes
- Amenities included: Playground, Pool, Tennis Court(s)
- HOA fee: $985 annually
Location
- Region: Sugar Land
Financial & listing details
- Price per square foot: $164/sqft
- Tax assessed value: $351,694
- Annual tax amount: $6,463
- Date on market: 5/5/2026
- Listing terms: Cash,Conventional,FHA,VA Loan
- Exclusions: None
- Ownership: Full Ownership
- Road surface type: Concrete, Curbs, Gutters
Estimated market value
$380,100
$361,000 - $399,000
$2,495/mo
Price history
| Date | Event | Price |
|---|---|---|
| 7/24/2026 | Pending sale | $399,000$164/sqft |
Source:  HAR #60187683 Report a problem HAR #60187683 Report a problem | ||
| 7/16/2026 | Price change | $399,000-3.9%$164/sqft |
Source: HAR #60187683 Report a problem | ||
| 6/10/2026 | Price change | $415,000-3.5%$171/sqft |
Source: HAR #60187683 Report a problem | ||
| 5/5/2026 | Listed for sale | $429,900$177/sqft |
Source: HAR #60187683 Report a problem | ||
| 9/24/1993 | Sold | -- |
Source: Agent Provided Report a problem | ||
Public tax history
| Year | Property taxes | Tax assessment |
|---|---|---|
| 2025 | $1,587 -11.7% | $351,694 -9% |
| 2024 | $1,796 +12.6% | $386,522 +10% |
| 2023 | $1,595 -44.2% | $351,384 +10% |
| 2022 | $2,860 +6.7% | $319,440 +10% |
| 2021 | $2,680 +0.9% | $290,400 +0.3% |
| 2020 | $2,655 +1.3% | $289,390 +1.8% |
| 2019 | $2,621 -1.7% | $284,150 -2.5% |
| 2018 | $2,667 +11.8% | $291,540 +8.3% |
| 2017 | $2,386 | $269,220 +8.7% |
| 2016 | $2,386 +5.6% | $247,640 +10% |
| 2015 | $2,260 -0.3% | $225,130 +10% |
| 2014 | $2,267 | $204,660 +10% |
| 2013 | -- | $186,050 +1.8% |
| 2012 | -- | $182,680 -20.4% |
| 2011 | -- | $229,430 +4.2% |
| 2010 | -- | $220,250 +10.3% |
| 2009 | -- | $199,640 +8.4% |
| 2008 | -- | $184,170 |
| 2007 | -- | $184,170 +1.7% |
| 2006 | -- | $181,120 +7.7% |
| 2005 | -- | $168,230 +3.4% |
| 2004 | -- | $162,730 |
| 2003 | -- | -- |
| 2002 | -- | -- |
| 2001 | -- | -- |
| 2000 | -- | -- |
Find assessor info on the county website
Monthly payment
Est. payment
Payment breakdown
Explore the cost of this home by adjusting the details. Changes won't be saved.Climate risks
Neighborhood: Sugarmill
Nearby schools
GreatSchools rating
- 8/10Sugar Mill Elementary SchoolGrades: PK-5Distance: 0.2 mi
- 6/10Sugar Land Middle SchoolGrades: 6-8Distance: 0.4 mi
- 6/10Kempner High SchoolGrades: 9-12Distance: 1.6 mi
Schools provided by the listing agent
- Elementary: Sugar Mill Elementary School
- Middle: Sugar Land Middle School
- High: Kempner High School
Source: HAR. This data may not be complete. We recommend contacting the local school district to confirm school assignments for this home.
- $423,5005 bd3 ba3.1k sqft811 Green Belt Dr, Sugar Land, TX 77498Off Market
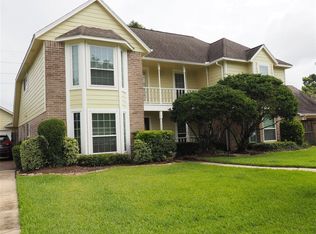
- $380,3003 bd2 ba2.2k sqft803 Green Belt Dr, Sugar Land, TX 77498Off Market
- $111,873 Square FeetGreen Belt Dr, Sugar land, TX 77498Off Market
- $349,8003 bd2 ba2k sqft715 Green Belt Dr, Sugar Land, TX 77498Off Market
- $391,0004 bd2 ba2.5k sqft815 Green Belt Dr, Sugar Land, TX 77498Off Market
- $365,6003 bd2 ba2.1k sqft806 Green Belt Dr, Sugar Land, TX 77498Off Market
- $386,9004 bd2 ba2.3k sqft810 Green Belt Dr, Sugar Land, TX 77498Off Market
- $354,2003 bd2 ba2.1k sqft802 Green Belt Dr, Sugar Land, TX 77498Off Market
A local agent can set up tours, give advice and negotiate with sellers.
Similar homes
- $398,0004 bd2 ba2k sqft14235 Hidden Meadow Dr, Sugar Land, TX 77498For Sale
 MLS ID #3032667, Tracy Nguyen, The Nguyens & Associates. HAR
 - $399,5004 bd4 ba3.3k sqft11931 McKinney Falls Ln, Sugar Land, TX 77498For Sale
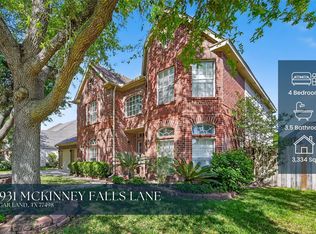 MLS ID #80250167, Robbie Jansky, Keller Williams Realty Southwest. HAR
 - $415,0005 bd3 ba3.2k sqft12018 Natural Bridges Ln, Sugar Land, TX 77498For Sale
 MLS ID #87839079, Nneka Obialo, Coldwell Banker Realty - Sugar Land. HAR
 - $339,9003 bd2 ba1.9k sqft1418 Barrowgate Dr, Sugar Land, TX 77498For Sale
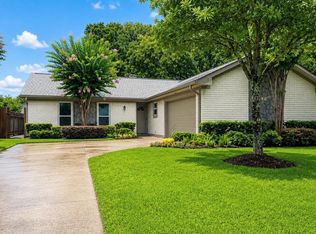 MLS ID #47784254, Kenneth Book, Pecan Classic Realty. HAR
 - $324,9004 bd2 ba2.1k sqft11610 Oak Lake Park Dr, Sugar Land, TX 77498For SaleMLS ID #10577048, Jimmy Franklin, eXp Realty LLC. HAR
- $295,0003 bd2 ba2k sqft10431 Odessa Dr, Sugar Land, TX 77498For SaleMLS ID #71883024, Amin Dawood, Keller Williams Signature. HAR
- $359,5004 bd3 ba2.4k sqft6527 Smoke Tree Ln, Sugar Land, TX 77479For SaleMLS ID #13981290, Yim Kwan She, NB Elite Realty. HAR
- $374,9004 bd3 ba2.5k sqft4627 Plymouth Way, Missouri City, TX 77459For SaleMLS ID #79577354, Sammy Younis, RE/MAX Southwest. HAR
- $359,0004 bd3 ba2.5k sqft206 Scarlet Maple Dr, Sugar Land, TX 77479For SaleMLS ID #92292721, Tara Flores, Keller Williams Realty Southwest. HAR
- $325,0004 bd2 ba2k sqft3107 Pecan Point Dr, Sugar Land, TX 77478For SaleMLS ID #82668354, Julie Tyson, Better Homes and Gardens Real Estate Gary Greene - Cypress. HAR
- $398,5004 bd3 ba2.9k sqft2627 Brazos Ridge Dr, Sugar Land, TX 77479For SaleMLS ID #65707354, Yankang Barnett, Keller Williams Realty Southwest. HAR
- $359,9004 bd4 ba2.9k sqft3435 Ashton Park Dr, Houston, TX 77082For SaleMLS ID #73312401, Tram Nguyen, Greatland Living. HAR
- $374,9903 bd2 ba2.3k sqft407 Present St, Missouri City, TX 77489For SaleMLS ID #22542637, Anthony Atuchi, ABL Real Estate Services. HAR
- $355,0004 bd3 ba2.3k sqft3102 Lakefield Way, Sugar Land, TX 77479For SaleMLS ID #37732850, Sandra Tsui, Keller Williams Realty Southwest. HAR
- $265,0003 bd2 ba1.3k sqft2511 Slippery Rock Dr, Sugar Land, TX 77498For SaleMLS ID #80301123, Vicki Miller, RE/MAX Opportunities. HAR
- $399,9996 bd3 ba3.2k sqft6922 Leaders Crossing Dr, Houston, TX 77072For SaleMLS ID #90340934, Maira Hudda, REALM Real Estate Professionals - Sugar Land. HAR
- $369,9004 bd3 ba2.5k sqft6723 Morning Glory Trce, Richmond, TX 77407For SaleMLS ID #63366267, Nasir Siddiqui, REALM Real Estate Professionals - Sugar Land. HAR
- $349,9004 bd4 ba2.3k sqft3602 Cobleskill Ct, Missouri City, TX 77459For SaleMLS ID #60882527, Salmaan Momin, Habitat Sellers. HAR
- $419,0005 bd4 ba3.5k sqft4406 Fishermans Cv, Missouri City, TX 77459For SaleMLS ID #8379336, Dwight Johnson, Keller Williams Memorial. HAR
- $532,0004 bd4 ba3k sqft303 Longview Dr, Sugar Land, TX 77478For SaleMLS ID #43252914, Mary Stewart, Compass RE Texas, LLC - Houston. HAR
