Welcome to your own slice of Kent Island paradise in the highly sought-after Cloverfields waterfront community. This beautifully updated 3-bedroom, 2.5-bath home perfectly blends modern comfort with the relaxed lifestyle the Eastern Shore is known for. Step inside to a bright, open-concept floor plan filled with natural light, creating an inviting space that’s perfect for everyday living and effortless entertaining. Thoughtful updates throughout the home provide both style and peace of mind, including a high-efficiency HVAC system and updated appliances. Outside, you’ll love the private backyard retreat featuring mature landscaping, a full vinyl privacy fence, and a spacious composite deck with maintenance-free vinyl railings—ideal for grilling, entertaining, or simply unwinding after a day on the water. The oversized 2½-car garage and large detached shed offer exceptional storage for vehicles, tools, hobbies, kayaks, boats, and all your outdoor equipment. Living in Cloverfields means embracing one of Kent Island’s most desirable waterfront lifestyles. Residents enjoy exclusive access to a private marina, sandy beach, community pool, playground, fishing pier, and a variety of waterfront recreational amenities just minutes from home. Whether you’re enjoying your morning coffee on the deck, spending weekends boating on the Chesapeake Bay, or hosting family and friends in the spacious open living area, this home offers the perfect balance of comfort, convenience, and coastal charm. Beautifully maintained, move-in ready, and located in one of Kent Island’s premier water-privileged communities, this is a rare opportunity you won’t want to miss. Come experience the Cloverfields lifestyle and make this exceptional property your next home.
Under contract
$549,987
807 Petinot Pl, Stevensville, MD 21666
3beds
1,624sqft
Single Family Residence
Built in 1994
0.37 Acres Lot
$550,000 Zestimate®
$339/sqft
$19/mo HOA
What's special
Private backyard retreatMature landscapingFull vinyl privacy fenceUpdated appliancesHigh-efficiency hvac system
- 54 days |
- 89 |
- 0 |
Likely to sell faster than
Zillow last checked:
Listing updated:
Listed by:
Michael Roenigk 443-618-3667,
Chaney Homes, LLC (410) 739-0242,
Co-Listing Agent: Susan Taylor 410-739-0369,
Chaney Homes, LLC
Source: Bright MLS,MLS#: MDQA2017698
Facts & features
Interior
Bedrooms & bathrooms
- Bedrooms: 3
- Bathrooms: 3
- Full bathrooms: 2
- 1/2 bathrooms: 1
- Main level bathrooms: 1
Basement
- Area: 0
Heating
- Heat Pump, Electric
Cooling
- Central Air, Electric
Appliances
- Included: Electric Water Heater
- Laundry: Has Laundry, Main Level
Features
- Ceiling Fan(s), Open Floorplan
- Flooring: Laminate
- Has basement: No
- Has fireplace: No
Interior area
- Total structure area: 1,624
- Total interior livable area: 1,624 sqft
- Finished area above ground: 1,624
- Finished area below ground: 0
Property
Parking
- Total spaces: 6
- Parking features: Garage Faces Side, Inside Entrance, Garage Door Opener, Asphalt, Attached, Driveway
- Attached garage spaces: 2
- Uncovered spaces: 4
Accessibility
- Accessibility features: 2+ Access Exits
Features
- Levels: Two
- Stories: 2
- Exterior features: Private Beach
- Pool features: Community
- Waterfront features: Canoe/Kayak, Fishing Allowed, Boat - Powered, Personal Watercraft (PWC), Private Access, River
- Body of water: Chester River
Lot
- Size: 0.37 Acres
Details
- Additional structures: Above Grade, Below Grade
- Parcel number: 1804016009
- Zoning: NC-15
- Special conditions: Standard
Construction
Type & style
- Home type: SingleFamily
- Architectural style: Colonial
- Property subtype: Single Family Residence
Materials
- Vinyl Siding
- Foundation: Crawl Space
- Roof: Architectural Shingle
Condition
- Excellent
- New construction: No
- Year built: 1994
- Major remodel year: 2026
Utilities & green energy
- Sewer: Public Sewer
- Water: Public
Community & HOA
Community
- Subdivision: Cloverfields
HOA
- Has HOA: Yes
- HOA fee: $230 annually
Location
- Region: Stevensville
Financial & listing details
- Price per square foot: $339/sqft
- Tax assessed value: $396,000
- Annual tax amount: $3,550
- Date on market: 6/22/2026
- Listing agreement: Exclusive Agency
- Ownership: Fee Simple
Estimated market value
$550,000
$523,000 - $578,000
$3,081/mo
Price history
| Date | Event | Price |
|---|---|---|
| 6/26/2026 | Contingent | $549,987$339/sqft |
Source:  Bright MLS #MDQA2017698 Report a problem Bright MLS #MDQA2017698 Report a problem | ||
| 6/22/2026 | Listed for sale | $549,987+279%$339/sqft |
Source: Bright MLS #MDQA2017698 Report a problem | ||
| 9/26/2017 | Sold | $145,100-50.8%$89/sqft |
Source: Public Record Report a problem | ||
| 5/28/2004 | Sold | $295,000+72.5%$182/sqft |
Source: Public Record Report a problem | ||
| 7/31/2001 | Sold | $171,000+16.3%$105/sqft |
Source: Public Record Report a problem | ||
| 9/30/1994 | Sold | $147,000$91/sqft |
Source: Public Record Report a problem | ||
Public tax history
| Year | Property taxes | Tax assessment |
|---|---|---|
| 2025 | $3,550 +5.4% | $376,833 +5.4% |
| 2024 | $3,369 +5.7% | $357,667 +5.7% |
| 2023 | $3,189 +0.3% | $338,500 |
| 2022 | $3,180 -1.5% | $338,500 +0.6% |
| 2021 | $3,229 +0.3% | $336,633 +0.3% |
| 2020 | $3,220 +2.6% | $335,700 |
| 2019 | $3,138 +2.7% | $335,700 +5.3% |
| 2018 | $3,057 +0.7% | $318,700 +2.7% |
| 2017 | $3,035 +151.8% | $310,200 +4.3% |
| 2016 | $1,205 | $297,467 +4.5% |
| 2015 | $1,205 | $284,733 +4.7% |
| 2014 | $1,205 | $272,000 |
| 2013 | -- | $272,000 |
| 2012 | -- | $272,000 -5.3% |
| 2011 | -- | $287,330 |
| 2010 | -- | $287,330 |
| 2009 | -- | $287,330 -9% |
| 2008 | -- | $315,770 +14.9% |
| 2007 | -- | $274,850 +17.5% |
| 2006 | -- | $233,930 +21.2% |
| 2005 | -- | $193,010 +9.4% |
| 2004 | -- | $176,482 +10.3% |
| 2003 | -- | $159,956 +11.5% |
| 2002 | -- | $143,430 +0.9% |
| 2001 | -- | $142,176 |
Find assessor info on the county website
Monthly payment
Est. payment
Payment breakdown
Explore the cost of this home by adjusting the details. Changes won't be saved.Climate risks
Neighborhood: 21666
Nearby schools
GreatSchools rating
- 7/10Bayside Elementary SchoolGrades: 3-5Distance: 1.5 mi
- 6/10Stevensville Middle SchoolGrades: 6-8Distance: 1.8 mi
- 5/10Kent Island High SchoolGrades: 9-12Distance: 1 mi
Schools provided by the listing agent
- Elementary: Bayside
- Middle: Stevensville
- High: Kent Island
- District: Queen Anne's County Public Schools
Source: Bright MLS. This data may not be complete. We recommend contacting the local school district to confirm school assignments for this home.
- $470,900-- bd2 ba1.5k sqft809 Petinot Pl, Stevensville, MD 21666Off Market
- $600,3006 bd4 ba1.7k sqft805 Petinot Pl, Stevensville, MD 21666Off Market
- $517,5003 bd3 ba2k sqft811 Petinot Pl, Stevensville, MD 21666Off Market
- $435,800-- bd2 ba1.3k sqft806 Kimberly Way, Stevensville, MD 21666Off Market
- $433,400-- bd2 ba1.3k sqft804 Petinot Pl, Stevensville, MD 21666Off Market
- $586,7004 bd3 ba2.7k sqft803 Petinot Pl, Stevensville, MD 21666Off Market
- $491,900-- bd2 ba1.9k sqft804 Kimberly Way, Stevensville, MD 21666Off Market
- $505,500-- bd2 ba2.1k sqft806 Petinot Pl, Stevensville, MD 21666Off Market
A local agent can set up tours, give advice and negotiate with sellers.
Similar homes
- $475,0004 bd3 ba1.9k sqft231 Wicomico Rd, Stevensville, MD 21666For Sale
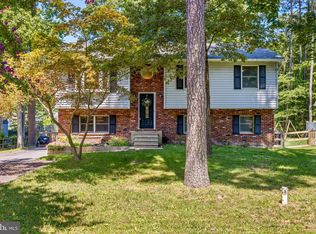
 MLS ID #MDQA2018134, Kathy Higginbotham, Samson Properties. Bright MLS
 - $619,9004 bd3 ba2.2k sqft324 Web Foot Ln, Stevensville, MD 21666For Sale
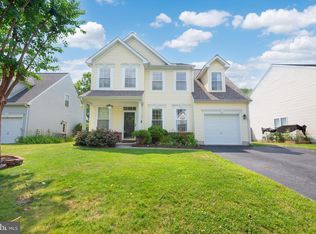 MLS ID #MDQA2017834, Michelle Abplanalp, Rosendale Realty. Bright MLS
 - $535,0003 bd2 ba1.4k sqft1470 Log Inn Rd, Annapolis, MD 21409For Sale
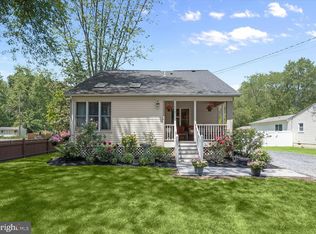 MLS ID #MDAA2145366, Jackie Daley, Northrop Realty. Bright MLS
 - $649,0003 bd2 ba1.5k sqft102 Golf Ct, Stevensville, MD 21666For Sale
 MLS ID #MDQA2015046, Brian Gearhart, Benson & Mangold, LLC. Bright MLS
 - $390,0003 bd2 ba1.1k sqft105 Bobbit Ct, Stevensville, MD 21666For SaleMLS ID #MDQA2017762, Heather Sowells, Beam Realty Group, Inc.. Bright MLS
- $599,0003 bd2 ba1.7k sqft1700 Bennett Point Rd, Queenstown, MD 21658For SaleMLS ID #MDQA2018210, Michelle Abplanalp, Rosendale Realty. Bright MLS
- $559,0004 bd3 ba2k sqft223 Overlook Dr, Queenstown, MD 21658For SaleMLS ID #MDQA2017612, Stacey Stracke, Douglas Realty, LLC. Bright MLS
- $599,0004 bd3 ba1.8k sqft402 S Cherry Grove Ave, Annapolis, MD 21401For SaleMLS ID #MDAA2153664, Michelle Triolo, Compass. Bright MLS
- $615,0003 bd3 ba1.9k sqft20714 Wilkins Ave, Rock Hall, MD 21661For SaleMLS ID #MDKE2006892, Sarah Ulrick, Rock Hall Properties Real Estate. Bright MLS
- $725,0004 bd3 ba2.1k sqft407 Five Farms Dr, Stevensville, MD 21666For SaleMLS ID #MDQA2016634, Crystal Smith, RE/MAX Executive. Bright MLS
- $599,0003 bd1 ba1.2k sqft801 Chester River Dr, Grasonville, MD 21638For SaleMLS ID #MDQA2017598, Chris Carr, HomeZu. Bright MLS
- $500,0003 bd2 ba1.6k sqft758 Whitneys Landing Dr, Crownsville, MD 21032New ConstructionMLS ID #MDAA2153948, Shawn Riley, Pearson Smith Realty, LLC. Bright MLS
- $599,9994 bd3 ba2.2k sqft200 Ackerman Dr, Stevensville, MD 21666For SaleMLS ID #MDQA2018090, Samantha Allen, Rise Real Estate, LLC. Bright MLS
- $529,9994 bd2 ba1.4k sqft1350 Ritchie Hwy, Arnold, MD 21012For SaleMLS ID #MDAA2150786, Christina Palmer, Keller Williams Flagship. Bright MLS
- $575,0004 bd3 ba2.4k sqft6705 Tilghman Island Rd, Sherwood, MD 21665For SaleMLS ID #MDTA2013270, Kimberly Crouch, Benson & Mangold, LLC. Bright MLS
- $540,0003 bd3 ba1.7k sqft21186 Chesapeake Ave, Rock Hall, MD 21661For SaleMLS ID #MDKE2006338, Kristina Hyland, Coldwell Banker Chesapeake Real Estate Company. Bright MLS
- $749,0003 bd2 ba1.5k sqft205 Riverside Dr, Chester, MD 21619For SaleMLS ID #MDQA2017690, Melissa Chick, Engel & Volkers Annapolis. Bright MLS
- $500,0004 bd2 ba1.8k sqft379 Blossom Tree Dr, Annapolis, MD 21409For SaleMLS ID #MDAA2152908, Ryan Westerlund, Samson Properties. Bright MLS
- $595,0004 bd3 ba2.1k sqft994 Hillendale Dr, Annapolis, MD 21409For SaleMLS ID #MDAA2151396, Justin Hilz, LPT Realty, LLC. Bright MLS
- $559,0004 bd3 ba1.5k sqft1424 Regent St, Annapolis, MD 21403For SaleMLS ID #MDAA2149718, Olga Kogan, Allfirst Realty, Inc.. Bright MLS
