Welcome to this beautiful single-level home featuring an open Great Room floor plan, 9-foot ceilings, and engineered hardwood flooring throughout. The spacious island kitchen is designed for both everyday living and entertaining, offering quality cabinetry, granite countertops, an oversized eat bar, stainless steel appliances, a freestanding range, refrigerator, and a generously sized pantry.The comfortable living area features a gas fireplace with a beautiful masonry surround and white wood mantel, complemented by charming wainscoting and fresh interior paint. A sliding glass door opens to a spacious covered patio, creating an ideal setting for outdoor dining, relaxing, and entertaining. The fully fenced backyard features an in-ground sprinkler system and attractively landscaped lot. Parking is a standout feature, with room for up to four vehicles in the front driveway, plus a large concrete RV parking area behind a double gate. With approximately 35' x 11' of space behind the double gate when the tool shed is relocated, there is plenty of potential for RV, trailer, or additional vehicle parking. With its functional layout, inviting living spaces, and exceptional parking options, this home offers comfort, convenience, and versatility. This could be the home you’ve been waiting for!
Pending
$479,900
807 Pintail St, Silverton, OR 97381
3beds
1,578sqft
Residential, Single Family Residence
Built in 2014
5,662 Square Feet Lot
$-- Zestimate®
$304/sqft
$60/mo HOA
What's special
Fully fenced backyardFresh interior paintSingle-level homeFreestanding rangeEngineered hardwood flooring throughoutStainless steel appliancesQuality cabinetry
- 37 days
- 57
- 1
Likely to sell faster than
Zillow last checked:
Listing updated:
Listed by:
Pat Griffith 503-939-9090,
John L. Scott
Source: RMLS (OR),MLS#: 574535455
Facts & features
Interior
Bedrooms & bathrooms
- Bedrooms: 3
- Bathrooms: 2
- Full bathrooms: 2
- Main level bathrooms: 2
Rooms
- Room types: Laundry, Bedroom 2, Bedroom 3, Dining Room, Family Room, Kitchen, Living Room, Primary Bedroom
Primary bedroom
- Features: Bathroom, Closet Organizer, Hardwood Floors, Double Sinks, Suite, Vaulted Ceiling, Walkin Closet
- Level: Main
- Area: 196
- Dimensions: 14 x 14
Bedroom 2
- Features: Hardwood Floors, Closet
- Level: Main
- Area: 121
- Dimensions: 11 x 11
Bedroom 3
- Features: Hardwood Floors, Closet
- Level: Main
- Area: 121
- Dimensions: 11 x 11
Dining room
- Features: Great Room, Hardwood Floors, Patio, Sliding Doors
- Level: Main
- Area: 144
- Dimensions: 16 x 9
Kitchen
- Features: Dishwasher, Eat Bar, Great Room, Hardwood Floors, Island, Microwave, Pantry, Granite
- Level: Main
- Area: 180
- Width: 9
Living room
- Features: Fireplace, Great Room, Hardwood Floors
- Level: Main
- Area: 256
- Dimensions: 16 x 16
Heating
- Forced Air 90, Fireplace(s)
Cooling
- Central Air
Appliances
- Included: Dishwasher, Disposal, Free-Standing Range, Free-Standing Refrigerator, Microwave, Stainless Steel Appliance(s), Gas Water Heater
- Laundry: Laundry Room
Features
- Ceiling Fan(s), Granite, Vaulted Ceiling(s), Wainscoting, Closet, Great Room, Eat Bar, Kitchen Island, Pantry, Bathroom, Closet Organizer, Double Vanity, Suite, Walk-In Closet(s)
- Flooring: Engineered Hardwood, Wood, Hardwood
- Doors: Sliding Doors
- Windows: Double Pane Windows, Vinyl Frames
- Basement: Crawl Space
- Number of fireplaces: 1
- Fireplace features: Gas
Interior area
- Total structure area: 1,578
- Total interior livable area: 1,578 sqft
Property
Parking
- Total spaces: 2
- Parking features: Driveway, RV Access/Parking, RV Boat Storage, Garage Door Opener, Attached
- Attached garage spaces: 2
- Has uncovered spaces: Yes
Accessibility
- Accessibility features: Main Floor Bedroom Bath, One Level, Accessibility
Features
- Levels: One
- Stories: 1
- Patio & porch: Covered Patio, Patio, Porch
- Exterior features: Yard
- Fencing: Fenced
Lot
- Size: 5,662 Square Feet
- Features: Level, SqFt 5000 to 6999
Details
- Additional structures: RVBoatStorage, ToolShed
- Parcel number: 342781
- Zoning: Resid
Construction
Type & style
- Home type: SingleFamily
- Architectural style: Ranch
- Property subtype: Residential, Single Family Residence
Materials
- Cement Siding, Cultured Stone, Lap Siding
- Foundation: Concrete Perimeter
- Roof: Composition
Condition
- Approximately
- New construction: No
- Year built: 2014
Utilities & green energy
- Gas: Gas
- Sewer: Public Sewer
- Water: Public
Community & HOA
Community
- Security: Security Lights
- Subdivision: Webb Lake
HOA
- Has HOA: Yes
- Amenities included: Commons, Management
- HOA fee: $60 monthly
Location
- Region: Silverton
Financial & listing details
- Price per square foot: $304/sqft
- Tax assessed value: $529,480
- Annual tax amount: $4,826
- Date on market: 10/11/2026
- Cumulative days on market: 38 days
- Listing terms: Cash,Conventional,FHA,VA Loan
- Road surface type: Paved
Estimated market value
Not available
Estimated sales range
Not available
Not available
Price history
| Date | Event | Price |
|---|---|---|
| 10/15/2026 | Pending sale | $479,900$304/sqft |
Source:  RMLS (OR) #574535455 Report a problem | ||
| 10/11/2026 | Listed for sale | $479,900+52.3%$304/sqft |
Source: RMLS (OR) #574535455 Report a problem | ||
| 8/2/2023 | Listing removed | -- |
Source: Zillow Rentals Report a problem | ||
| 8/1/2023 | Listed for rent | $2,350$1/sqft |
Source: Zillow Rentals Report a problem | ||
| 8/1/2023 | Listing removed | -- |
Source: Zillow Rentals Report a problem | ||
| 7/19/2023 | Price change | $2,350-9.4%$1/sqft |
Source: Zillow Rentals Report a problem | ||
| 7/5/2023 | Listed for rent | $2,595$2/sqft |
Source: Zillow Rentals Report a problem | ||
| 5/29/2018 | Sold | $315,000$200/sqft |
Source: Public Record Report a problem | ||
| 4/27/2018 | Pending sale | $315,000$200/sqft |
Source: Real Estate Professionals Salem #731732 Report a problem | ||
| 4/17/2018 | Listed for sale | $315,000+37%$200/sqft |
Source: BERKSHIRE HATHAWAY HOMESERVICES R E PROF #731732 Report a problem | ||
| 5/27/2015 | Sold | $229,900$146/sqft |
Source: RMLS (OR) #14260484 Report a problem | ||
| 4/14/2015 | Pending sale | $229,900$146/sqft |
Source: New Home Realty, LLC #14260484 Report a problem | ||
| 1/22/2015 | Price change | $229,900-4.2%$146/sqft |
Source: New Home Realty #14260484 Report a problem | ||
| 9/13/2014 | Listed for sale | $239,900+464.5%$152/sqft |
Source: NEW HOME REALTY #14260484 Report a problem | ||
| 8/4/2014 | Listing removed | $42,500+6.3%$27/sqft |
Source: Blum Real Estate #670253 Report a problem | ||
| 7/30/2014 | Sold | $40,000-5.9%$25/sqft |
Source: RMLS (OR) #14133867 Report a problem | ||
| 10/24/2013 | Listed for sale | $42,500-20.1%$27/sqft |
Source: Blum Real Estate #670253 Report a problem | ||
| 5/24/2013 | Listing removed | $53,200$34/sqft |
Source: Coldwell Banker Mountain West Real Estate, Inc. #652710 Report a problem | ||
| 5/24/2012 | Listed for sale | $53,200$34/sqft |
Source: Coldwell Banker Mountain West Real Estate, Inc. #652710 Report a problem | ||
Public tax history
| Year | Property taxes | Tax assessment |
|---|---|---|
| 2025 | $4,826 +2.8% | $291,800 +3% |
| 2024 | $4,695 +2.6% | $283,310 +6.1% |
| 2023 | $4,574 +2.5% | $267,050 |
| 2022 | $4,465 +2.8% | $267,050 +3% |
| 2021 | $4,344 +2.5% | $259,280 +6.1% |
| 2020 | $4,237 +3% | $244,400 |
| 2019 | $4,112 +2.7% | -- |
| 2018 | $4,005 | -- |
| 2017 | $4,005 +4.2% | -- |
| 2016 | $3,844 | -- |
| 2015 | $3,844 +420.9% | -- |
| 2014 | $738 -31.5% | -- |
| 2013 | $1,077 | -- |
| 2012 | $1,077 +1.3% | -- |
| 2011 | $1,063 +2.7% | $57,800 +6.1% |
| 2010 | $1,034 +3% | $54,490 |
| 2009 | $1,004 +4.3% | $54,490 +3% |
| 2008 | $962 | $52,910 |
Find assessor info on the county website
Monthly payment
Est. payment
Payment breakdown
Explore the cost of this home by adjusting the details. Changes won't be saved.Climate risks
Neighborhood: 97381
Nearby schools
Schools provided by the listing agent
- Middle: Silverton
- High: Silverton
Source: RMLS (OR). This data may not be complete. We recommend contacting the local school district to confirm school assignments for this home.


Similar homes
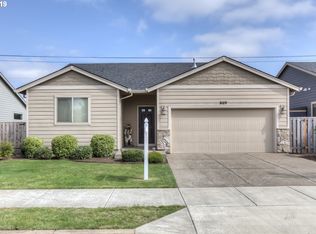
- $479,9953 bd3 ba1.6k sqft672 Parker Loop, Silverton, OR 97381Active

 MLS ID #761573695, Jared Barnes, Save Big Realty. RMLS (OR)
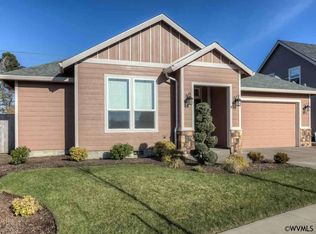
- $489,0003 bd2 ba1.5k sqft1626 Cinnamon Hill Dr SE, Salem, OR 97306For Sale

 MLS ID #847341, MIA MCCORMICK, Redfin. WVMLS
- $464,9904 bd3 ba1.8k sqft4808 Apollo Ave NE, Salem, OR 97305For Sale
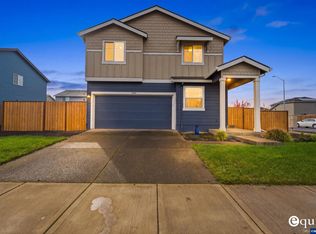 MLS ID #847169, ANGEL WILLIAMS, Equity Oregon Real Estate. WVMLS
- $469,0003 bd2 ba1.3k sqft167 Aldridge Dr NE, Keizer, OR 97303Active
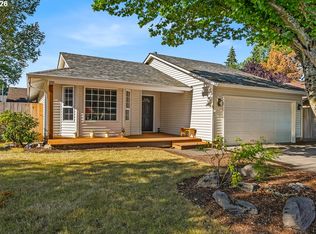 MLS ID #146676302, Ana Solorio, Harcourts Lifestyle Realty. RMLS (OR)
- $450,0002 bd2 ba1.2k sqft7762 45th Pl NE, Salem, OR 97305For SaleMLS ID #844895, ANGIE BOND, Realty One Group Willamette Valley. WVMLS
- $499,9005 bd3 ba1.9k sqft818 Ben Brown Ln, Woodburn, OR 97071ActiveMLS ID #655734586, Victoria Hudson, MORE Realty. RMLS (OR)
- $469,9003 bd3 ba1.7k sqft1168 Taurus Loop NE, Keizer, OR 97303For SaleMLS ID #843867, TYESHA MCDOUGAL, Heart & Soul Realty. WVMLS
- $469,9993 bd2 ba1.3k sqft1262 Daylily St, Woodburn, OR 97071For SaleMLS ID #842658, CARRIE CASEY, Willcuts Company Real Estate. WVMLS
- $510,0003 bd2 ba1.7k sqft6107 Nicklaus Loop N, Keizer, OR 97303For SaleMLS ID #843955, TROY RENSHAW, Homesmart Realty Group. WVMLS
- $494,9003 bd3 ba2.2k sqft147 Toliver Ct, Molalla, OR 97038ActiveMLS ID #426031984, Jamie Hinkel, The Broker Network, LLC. RMLS (OR)
- $450,0004 bd3 ba1.8k sqft4940 Skylab Ave NE, Salem, OR 97305For SaleMLS ID #844995, EDEL LOPEZ, Realty Of America, Llc. WVMLS
- $525,0003 bd2 ba1.5k sqft9851 Willamette St, Aumsville, OR 97325For SaleMLS ID #846981, TRISHA FRIZELLE, Windermere Heritage. WVMLS
- $489,9004 bd2 ba1.8k sqft206 Hauser Ct, Molalla, OR 97038ActiveMLS ID #263818488, Kellie Kotlar, Proud Realty LLC. RMLS (OR)
- $568,9004 bd2 ba1.9k sqft900 Marie St, Mount Angel, OR 97362For SaleMLS ID #845600, TERESA COON, Premiere Property Group, Llc - South Salem. WVMLS
- $499,0003 bd2 ba1.6k sqft336 Acacia Ave, Woodburn, OR 97071ActiveMLS ID #765679180, Mark Cam, Equity Oregon Real Estate. RMLS (OR)
- $484,0003 bd3 ba2k sqft3066 Elliot St NW, Salem, OR 97304For SaleMLS ID #846465, SEAN ANDERSON, Homestar Brokers. WVMLS
- $500,0003 bd2 ba1.3k sqft230 SW 8th Ave, Canby, OR 97013ActiveMLS ID #300357981, Nick Shivers, eXp Realty, LLC. RMLS (OR)
- $520,0003 bd1 ba1.5k sqft31778 S Highway 213, Molalla, OR 97038ActiveMLS ID #368558966, Eric Wellard, RE/MAX Integrity. RMLS (OR)
- $438,0003 bd3 ba1.6k sqft2295 Livesay Ln, Woodburn, OR 97071ActiveMLS ID #359202837, Isha Budhiraja, Keller Williams Sunset Corridor. RMLS (OR)
- $465,0003 bd2 ba2.1k sqft1270 Summer St NE, Salem, OR 97301ActiveMLS ID #111209957, Adele Iaquinta, Knipe Realty ERA Powered. RMLS (OR)
