Offer deadline, highest and best by 2:00 pm, July 13th. Welcome home to this remodeled, move-in ready house! This home has undergone a full renovation with high-end updates throughout. All bathrooms have been remodeled, including a beautiful primary bathroom. The redesigned kitchen offers an open-concept layout, bridging the space between the dining room and family room. The finished basement along with a massive storage room, rounds out the interior. Additional upgrades include refinished hardwood flooring, all new windows, new appliances, new washer and dryer, new dual zoned HVAC systems, waterproofing drain tile in the basement, and new water service line. The home sits on an oversized lot, offering plenty of fenced-in yard space and professional landscaping. A perfect-sized patio leads to an especially deep 2-car garage that is updated to allow for future EV chargers. The location can't be beat - within walking distance, you have the "L", Longfellow elementary school, Julian Middle School, restaurants and shops in the Harrison Arts district, and the Community Recreation Center. With back to school season around the corner, now is the time to make a move!
Contingent
$750,000
807 S Taylor Ave, Oak Park, IL 60304
3beds
3,000sqft
:
Get pre-qualified$5,593/mo
Single Family Residence
Built in 1903
6,250 Square Feet Lot
$782,400 Zestimate®
$250/sqft
$-- HOA
What's special
Finished basementProfessional landscapingAll new windowsPerfect-sized patioMassive storage roomOversized lotNew washer and dryer
- 14 days |
- 491 |
- 41 |
Zillow last checked:
Listing updated:
Listed by:
Daniel Javor 708-715-1976,
Gullo & Associates,
David Gullo 708-567-1375,
Gullo & Associates
Source: MRED as distributed by MLS GRID,MLS#: 12698470
Facts & features
Interior
Bedrooms & bathrooms
- Bedrooms: 3
- Bathrooms: 3
- Full bathrooms: 2
- 1/2 bathrooms: 1
Rooms
- Room types: Attic
Primary bedroom
- Features: Flooring (Hardwood), Bathroom (Full)
- Level: Second
- Area: 176 Square Feet
- Dimensions: 11X16
Bedroom 2
- Features: Flooring (Hardwood)
- Level: Second
- Area: 143 Square Feet
- Dimensions: 11X13
Bedroom 3
- Features: Flooring (Hardwood)
- Level: Second
- Area: 90 Square Feet
- Dimensions: 9X10
Other
- Features: Flooring (Carpet)
- Level: Attic
- Area: 544 Square Feet
- Dimensions: 17X32
Dining room
- Features: Flooring (Hardwood)
- Level: Main
- Area: 238 Square Feet
- Dimensions: 14X17
Family room
- Features: Flooring (Hardwood)
- Level: Main
- Area: 242 Square Feet
- Dimensions: 22X11
Kitchen
- Features: Flooring (Hardwood)
- Level: Main
- Area: 132 Square Feet
- Dimensions: 11X12
Laundry
- Level: Basement
- Area: 40 Square Feet
- Dimensions: 4X10
Living room
- Features: Flooring (Hardwood)
- Level: Main
- Area: 276 Square Feet
- Dimensions: 12X23
Heating
- Natural Gas
Cooling
- Central Air
Features
- Basement: Finished,Full
- Attic: Finished
Interior area
- Total structure area: 0
- Total interior livable area: 3,000 sqft
Property
Parking
- Total spaces: 2
- Parking features: Yes, Detached, Garage
- Garage spaces: 2
Accessibility
- Accessibility features: No Disability Access
Features
- Stories: 2
Lot
- Size: 6,250 Square Feet
- Dimensions: 50x125
Details
- Parcel number: 16171280210000
- Special conditions: None
Construction
Type & style
- Home type: SingleFamily
- Property subtype: Single Family Residence
Materials
- Fiber Cement
Condition
- New construction: No
- Year built: 1903
- Major remodel year: 2026
Utilities & green energy
- Sewer: Public Sewer
- Water: Public
Community & HOA
HOA
- Services included: None
Location
- Region: Oak Park
Financial & listing details
- Price per square foot: $250/sqft
- Tax assessed value: $470,000
- Annual tax amount: $14,241
- Date on market: 7/9/2026
- Ownership: Fee Simple
Estimated market value
$782,400
$743,000 - $822,000
$3,499/mo
Price history
| Date | Event | Price |
|---|---|---|
| 7/13/2026 | Contingent | $750,000$250/sqft |
Source:  MRED as distributed by MLS GRID #12698470 Report a problem MRED as distributed by MLS GRID #12698470 Report a problem | ||
| 7/9/2026 | Listed for sale | $750,000+123.9%$250/sqft |
Source: MRED as distributed by MLS GRID #12698470 Report a problem | ||
| 9/18/2025 | Sold | $335,000$112/sqft |
Source: Public Record Report a problem | ||
| 7/9/2025 | Sold | $335,000-10.7%$112/sqft |
Source: MRED as distributed by MLS GRID #12345863 Report a problem | ||
| 5/31/2025 | Contingent | $375,000$125/sqft |
Source: MRED as distributed by MLS GRID #12345863 Report a problem | ||
| 5/6/2025 | Price change | $375,000-6.3%$125/sqft |
Source: MRED as distributed by MLS GRID #12345863 Report a problem | ||
| 4/23/2025 | Listed for sale | $400,000-11.1%$133/sqft |
Source: MRED as distributed by MLS GRID #12345863 Report a problem | ||
| 4/23/2025 | Listing removed | $450,000$150/sqft |
Source: MRED as distributed by MLS GRID #12337500 Report a problem | ||
| 4/16/2025 | Listed for sale | $450,000$150/sqft |
Source: MRED as distributed by MLS GRID #12337500 Report a problem | ||
Public tax history
| Year | Property taxes | Tax assessment |
|---|---|---|
| 2024 | -- | $47,000 |
| 2023 | $14,241 -3.7% | $47,000 +12.1% |
| 2022 | $14,786 +2.4% | $41,925 |
| 2021 | $14,442 +1.9% | $41,925 |
| 2020 | $14,172 -8% | $41,925 -3.8% |
| 2019 | $15,401 +3.9% | $43,573 |
| 2018 | $14,822 +2.1% | $43,573 |
| 2017 | $14,519 +11% | $43,573 +24.5% |
| 2016 | $13,081 +12% | $34,997 |
| 2015 | $11,675 +7.4% | $34,997 |
| 2014 | $10,867 0% | $34,997 -2.9% |
| 2013 | $10,870 +4.3% | $36,029 |
| 2012 | $10,421 +17.6% | $36,029 |
| 2011 | $8,861 +27.7% | $36,029 -8.1% |
| 2010 | $6,939 +14.3% | $39,207 |
| 2009 | $6,072 +3.4% | $39,207 -7% |
| 2008 | $5,872 -0.8% | $42,157 +18.3% |
| 2007 | $5,922 -18.1% | $35,629 |
| 2006 | $7,230 +2.4% | $35,629 |
| 2005 | $7,064 +46.3% | $35,629 +33.1% |
| 2004 | $4,827 +1.8% | $26,777 |
| 2003 | $4,741 +4.3% | $26,777 |
| 2002 | $4,545 +8% | $26,777 +53.3% |
| 2001 | $4,208 +3.4% | $17,462 |
| 2000 | $4,069 +7.5% | $17,462 |
| 1999 | $3,785 | $17,462 |
Find assessor info on the county website
Monthly payment
Est. payment
Payment breakdown
Explore the cost of this home by adjusting the details. Changes won't be saved.Climate risks
Neighborhood: 60304
Nearby schools
GreatSchools rating
- 10/10Longfellow Elementary SchoolGrades: PK-5Distance: 0.2 mi
- 7/10Percy Julian Middle SchoolGrades: 6-8Distance: 0.6 mi
- 10/10Oak Park & River Forest High SchoolGrades: 9-12Distance: 1.2 mi
Schools provided by the listing agent
- High: Oak Park & River Forest High Sch
- District: 97
Source: MRED as distributed by MLS GRID. This data may not be complete. We recommend contacting the local school district to confirm school assignments for this home.
- $489,3003 bd1 ba1.1k sqft811 S Taylor Ave, Oak Park, IL 60304Off Market
- $929,0004 bd4 ba880 sqft805 S Taylor Ave, Oak Park, IL 60304Off Market

- $489,7003 bd2 ba1.4k sqft803 S Taylor Ave, Oak Park, IL 60304Off Market

- $397,8003 bd1 ba1.1k sqft813 S Taylor Ave, Oak Park, IL 60304Off Market
- $564,9003 bd2 ba1.5k sqft801 S Taylor Ave, Oak Park, IL 60304Off Market
- $587,0003 bd1 ba1.6k sqft817 S Taylor Ave, Oak Park, IL 60304Off Market
- $395,3003 bd2 ba1.2k sqft819 S Taylor Ave, Oak Park, IL 60304Off Market
- $565,0003 bd2 ba1.3k sqft810 S Lombard Ave, Oak Park, IL 60304Sold
A local agent can set up tours, give advice and negotiate with sellers.
A local lender can help you make sure your offer is ready when you are.
Similar homes
- $735,0005 bd4 ba3.6k sqft6730 W Dakin St, Chicago, IL 60634Active
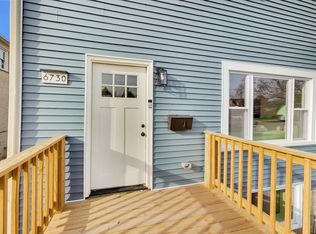 MLS ID #12697871, Gerardo Garcia, ABR,PSA,RENE, @properties Christie's International Real Estate. MRED as distributed by MLS GRID
 - $789,0004 bd3 ba3k sqft4555 Cleveland St, Skokie, IL 60076Re-activated
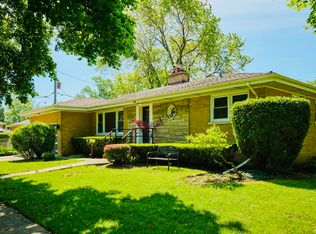 MLS ID #12678823, Stephanie Biedron, City Habitat Realty LLC. MRED as distributed by MLS GRID
 - $699,0006 bd3 ba3.4k sqft8531 Center St, River Grove, IL 60171New
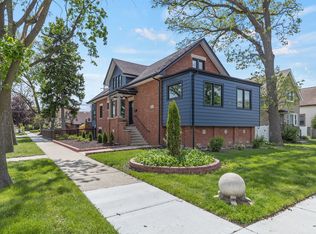 MLS ID #12710361, Joseph Germinaro, Coldwell Banker Realty. MRED as distributed by MLS GRID
 - $689,0004 bd4 ba2.5k sqft4129 N Oketo Ave, Norridge, IL 60706New
 MLS ID #12646603, Anthony Janega, Independent Property Consultants. MRED as distributed by MLS GRID
 - $970,0005 bd3 ba2.5k sqft131 N Taylor Ave, Oak Park, IL 60302ActiveMLS ID #12662583, Steven Taromina, HomeSmart Connect LLC. MRED as distributed by MLS GRID
- $769,0006 bd3 ba3k sqft3625 N Nora Ave, Chicago, IL 60634ActiveMLS ID #12690749, Dan Zietara, Hometown Real Estate Group LLC. MRED as distributed by MLS GRID
- $765,0005 bd4 ba2.7k sqft118 N President St, Wheaton, IL 60187NewMLS ID #12713461, Maureen Rooney, CSC, Keller Williams Premiere Properties. MRED as distributed by MLS GRID
- $765,0004 bd3 ba2.5k sqft210 S Grace St, Lombard, IL 60148ActiveMLS ID #12702181, TJ Kubiesa Ciszczon, Real Broker, LLC. MRED as distributed by MLS GRID
- $649,9006 bd4 ba3.9k sqft5529 W Cornelia Ave, Chicago, IL 60641NewMLS ID #12710502, Ryan Casper, eXp Realty. MRED as distributed by MLS GRID
- $695,0004 bd4 ba1.8k sqft1033 S Claremont Ave, Chicago, IL 60612ActiveMLS ID #12699102, Wendy McCreight, @properties Christie's International Real Estate. MRED as distributed by MLS GRID
- $469,9004 bd3 ba2.4k sqft2724 N Mobile Ave, Chicago, IL 60639NewMLS ID #12712796, Brenda Martinez, RE/MAX LOYALTY. MRED as distributed by MLS GRID
- $630,0004 bd3 ba2.3k sqft1648 Wisconsin Ave, Berwyn, IL 60402ActiveMLS ID #12658816, Carlos Funes, Sky High Real Estate Inc.. MRED as distributed by MLS GRID
- $725,0004 bd3 ba3.2k sqft1721 S Cumberland Ave, Park Ridge, IL 60068ActiveMLS ID #12698744, Craig Fallico, Baird & Warner. MRED as distributed by MLS GRID
- $430,0004 bd3 ba1.9k sqft716 S 7th Ave, Maywood, IL 60153NewMLS ID #12711212, Jennifer Holmes, Homes Realty & Property Management. MRED as distributed by MLS GRID
- $449,0006 bd3 ba2.3k sqft1441 N Kolin Ave, Chicago, IL 60651NewMLS ID #12713490, George Filippidis, Delta Realty, Corp.. MRED as distributed by MLS GRID
- $544,0005 bd3 ba1.5k sqft2955 N Lotus Ave, Chicago, IL 60641NewMLS ID #12709390, Wei Chen, Concentric Realty, Inc. MRED as distributed by MLS GRID
- $525,0005 bd3 ba2.5k sqft2934 N 77th Ct, Elmwood Park, IL 60707NewMLS ID #12711387, James D'Astice, Compass. MRED as distributed by MLS GRID
- $469,9003 bd3 ba4.4k sqft921 N Lorel Ave, Chicago, IL 60651ActiveMLS ID #12703221, Jose Vazquez, Realty of America, LLC. MRED as distributed by MLS GRID
- $474,0004 bd3 ba2.5k sqft907 Ferdinand Ave, Forest Park, IL 60130Re-activatedMLS ID #12596140, Adriana L Cook, eXp Realty. MRED as distributed by MLS GRID
- $669,0004 bd3 ba2.5k sqft5837 N Marmora Ave, Chicago, IL 60646ActiveMLS ID #12659676, Zana Beqiri, HomeSmart Connect LLC. MRED as distributed by MLS GRID
