Rare, private 0.53-acre cul-de-sac lot backing to mature trees sets the stage for this custom-built 1.5-story home by Distinctive Homes in the sought-after Green Glades at The Masters. Designed for both everyday living and entertaining, the main level offers a spacious foyer with open sightlines and thoughtfully connected living spaces. A private office with French doors sits at the front of the home, while the formal dining room features a striking custom stone accent wall and flows seamlessly into the living room with a matching floor-to-ceiling stone fireplace. Large dual patio doors that fully open lead to a covered deck with an outdoor fireplace, creating an ideal space to enjoy the peaceful, private, tree-lined backyard. The kitchen includes a large island, granite countertops, gas range, custom vent hood, beverage fridge, and walk-in pantry, along with a second dining area overlooking the backyard. The primary suite offers a true retreat with a barrel ceiling, private access to the covered deck, and a spacious walk-in closet. The en-suite bath features heated tile floors, a soaking tub, walk-in shower, and dual vanities. Upstairs, each bedroom includes its own en-suite bath and walk-in closet. The upper level also features a loft space with a hidden bookcase door, a wet bar area, and an additional laundry option. The newly finished lower level is ideal for entertaining, complete with a large island, full wet bar, and expansive living space, along with two large storage areas. Additional features include a four-car garage, a suspended garage with exterior access ideal for a golf cart or additional storage, a drop zone off the garage, and multiple flexible living spaces throughout the home. Located in the highly regarded Park Hill School District.
Pending
$1,425,000
8070 NW Masters Ln, Kansas City, MO 64152
4beds
5,755sqft
:
Get pre-qualified$9,049/mo
Single Family Residence
Built in 2014
0.53 Acres Lot
$-- Zestimate®
$248/sqft
$63/mo HOA
What's special
- 101 days |
- 95 |
- 1 |
Zillow last checked:
Listing updated:
Listed by:
Generations Real Estate Partners 816-410-6291,
BHG Kansas City Homes,
Amber Lalic 816-352-1070,
BHG Kansas City Homes
Source: Heartland MLS as distributed by MLS GRID,MLS#: 2613350
Facts & features
Interior
Bedrooms & bathrooms
- Bedrooms: 4
- Bathrooms: 6
- Full bathrooms: 4
- 1/2 bathrooms: 2
Primary bedroom
- Features: Carpet, Walk-In Closet(s)
- Level: Main
Bedroom 2
- Features: Ceiling Fan(s), Walk-In Closet(s)
- Level: Second
Bedroom 3
- Features: Ceiling Fan(s), Walk-In Closet(s)
- Level: Second
Bedroom 4
- Features: Carpet, Ceiling Fan(s), Walk-In Closet(s)
- Level: Second
Primary bathroom
- Features: Double Vanity, Granite Counters, Separate Shower And Tub
- Level: Main
Bathroom 2
- Features: Ceramic Tiles, Shower Only
- Level: Second
Bathroom 3
- Features: Ceramic Tiles, Shower Only
- Level: Second
Bathroom 4
- Features: Ceramic Tiles, Shower Over Tub
- Level: Second
Other
- Level: Main
Dining room
- Level: Main
Family room
- Features: Fireplace, Granite Counters, Kitchen Island, Luxury Vinyl
- Level: Lower
Kitchen
- Features: Granite Counters, Kitchen Island, Pantry
- Level: Main
Laundry
- Features: Built-in Features, Ceramic Tiles
- Level: Main
Living room
- Features: Built-in Features, Fireplace
- Level: Main
Loft
- Features: Carpet, Wet Bar
- Level: Second
Office
- Features: Carpet
- Level: Main
Heating
- Natural Gas, Heat Pump
Cooling
- Electric, Heat Pump
Appliances
- Included: Cooktop, Dishwasher, Disposal, Exhaust Fan, Microwave, Refrigerator, Stainless Steel Appliance(s), Water Softener
- Laundry: Main Level, Upper Level
Features
- Ceiling Fan(s), Kitchen Island, Pantry, Vaulted Ceiling(s), Walk-In Closet(s), Wet Bar
- Flooring: Carpet, Tile, Wood
- Windows: Window Coverings
- Basement: Finished,Full,Walk-Out Access
- Number of fireplaces: 3
- Fireplace features: Living Room, Other, Recreation Room
Interior area
- Total structure area: 5,755
- Total interior livable area: 5,755 sqft
- Finished area above ground: 4,152
- Finished area below ground: 1,603
Video & virtual tour
Property
Parking
- Total spaces: 4
- Parking features: Attached, Garage Faces Side
- Attached garage spaces: 4
Features
- Spa features: Bath
Lot
- Size: 0.53 Acres
- Features: Adjoin Greenspace, Estate Lot
Details
- Additional structures: None
- Parcel number: 202009000004013000
- Other equipment: Back Flow Device
Construction
Type & style
- Home type: SingleFamily
- Architectural style: Traditional
- Property subtype: Single Family Residence
Materials
- Stone Trim, Stucco
- Roof: Composition
Condition
- Year built: 2014
Details
- Builder name: Distinctive Homes
Utilities & green energy
- Sewer: Public Sewer, Grinder Pump
- Water: Public
Community & HOA
Community
- Security: Smoke Detector(s)
- Subdivision: Green Glades at the Masters
HOA
- Has HOA: Yes
- Amenities included: Trail(s)
- HOA fee: $750 annually
- HOA name: The Masters HOA
Location
- Region: Kansas City
Financial & listing details
- Price per square foot: $248/sqft
- Tax assessed value: $635,214
- Annual tax amount: $10,189
- Date on market: 4/17/2026
- Listing terms: Cash,Conventional
- Ownership: Private
- Road surface type: Paved
Estimated market value
Not available
Estimated sales range
Not available
Not available
Price history
| Date | Event | Price |
|---|---|---|
| 6/23/2026 | Pending sale | $1,425,000$248/sqft |
Source:  Heartland MLS as distributed by MLS GRID #2613350 Report a problem Heartland MLS as distributed by MLS GRID #2613350 Report a problem | ||
| 6/21/2026 | Listing removed | $1,425,000$248/sqft |
Source: Heartland MLS as distributed by MLS GRID #2613350 Report a problem | ||
| 5/14/2026 | Price change | $1,425,000-5%$248/sqft |
Source: Heartland MLS as distributed by MLS GRID #2613350 Report a problem | ||
| 4/17/2026 | Listed for sale | $1,500,000$261/sqft |
Source: Heartland MLS as distributed by MLS GRID #2613350 Report a problem | ||
| 9/2/2014 | Sold | -- |
Source: Heartland MLS as distributed by MLS GRID #1855089 Report a problem | ||
Public tax history
| Year | Property taxes | Tax assessment |
|---|---|---|
| 2025 | $10,189 +12% | $120,691 |
| 2024 | $9,098 +0.1% | $120,691 |
| 2023 | $9,088 +8.1% | $120,691 +9.4% |
| 2022 | $8,411 -0.4% | $110,321 |
| 2021 | $8,441 -2.1% | $110,321 |
| 2020 | $8,620 | $110,321 |
| 2018 | -- | $110,321 |
| 2017 | $8,685 -1.6% | $110,321 |
| 2016 | $8,824 -0.5% | $110,321 |
| 2015 | $8,864 +987.9% | $110,321 +957.6% |
| 2013 | $815 | $10,431 |
| 2012 | -- | $10,431 |
| 2011 | -- | $10,431 |
| 2010 | -- | $10,431 |
| 2009 | -- | $10,431 |
Find assessor info on the county website
Monthly payment
Est. payment
Payment breakdown
Explore the cost of this home by adjusting the details. Changes won't be saved.Climate risks
Neighborhood: 64152
Nearby schools
GreatSchools rating
- 9/10Hawthorn Elementary SchoolGrades: K-5Distance: 1 mi
- 5/10Congress Middle SchoolGrades: 6-8Distance: 2.9 mi
- 9/10Park Hill High SchoolGrades: 9-12Distance: 3.1 mi
Schools provided by the listing agent
- Elementary: Hawthorn
- Middle: Congress
- High: Park Hill
Source: Heartland MLS as distributed by MLS GRID. This data may not be complete. We recommend contacting the local school district to confirm school assignments for this home.
- $--0.53 Acres8070 NW Masters Ln, Parkville, MO 64152Off Market

- $804,5004 bd4 ba3.8k sqft8050 NW Masters Ln, Parkville, MO 64152Off Market
- $1,242,4004 bd5 ba4.2k sqft8100 NW Masters Ln, Parkville, MO 64152Off Market
- $1,009,0004 bd5 ba5.4k sqft8055 NW Masters Ln, Kansas City, MO 64152Off Market
- $700,9004 bd4 ba2.5k sqft8095 NW Masters Ln, Kansas City, MO 64152Off Market
- $872,0004 bd3 ba2.7k sqft8105 NW Masters Ln, Parkville, MO 64152Off Market
- $991,8004 bd4 ba6.2k sqft8110 NW Masters Ln, Parkville, MO 64152Off Market
- $805,4004 bd3 ba3.4k sqft8125 NW Masters Ln, Parkville, MO 64152Off Market
A local agent can set up tours, give advice and negotiate with sellers.
A local lender can help you make sure your offer is ready when you are.
Similar homes
- $1,399,9005 bd6 ba5.9k sqft7060 N National Dr, Parkville, MO 64152For Sale
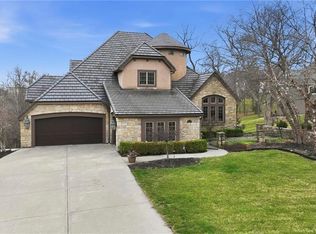 MLS ID #2605095, Ken Hoover Group, Keller Williams KC North. Heartland MLS as distributed by MLS GRID
 - $1,050,0005 bd5 ba4.8k sqft8030 N Caldwell Ave, Parkville, MO 64152For Sale
 MLS ID #2628122, Katie Stokes, United Real Estate Kansas City. Heartland MLS as distributed by MLS GRID
 - $925,0004 bd5 ba4.8k sqft11775 NW 81st St, Parkville, MO 64152For Sale
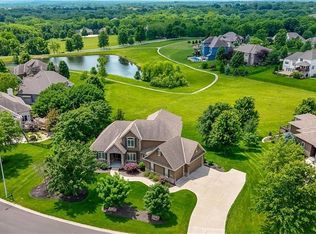 MLS ID #2621201, Nathan Smith, Compass Realty Group. Heartland MLS as distributed by MLS GRID
 - $895,0004 bd4 ba3.3k sqft8070 Green Glades Ct, Kansas City, MO 64152For Sale
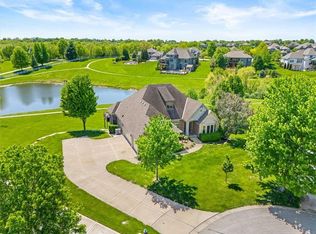 MLS ID #2617110, Nathan Smith, Compass Realty Group. Heartland MLS as distributed by MLS GRID
 - $1,695,0006 bd8 ba7.5k sqft6930 White Pine Cir, Kansas City, MO 64152For SaleMLS ID #2613279, Candi Sweeney, ReeceNichols-KCN. Heartland MLS as distributed by MLS GRID
- $799,0005 bd4 ba3.8k sqft8119 NW Venita St, Weatherby Lake, MO 64152For SaleMLS ID #2632794, Lara Golos, RE/MAX Revolution. Heartland MLS as distributed by MLS GRID
- $1,200,0005 bd5 ba7k sqft10875 N Allen Way, Kansas City, MO 64152For SaleMLS ID #2614803, Katie Peake-DiBernardo, Worth Clark Realty. Heartland MLS as distributed by MLS GRID
- $850,0005 bd5 ba4.9k sqft7305 NW Emerald Hills Dr, Kansas City, MO 64152For Sale By Owner
- $1,850,0005 bd5 ba6.8k sqft6537 Ridge Rd, Parkville, MO 64152For SaleMLS ID #2627827, Candi Sweeney, ReeceNichols-KCN. Heartland MLS as distributed by MLS GRID
- $1,049,9994 bd6 ba4.1k sqft8615 NW Baker Rd, Kansas City, MO 64153For SaleMLS ID #2614570, Mikki Sander, Redfin Corporation. Heartland MLS as distributed by MLS GRID
- $1,975,0005 bd5 ba7.4k sqft6517 Ridge Rd, Parkville, MO 64152For SaleMLS ID #2627882, Candi Sweeney, ReeceNichols-KCN. Heartland MLS as distributed by MLS GRID
- $1,400,0004 bd4 ba4.8k sqft12811 W 71st St, Shawnee, KS 66216For SaleMLS ID #2621361, Kerwin Holloway, ReeceNichols - Overland Park. Heartland MLS as distributed by MLS GRID
- $795,0005 bd5 ba4.9k sqft6119 S National Dr, Kansas City, MO 64152For SaleMLS ID #2596511, Ken Hoover Group, Keller Williams KC North. Heartland MLS as distributed by MLS GRID
- $825,0004 bd4 ba3.3k sqft7616 NW Eastside Dr, Weatherby Lake, MO 64152For SaleMLS ID #2621408, Lara Golos, RE/MAX Revolution. Heartland MLS as distributed by MLS GRID
- $750,0004 bd4 ba3.1k sqft14622 Thousand Oaks Pl, Parkville, MO 64152For SaleMLS ID #2625087, Pamela Baker, Weichert, Realtors Welch & Co.. Heartland MLS as distributed by MLS GRID
- $760,0005 bd5 ba5.3k sqft8033 Clearwater Dr, Parkville, MO 64152For SaleMLS ID #2626858, Jenny Burkhead, Keller Williams KC North. Heartland MLS as distributed by MLS GRID
- $799,0005 bd5 ba5.1k sqft9702 NW 75th St, Weatherby Lake, MO 64152For SaleMLS ID #2599284, Julie Rischer, Keller Williams Realty Partners Inc.. Heartland MLS as distributed by MLS GRID
- $1,210,0005 bd5 ba5.9k sqft1305 NW 43rd Ter, Kansas City, MO 64116For SaleMLS ID #2632464, Dan Vick, RE/MAX Heritage. Heartland MLS as distributed by MLS GRID
- $1,250,0006 bd8 ba6.3k sqft6001 N Cosby Ave, Kansas City, MO 64151For SaleMLS ID #2619782, Amy Stoecker, Kansas City Realty. Heartland MLS as distributed by MLS GRID
- $795,0004 bd3 ba3.1k sqft8245 Westlake Dr, Parkville, MO 64152For SaleMLS ID #2621180, Generations Real Estate Partners, BHG Kansas City Homes. Heartland MLS as distributed by MLS GRID
