Welcome to 8073 Winter Fog Drive, New Kent, VA 23124 — Where Every Detail Feels Like Home
There's a rhythm to living at 8073 Winter Fog Drive — unhurried mornings on the patio, relaxing afternoons behind the screen of your covered porch, and quiet evenings gathered around the living room fireplace. This 3-bedroom, 2-bathroom residence offers 1,947 square feet of living space that strikes the rare balance between cozy and spacious.
The layout features an effortless flow, drawing natural light through rooms that feel both intentional and inviting. A crackling fireplace anchors the living room, setting the mood for everything from seasonal gatherings to midweek movie nights.
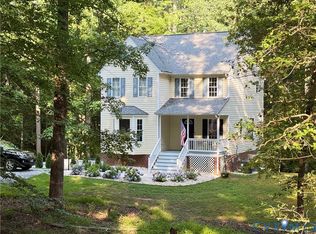
Outside, the magic continues. A screened-in porch overlooks a beautifully private lot that backs directly to mature woods — just nature doing what it does best. The fully fenced backyard wraps it all together, giving pets and weekend gardeners room to roam freely. A patio extends the outdoor living possibilities for grilling, lounging, or simply soaking in the tree-lined views.
Power outages? Not your concern. A 50 AMP generator hookup paired with an included generator keeps your household running smoothly through any storm Virginia sends your way.
**The neighborhood perks are next-level.** HOA amenities rival those of a resort community — think lawn service, garbage pickup, two clubhouses, two pools complete with a lazy river, two exercise rooms, pickleball and bocce ball courts, and a dog park built for your four-legged companions.
Living at Winter Fog Drive isn't just comfortable — it's curated. Book your showing before someone else claims this address as their own.
Pending
Price cut: $5K (6/29)
$524,900
8073 Winter Fog Dr, New Kent, VA 23124
3beds
1,947sqft
:
Get pre-qualified$3,389/mo
Single Family Residence
Built in 2024
10,018 Square Feet Lot
$523,500 Zestimate®
$270/sqft
$266/mo HOA
What's special
Tree-lined viewsFully fenced backyardScreened-in porch
- 94 days |
- 712 |
- 27 |
Zillow last checked:
Listing updated:
Listed by:
Randy Yetzer 804-338-1814,
Virginia Capital Realty 804-545-6300
Source: CVRMLS,MLS#: 2610807 Originating MLS: Central Virginia Regional MLS
Originating MLS: Central Virginia Regional MLSFacts & features
Interior
Bedrooms & bathrooms
- Bedrooms: 3
- Bathrooms: 2
- Full bathrooms: 2
Primary bedroom
- Description: LVP, 2 Walk In Closets
- Level: First
- Dimensions: 17.0 x 14.11
Bedroom 2
- Description: Carpeting
- Level: First
- Dimensions: 12.8 x 11.0
Bedroom 3
- Description: Carpeting
- Level: First
- Dimensions: 11.0 x 11.5
Dining room
- Description: LVP
- Level: First
- Dimensions: 13.4 x 12.4
Other
- Description: Tub & Shower
- Level: First
Living room
- Description: LVP, Fireplace , Stone Wall
- Level: First
- Dimensions: 18.7 x 19.6
Heating
- Forced Air, Natural Gas
Cooling
- Central Air
Appliances
- Included: Dryer, Dishwasher, Exhaust Fan, Gas Cooking, Disposal, Gas Water Heater, Microwave, Refrigerator, Stove, Tankless Water Heater, Washer
- Laundry: Washer Hookup, Dryer Hookup
Features
- Tray Ceiling(s), Ceiling Fan(s), Dining Area, Double Vanity, Fireplace, Granite Counters, High Ceilings, Kitchen Island, Bath in Primary Bedroom, Main Level Primary, Pantry, Recessed Lighting, Cable TV, Walk-In Closet(s), Window Treatments
- Flooring: Partially Carpeted, Vinyl
- Doors: Sliding Doors, Storm Door(s)
- Windows: Window Treatments
- Has basement: No
- Attic: None
- Number of fireplaces: 1
- Fireplace features: Gas, Stone
Interior area
- Total interior livable area: 1,947 sqft
- Finished area above ground: 1,947
- Finished area below ground: 0
Video & virtual tour
Property
Parking
- Total spaces: 2
- Parking features: Attached, Driveway, Garage, Garage Door Opener, Paved
- Attached garage spaces: 2
- Has uncovered spaces: Yes
Features
- Levels: One
- Stories: 1
- Patio & porch: Front Porch, Patio, Screened, Porch
- Exterior features: Porch, Paved Driveway
- Pool features: Pool, Community
- Fencing: Fenced,Wrought Iron
Lot
- Size: 10,018 Square Feet
- Features: Level
- Topography: Level
Details
- Parcel number: 22A11 4 14
- Other equipment: Generator
Construction
Type & style
- Home type: SingleFamily
- Architectural style: Ranch
- Property subtype: Single Family Residence
Materials
- Drywall, Stone, Vinyl Siding, Wood Siding
- Foundation: Slab
- Roof: Shingle
Condition
- Resale
- New construction: No
- Year built: 2024
Utilities & green energy
- Sewer: Public Sewer
- Water: Public
Community & HOA
Community
- Features: Common Grounds/Area, Clubhouse, Fitness, Home Owners Association, Lake, Pond, Pool, Street Lights, Curbs, Gutter(s)
- Senior community: Yes
- Subdivision: Four Seasons At New Kent
HOA
- Has HOA: Yes
- Amenities included: Management
- Services included: Association Management, Clubhouse, Common Areas, Maintenance Grounds, Pool(s), Recycling, Recreation Facilities, Trash
- HOA fee: $266 monthly
Location
- Region: New Kent
Financial & listing details
- Price per square foot: $270/sqft
- Tax assessed value: $453,400
- Annual tax amount: $2,720
- Date on market: 4/23/2026
- Exclusions: Water Purifier At Kitchen Sink
- Ownership: Individuals
- Ownership type: Sole Proprietor
Estimated market value
$523,500
$497,000 - $550,000
$2,786/mo
Price history
| Date | Event | Price |
|---|---|---|
| 7/20/2026 | Pending sale | $524,900$270/sqft |
Source:  CVRMLS #2610807 Report a problem CVRMLS #2610807 Report a problem | ||
| 6/29/2026 | Price change | $524,900-0.9%$270/sqft |
Source: CVRMLS #2610807 Report a problem | ||
| 6/14/2026 | Price change | $529,900-0.9%$272/sqft |
Source: CVRMLS #2610807 Report a problem | ||
| 6/4/2026 | Price change | $534,900-0.9%$275/sqft |
Source: CVRMLS #2610807 Report a problem | ||
| 4/25/2026 | Listed for sale | $539,950$277/sqft |
Source: CVRMLS #2610807 Report a problem | ||
Public tax history
Tax history is unavailable.
Monthly payment
Est. payment
Payment breakdown
Explore the cost of this home by adjusting the details. Changes won't be saved.Climate risks
Neighborhood: 23124
Nearby schools
GreatSchools rating
- 8/10New Kent Elementary SchoolGrades: PK-5Distance: 4.5 mi
- 8/10New Kent Middle SchoolGrades: 6-8Distance: 4.7 mi
- 7/10New Kent High SchoolGrades: 9-12Distance: 4.9 mi
Schools provided by the listing agent
- Elementary: G. W. Watkins
- Middle: New Kent
- High: New Kent
Source: CVRMLS. This data may not be complete. We recommend contacting the local school district to confirm school assignments for this home.
- $441,0004 bd2 ba2.1k sqft5615 Buckhunt Ln, New Kent, VA 23124Off Market
- $555,6004 bd2 ba2.5k sqft5811 Deerpath Dr, New Kent, VA 23124Off Market
- $448,1004 bd3 ba2.2k sqft5867 Mako Rd, New Kent, VA 23124Off Market
- $23,700-- bd-- ba-- sqftR West Off, New kent, VA 23124Off Market
- $460,2003 bd2 ba2k sqft5815 Big Buck Ct, New Kent, VA 23124Off Market
- $136,000-- bd-- ba-- sqftOff, New Kent, VA 23124Off Market
- $89,500-- bd-- ba-- sqftOff, New Kent, VA 23124Off Market
- $130,500-- bd-- ba-- sqftOn Rte, New Kent, VA 23124Off Market
- $140,600-- bd-- ba-- sqftOff St, New Kent, VA 23124Off Market
A local agent can set up tours, give advice and negotiate with sellers.
Similar homes
- $439,9504 bd2 ba1.8k sqft7731 Lovegrass Ter, New Kent, VA 23124For Sale
 MLS ID #2615033, Tom Gaye, Rushing Realty Agency & Services. CVRMLS
 - $434,9503 bd4 ba2.4k sqft9255 Ordinary Ln, New Kent, VA 23124For Sale
 MLS ID #2618115, Leslie Fisher, Long & Foster REALTORS. CVRMLS
 - $537,5003 bd3 ba2.6k sqft7683 Autumn Leaves Ln, New Kent, VA 23124For Sale
 MLS ID #2615117, Rodney Clark, BHHS PenFed Realty. CVRMLS
 - $594,9903 bd2 ba2.1k sqft5758 Stingray Point Blvd, New Kent, VA 23124New Construction
 MLS ID #2612762, Kim Sebrell, Keller Williams Realty. CVRMLS
 - $615,0003 bd3 ba2.2k sqft8515 Cask Ct, New Kent, VA 23124For SaleMLS ID #2615204, Clayton McDonald, Long & Foster REALTORS. CVRMLS
- $439,9504 bd3 ba2.1k sqft7956 Arbor Ponds Ter, New Kent, VA 23124For SaleMLS ID #2618114, David Snipes, Cloverleaf Realty, Inc.. CVRMLS
- $615,0003 bd3 ba2.5k sqft8553 Terroir Ln, New Kent, VA 23124For SaleMLS ID #2614938, Hunter Johnson, Providence Hill Real Estate. CVRMLS
- $415,0003 bd2 ba1.6k sqft7627 E Danube Loop, New Kent, VA 23124For SaleMLS ID #2618542, Tammy Johnson, Virginia Capital Realty. CVRMLS
- $515,0005 bd3 ba2.5k sqft7861 Arbor Marsh Ter, New Kent, VA 23124For SaleMLS ID #2613361, Debbie Reynolds, Keller Williams Realty. CVRMLS
- $525,0003 bd2 ba1.1k sqft4507 Green Level Rd, King William, VA 23086For SaleMLS ID #2618771, Blair Martin, Liz Moore & Associates. CVRMLS
- $654,9003 bd2 ba1.8k sqft9143 Terroir Ln, New Kent, VA 23124New ConstructionMLS ID #2605859, Frasia Dunville, Hometown Realty. CVRMLS
- $679,9003 bd2 ba1.8k sqft9131 Terroir Ln, New Kent, VA 23124New ConstructionMLS ID #2602380, Sara Crum, Hometown Realty. CVRMLS
- $689,9003 bd3 ba2.4k sqft9102 Terroir Ln, New Kent, VA 23124New ConstructionMLS ID #2604819, Frasia Dunville, Hometown Realty. CVRMLS
- $536,2504 bd4 ba2.5k sqft1755 Dispatch Rd, Quinton, VA 23141For SaleMLS ID #2614048, Christina Bacon, Keller Williams Realty. CVRMLS
- $699,9005 bd4 ba2.9k sqft9107 Terroir Ln, New Kent, VA 23124New ConstructionMLS ID #2616929, Sara Crum, Hometown Realty. CVRMLS
- $704,9003 bd3 ba2.5k sqft9140 Terroir Ln, New Kent, VA 23124New ConstructionMLS ID #2602377, Sara Crum, Hometown Realty. CVRMLS
- $559,9503 bd2 ba2k sqft7822 Dandridge Dr, Quinton, VA 23141New ConstructionMLS ID #2616104, Kim Tierney, Virginia Colony Realty Inc. CVRMLS
- $665,0004 bd3 ba2.6k sqft11355 New Town Rd, New Kent, VA 23124New ConstructionMLS ID #2616992, Steven Koleno, Beycome Brokerage Realty LLC. CVRMLS
- $435,0004 bd3 ba1.9k sqft7979 Arbor Marsh Ter, New Kent, VA 23124For SaleMLS ID #2616269, Donnell Sims, Samson Properties. CVRMLS
- $525,5004 bd3 ba2.6k sqft5305 Wellington Ridge Rd, Henrico, VA 23231For SaleMLS ID #2615289, Shawn Hazelwood, ERA Woody Hogg & Assoc. CVRMLS
