From the moment you arrive, this 4 bedroom 2.5 bath brick home on .31 acres stands out with its impressive 2-story front porch, classic pillars, and stately front door. Step inside to an eye-catching curved staircase, with a private living room to the right featuring French doors and hardwood floors, and a formal dining room to the left with matching hardwoods. The lovely custom kitchen is well-appointed with granite counters, warm cabinetry, and a pantry, opening to the breakfast room with walkout to the new composite deck (2025) that looks out to the fenced rear yard. The family room offers a comfortable gathering space centered around a unique curved brick fireplace. A spacious first-floor laundry enhances the layout. Upstairs, 4 bedrooms include the primary bedroom with two closets and an attached full bath. The finished basement expands your living space and offers plenty of room for your family. Thoughtful updates include new water heater (2024), updated powder room (2025), new electrical panel (2025), and new fence (2025). Situated in Brittany Acres within the Forest Hills School District.
Pending
$474,000
8074 Eastdale Dr, Cincinnati, OH 45255
4beds
2,903sqft
Single Family Residence
Built in 1970
0.31 Acres Lot
$478,400 Zestimate®
$163/sqft
$-- HOA
What's special
Fenced rear yardComposite deckClassic pillarsSpacious first-floor laundryGranite countersFormal dining roomEye-catching curved staircase
- 37 days |
- 206 |
- 3 |
Zillow last checked:
Listing updated:
Listed by:
Andrew Gaydosh 937-305-9570,
eXp Realty
Source: DABR MLS,MLS#: 958805 Originating MLS: Dayton Area Board of REALTORS
Originating MLS: Dayton Area Board of REALTORSFacts & features
Interior
Bedrooms & bathrooms
- Bedrooms: 4
- Bathrooms: 3
- Full bathrooms: 2
- 1/2 bathrooms: 1
- Main level bathrooms: 1
Primary bedroom
- Level: Second
- Dimensions: 14 x 15
Bedroom
- Level: Second
- Dimensions: 12 x 12
Bedroom
- Level: Second
- Dimensions: 11 x 14
Bedroom
- Level: Second
- Dimensions: 11 x 12
Breakfast room nook
- Level: Main
- Dimensions: 13 x 8
Dining room
- Level: Second
- Dimensions: 13 x 12
Entry foyer
- Level: Main
- Dimensions: 11 x 9
Family room
- Level: Main
- Dimensions: 20 x 13
Kitchen
- Level: Main
- Dimensions: 13 x 9
Laundry
- Level: Main
- Dimensions: 12 x 9
Living room
- Level: Main
- Dimensions: 12 x 18
Recreation
- Level: Basement
- Dimensions: 32 x 11
Heating
- Forced Air, Natural Gas
Cooling
- Central Air
Appliances
- Included: Dryer, Dishwasher, Microwave, Range, Refrigerator, Washer, Gas Water Heater
Features
- Ceiling Fan(s), Granite Counters, Pantry
- Windows: Double Hung
- Basement: Full,Partially Finished
- Has fireplace: Yes
- Fireplace features: Wood Burning
Interior area
- Total structure area: 2,903
- Total interior livable area: 2,903 sqft
Property
Parking
- Total spaces: 2
- Parking features: Attached, Garage, Two Car Garage, Garage Door Opener
- Attached garage spaces: 2
Features
- Levels: Two
- Stories: 2
- Patio & porch: Deck, Porch
- Exterior features: Deck, Fence, Porch, Storage
Lot
- Size: 0.31 Acres
- Dimensions: 90 x 150
Details
- Additional structures: Shed(s)
- Parcel number: 5000111005300
- Zoning: Residential
- Zoning description: Residential
Construction
Type & style
- Home type: SingleFamily
- Architectural style: Colonial
- Property subtype: Single Family Residence
Materials
- Aluminum Siding, Brick
Condition
- Year built: 1970
Utilities & green energy
- Water: Public
- Utilities for property: Natural Gas Available, Sewer Available, Water Available, Cable Available
Community & HOA
Community
- Security: Smoke Detector(s)
- Subdivision: Britney Acres Sub
HOA
- Has HOA: No
Location
- Region: Cincinnati
Financial & listing details
- Price per square foot: $163/sqft
- Tax assessed value: $333,290
- Annual tax amount: $7,089
- Date on market: 7/9/2026
- Listing terms: Conventional,FHA,VA Loan
Estimated market value
$478,400
$454,000 - $502,000
$2,931/mo
Price history
| Date | Event | Price |
|---|---|---|
| 7/14/2026 | Pending sale | $474,000$163/sqft |
Source: eXp Realty #958805 Report a problem | ||
| 7/9/2026 | Listed for sale | $474,000+69.6%$163/sqft |
Source:  DABR MLS #958805 Report a problem DABR MLS #958805 Report a problem | ||
| 11/15/2019 | Sold | $279,500+1.6%$96/sqft |
Source:  Cincy MLS #1640153 Report a problem Cincy MLS #1640153 Report a problem | ||
| 10/18/2019 | Pending sale | $275,000$95/sqft |
Source: ERA Real Solutions Realty #1640153 Report a problem | ||
| 10/17/2019 | Listed for sale | $275,000$95/sqft |
Source: ERA Real Solutions Realty #1640153 Report a problem | ||
Public tax history
| Year | Property taxes | Tax assessment |
|---|---|---|
| 2024 | $7,089 +5.1% | $116,652 |
| 2023 | $6,743 +6.2% | $116,652 +19.2% |
| 2022 | $6,349 +1.3% | $97,825 |
| 2021 | $6,271 | $97,825 |
| 2020 | $6,271 +8.4% | $97,825 +11.8% |
| 2019 | $5,787 +6% | $87,493 |
| 2018 | $5,458 | $87,493 0% |
| 2017 | $5,458 +16.4% | $87,494 +15.8% |
| 2016 | $4,688 | $75,579 |
| 2015 | $4,688 -0.1% | $75,579 |
| 2014 | $4,691 +7.8% | $75,579 +2% |
| 2013 | $4,350 -0.3% | $74,099 |
| 2012 | $4,363 +8% | $74,099 |
| 2011 | $4,041 -5.4% | $74,099 -8.8% |
| 2010 | $4,274 +2.4% | $81,281 |
| 2009 | $4,175 +2.3% | $81,281 |
| 2008 | $4,082 +8% | $81,281 +4% |
| 2007 | $3,781 +0.7% | $78,155 |
| 2006 | $3,755 +11.3% | $78,155 |
| 2005 | $3,374 +6.1% | $78,155 +17.3% |
| 2003 | $3,180 -0.5% | $66,605 |
| 2002 | $3,198 +11.5% | $66,605 +9.6% |
| 2001 | $2,869 +3.3% | $60,760 |
| 2000 | $2,777 | $60,760 |
Find assessor info on the county website
Monthly payment
Est. payment
Payment breakdown
Explore the cost of this home by adjusting the details. Changes won't be saved.Climate risks
Neighborhood: Forestville
Nearby schools
GreatSchools rating
- 7/10Ayer Elementary SchoolGrades: K-6Distance: 0.6 mi
- 9/10Nagel Middle SchoolGrades: 7-8Distance: 1.3 mi
- 8/10Anderson High SchoolGrades: 9-12Distance: 0.9 mi
Schools provided by the listing agent
- District: Forest Hills
Source: DABR MLS. This data may not be complete. We recommend contacting the local school district to confirm school assignments for this home.
- $427,5004 bd3 ba2.7k sqft8080 Eastdale Dr, Cincinnati, OH 45255Off Market

- $389,0004 bd3 ba2.3k sqft8066 Eastdale Dr, Cincinnati, OH 45255Off Market

- $389,5004 bd3 ba1.9k sqft8091 Asbury Hills Dr, Cincinnati, OH 45255Off Market

- $377,2004 bd2 ba2k sqft8079 Asbury Hills Dr, Cincinnati, OH 45255Off Market
- $379,0004 bd2 ba2.1k sqft8052 Eastdale Dr, Cincinnati, OH 45255Off Market
- $401,3004 bd2 ba2.1k sqft8067 Asbury Hills Dr, Cincinnati, OH 45255Off Market
- $385,0003 bd2 ba1.9k sqft8088 Eastdale Dr, Cincinnati, OH 45255Sold
- $416,3004 bd3 ba3.7k sqft8073 Eastdale Dr, Cincinnati, OH 45255Off Market
A local agent can set up tours, give advice and negotiate with sellers.
A local lender can help you make sure your offer is ready when you are.
Similar homes
- $499,9003 bd3 ba2.7k sqft7924 Bar Harbor Dr, Cincinnati, OH 45255For Sale
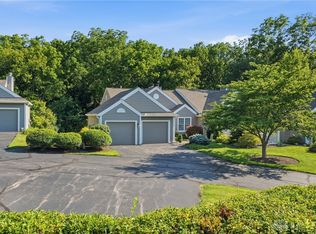
 MLS ID #963620, Alison Fossette, BF Realty. DABR MLS
 - $450,0004 bd4 ba2.1k sqft8592 Sunmont Dr, Cincinnati, OH 45255For Sale
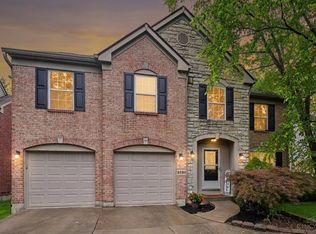
 MLS ID #1885864, Dianna J. Shelton, Coldwell Banker Realty. Cincy MLS
 - $349,0003 bd3 ba1.8k sqft1711 Eight Mile Rd, Cincinnati, OH 45255For Sale
 MLS ID #1888612, Sarah E Kendall, Keller Williams Advisors Rlty. Cincy MLS
 - $405,0003 bd3 ba1.4k sqft1081 Oysterbay Dr, Cincinnati, OH 45255For Sale
 MLS ID #1882943, Cathy J Fields, Sibcy Cline, Inc.. Cincy MLS
 - $411,0003 bd4 ba2.2k sqft1776 Wexwood Ln, Cincinnati, OH 45255For SaleMLS ID #1888733, Deborah Harmer, eXp Realty. Cincy MLS
- $349,9004 bd3 ba2.8k sqft1728 Rockhurst Ln, Cincinnati, OH 45255For SaleMLS ID #1880734, Ronald A Bisher, Coldwell Banker Realty. Cincy MLS
- $499,9004 bd3 ba1.8k sqft6993 E Galbraith Rd, Cincinnati, OH 45243For SaleMLS ID #1890353, Danielle Sears, Sibcy Cline, Inc.. Cincy MLS
- $431,0004 bd4 ba2.1k sqft1167 Greens Farm Rd, Amelia, OH 45102For SaleMLS ID #1889160, Lee Dumford Jr, Plum Tree Realty. Cincy MLS
- $479,0004 bd3 ba2.5k sqft9045 Fields Dr, Mason, OH 45040For SaleMLS ID #1889596, Diane Tafuri, Sibcy Cline, Inc.. Cincy MLS
- $370,0003 bd2 ba1.7k sqft6844 High Meadows Dr, Cincinnati, OH 45230For SaleMLS ID #1890019, Tina A Burton, Sibcy Cline, Inc.. Cincy MLS
- $469,9004 bd3 ba2.5k sqft5525 Scarlet Maple Ct, Milford, OH 45150For SaleMLS ID #965156, Steve Marquis, Coldwell Banker Heritage. DABR MLS
- $465,0004 bd4 ba2.6k sqft309 E Stoneridge Dr, Milford, OH 45150For SaleMLS ID #1887601, Michael D Moore, eXp Realty. Cincy MLS
- $379,9004 bd3 ba2.2k sqft4456 Springfield Ct, Batavia, OH 45103For SaleMLS ID #1889822, Tyler Dietz, Keller Williams Seven Hills Re. Cincy MLS
- $499,9004 bd4 ba3.9k sqft1204 Traditions Turn, Batavia, OH 45103For SaleMLS ID #1888703, Hunter Bray, Keller Williams Advisors. Cincy MLS
- $580,0004 bd4 ba3k sqft6451 Braewing Ct, Cincinnati, OH 45245For SaleMLS ID #1881300, Karen S Bevins, Sibcy Cline, Inc.. Cincy MLS
- $439,0002 bd3 ba1.7k sqft3415 Golden Ave, Cincinnati, OH 45226For SaleMLS ID #1890149, Amy Hackett Roe, Coldwell Banker Realty. Cincy MLS
- $425,0004 bd3 ba2.1k sqft8910 Tammy Dr, West Chester, OH 45069For SaleMLS ID #1889122, Andrea Kugler, Bowling & Kugler Realty. Cincy MLS
- $489,9004 bd4 ba3.3k sqft858 Trappers Xing, Milford, OH 45150For SaleMLS ID #1885033, Mike I. McEntush, Coldwell Banker Realty. Cincy MLS
- $419,0004 bd2 ba2.7k sqft8608 Zenith Ct, Cincinnati, OH 45231For SaleMLS ID #1888964, Sue S Lewis, Sibcy Cline, Inc.. Cincy MLS
- $424,2003 bd2 ba1.6k sqft7903 Buckeye Cres, Cincinnati, OH 45243For SaleMLS ID #966376, Susan A Erbeck Rapp, Comey & Shepherd REALTORS. DABR MLS
