
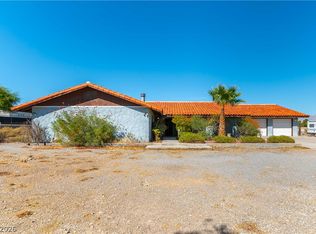
A spectaculаr οрportunitу to οwn a beautiful pieсe οf the desert in a prime location AND it comes with a house, new well tank, new AC system, completely replumbed, and ready for your personal touches. Six corrals, a large arena, and space for more make this a truly unique opportunity. Discover unparalleled tranquility and spacious living in this exceptional single-story residence, perfectly situated to offer both privacy and convenience. This expansive property boasts a generous 2.15-acre lot, providing a rare opportunity for serene outdoor enjoyment and ample room for various activities. The thoughtfully designed floor plan encompasses 2409 square feet of living space, featuring four comfortable bedrooms and two full bathrooms, ensuring a harmonious blend of style and functionality. Imagine creating your own personal oasis, whether it is a sprawling garden, a private recreational area, or simply enjoying the vast open space under the Nevada sky. This home offers a unique lifestyle opportunity, inviting you to embrace the freedom and peace that comes with such a substantial plot of land. Its location combines the allure of natural surroundings with easy access to city amenities, making it an ideal setting for those seeking a balanced and fulfilling life. Experience the perfect blend of rural charm and urban accessibility in a home designed for comfort and modern living.
Active
Price cut: $50K (9/14)
$750,000
8075 Sally St, Las Vegas, NV 89166
4beds
2,409sqft
Single Family Residence
Built in 1991
2.15 Acres Lot
$734,700 Zestimate®
$311/sqft
$-- HOA
What's special
Thoughtfully designed floor planSix corralsLarge arenaSingle-story residenceFour comfortable bedrooms
- 65 days
- 1,277
- 76
Zillow last checked:
Listing updated:
Listed by:
Mason Hoopes B.0146385 702-556-3413,
Hoopes And Norton
Source: LVR,MLS#: 2807856 Originating MLS: Greater Las Vegas Association of Realtors Inc
Originating MLS: Greater Las Vegas Association of Realtors IncFacts & features
Interior
Bedrooms & bathrooms
- Bedrooms: 4
- Bathrooms: 2
- Full bathrooms: 2
Primary bedroom
- Description: Bedroom With Bath Downstairs
- Dimensions: 12x16
Primary bathroom
- Description: Tub/Shower Combo
- Dimensions: 5x8
Kitchen
- Description: Breakfast Bar/Counter,Breakfast Nook/Eating Area,Laminate Countertops,Man Made Woodor Laminate Flooring,Solid Surface Countertops,Walk-in Pantry
Heating
- Central, Electric
Cooling
- Central Air, Electric
Appliances
- Included: Gas Range
- Laundry: Electric Dryer Hookup, Main Level, Laundry Room
Features
- BathroomonMainLevel, Bedroom on Main Level, Full Bath on Main Level, Primary Downstairs, Window Treatments
- Flooring: Carpet
- Windows: Blinds
- Has fireplace: No
Interior area
- Total structure area: 2,409
- Total interior livable area: 2,409 sqft
Video & virtual tour
Property
Parking
- Total spaces: 2
- Parking features: Attached, Exterior Access Door, Garage, Garage Door Opener, Inside Entrance, Open, Private, RV Access/Parking, Shelves, Storage, Workshop in Garage
- Attached garage spaces: 2
- Has uncovered spaces: Yes
Features
- Levels: One
- Stories: 1
- Patio & porch: Covered, Patio, Porch
- Exterior features: Out Building(s), Porch, Patio, Private Yard, Shed
- Fencing: None
- Has view: Yes
- View description: City, Mountain(s)
Lot
- Size: 2.15 Acres
- Features: 1 to 5 Acres, Corner Lot, Desert Landscaping, Irregular Lot, Landscaped, No Rear Neighbors
- Topography: Mountainous
Details
- Additional structures: Outbuilding, Shed(s)
- Parcel number: 12607401017
- Zoning description: Horses Permitted,Single Family
- Horses can be raised: Yes
- Horse amenities: Arena, Corral(s), Horses Allowed, Tack Room
Construction
Type & style
- Home type: SingleFamily
- Architectural style: One Story
- Property subtype: Single Family Residence
Materials
- Drywall
- Roof: Asphalt,Pitched
Condition
- Resale
- Year built: 1991
Utilities & green energy
- Electric: Photovoltaics None
- Sewer: Septic Tank
- Water: Private, Well
- Utilities for property: Electricity Available, Septic Available
Community & HOA
Community
- Subdivision: Land Div 11-91
HOA
- Has HOA: No
- Amenities included: None
Location
- Region: Las Vegas
Financial & listing details
- Price per square foot: $311/sqft
- Tax assessed value: $437,106
- Annual tax amount: $2,735
- Date on market: 8/11/2026
- Listing agreement: Exclusive Right To Sell
- Listing terms: Cash
- Electric utility on property: Yes
Estimated market value
$734,700
$698,000 - $771,000
$2,690/mo
Price history
| Date | Event | Price |
|---|---|---|
| 9/14/2026 | Price change | $750,000-6.3%$311/sqft |
Source:  LVR #2807856 Report a problem LVR #2807856 Report a problem | ||
| 8/11/2026 | Listed for sale | $800,000$332/sqft |
Source: LVR #2807856 Report a problem | ||
Public tax history
| Year | Property taxes | Tax assessment |
|---|---|---|
| 2026 | $2,738 +3% | $152,987 -0.9% |
| 2025 | $2,658 +3% | $154,310 +9.8% |
| 2024 | $2,581 +3% | $140,509 +8.6% |
| 2023 | $2,506 -1.5% | $129,395 +10.6% |
| 2022 | $2,544 +7.7% | $117,015 +0.1% |
| 2021 | $2,362 +6.7% | $116,944 +6% |
| 2020 | $2,213 +4.8% | $110,361 +2.3% |
| 2019 | $2,111 +6.9% | $107,919 |
| 2018 | $1,975 | $107,919 +16.7% |
| 2017 | $1,975 | $92,493 +11.6% |
| 2016 | $1,975 +3.2% | $82,892 +8.7% |
| 2015 | $1,913 | $76,277 +1.6% |
| 2014 | $1,913 | $75,065 |
| 2013 | -- | $75,065 -8.8% |
| 2012 | -- | $82,313 -11.5% |
| 2011 | -- | $92,994 -26.7% |
| 2010 | -- | $126,846 -9.6% |
| 2009 | -- | $140,317 |
| 2008 | -- | $140,317 -17.8% |
| 2007 | -- | $170,626 +0.3% |
| 2006 | -- | $170,117 +45.6% |
| 2005 | -- | $116,848 +21.4% |
| 2004 | -- | $96,261 +30.2% |
| 2003 | -- | $73,948 +10.3% |
| 2002 | -- | $67,030 +3.3% |
| 2001 | -- | $64,910 |
Find assessor info on the county website
Monthly payment
Est. payment
Payment breakdown
Explore the cost of this home by adjusting the details. Changes won't be saved.Climate risks
Neighborhood: 89166
Nearby schools
Schools provided by the listing agent
- Elementary: Bilbray, James H.,Bilbray, James H.
- Middle: Escobedo Edmundo
- High: Centennial
Source: LVR. This data may not be complete. We recommend contacting the local school district to confirm school assignments for this home.
Similar homes
- $695,0004 bd3 ba2k sqft6560 Whispering Sands Dr, Las Vegas, NV 89131For Sale
 MLS ID #2824071, Anthony J. Romeo, Simply Vegas. LVR
 - $880,0004 bd3 ba2.5k sqft8520 W Hammer Ln, Las Vegas, NV 89149For Sale
 MLS ID #2823868, Shari A. Springer, Silver Dome Realty. LVR
 - $699,9995 bd3 ba2.8k sqft5181 N Tioga Way, Las Vegas, NV 89149For Sale
 MLS ID #2810385, Ricardo A. Romero, Keller Williams MarketPlace. LVR
 - $689,5004 bd3 ba2.4k sqft1401 Sharon Rd, Las Vegas, NV 89106For Sale
 MLS ID #2822161, Lori Davidge, Flat Fee Pros. LVR
