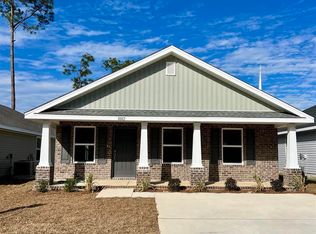
MODEL HOME NOW FOR SALE!!!!! Location, Location and Location. Brand new construction in the 32506-zip code and minutes to NAS Pensacola, Corry Station and downtown. At 8078 Westpointe Ln, you will find a beautifully constructed 1515 sq ft 3-bedroom 2 bath cottage home that has everything a first-time buyer or downsizer is looking for. As you approach the home from the street, one will be wowed by the craftsman style cottage and earth tone exterior of the home. The 1515 Plan is a very open and inviting plan that has a cute covered front porch. As you enter the home you will be amazed at the massive living room with ceiling fan. There is vinyl plank flooring throughout the home with no carpet in home. The living room carries you into the kitchen and dining room. Within the kitchen there are stainless steel appliances to include the refrigerator and gorgeous shaker custom-built white cabinets accented with brushed nickel hardware and gorgeous granite countertops. The Master Bedroom sits off of the dining room with a box ceiling, ceiling fan and spacious closet. The Master Bath has a double vanity and shower / tub combo along with a shelved alcove idea for storage of towels or what knots. The two spare bedrooms are ample in size with plenty of storage in the closets. The two spare bedrooms are in different halls which adds to the privacy that is idea for teens or roommates. Within one hall, you have a single vanity with laminate counters and a shower/ tub combo. Within the hall as well there is the laundry area with washer and dryer hookups. Don't delay because with this location and price point, Westpointe Place will be gone before you can blink an eye. PICTURES MAY NOT BE OF TRUE REPRESENTATION.
New construction
Price cut: $10K (7/9)
$295,565
8078 Westpointe Ln #4A, Pensacola, FL 32506
3beds
1,515sqft
:
Get pre-qualified$1,943/mo
Single Family Residence
Built in 2023
4,356 Square Feet Lot
$-- Zestimate®
$195/sqft
$33/mo HOA
What's special
Craftsman style cottageGorgeous granite countertopsCute covered front porchBrushed nickel hardwareEarth tone exteriorStainless steel appliances
- 145 days |
- 168 |
- 8 |
Zillow last checked:
Listing updated:
Listed by:
Terrie Fenoff 850-380-4209,
ADAMS HOMES REALTY, INC,
Andrea De La Cerna Murphy 850-218-3563,
ADAMS HOMES REALTY, INC
Source: PAR,MLS#: 679356
Facts & features
Interior
Bedrooms & bathrooms
- Bedrooms: 3
- Bathrooms: 2
- Full bathrooms: 2
Primary bedroom
- Level: First
- Area: 192
- Dimensions: 16 x 12
Bedroom
- Level: First
- Area: 100
- Dimensions: 10 x 10
Bedroom 1
- Level: First
- Area: 120
- Dimensions: 10 x 12
Dining room
- Level: First
- Area: 132
- Dimensions: 12 x 11
Kitchen
- Level: First
- Area: 156
- Dimensions: 12 x 13
Living room
- Level: First
- Area: 264
- Dimensions: 12 x 22
Heating
- Central
Cooling
- Central Air, Ceiling Fan(s)
Appliances
- Included: Electric Water Heater, Built In Microwave, Dishwasher, Disposal, Refrigerator
- Laundry: Inside, W/D Hookups
Features
- Baseboards, Ceiling Fan(s), Recessed Lighting
- Windows: Double Pane Windows, Blinds, Shutters
- Has basement: No
Interior area
- Total structure area: 1,515
- Total interior livable area: 1,515 sqft
Property
Parking
- Parking features: Driveway, Front Entrance
- Has uncovered spaces: Yes
Features
- Levels: One
- Stories: 1
- Patio & porch: Patio
- Pool features: None
Lot
- Size: 4,356 Square Feet
- Dimensions: 40 X 123
Details
- Parcel number: 202s313303004001
- Zoning description: Res Single
Construction
Type & style
- Home type: SingleFamily
- Architectural style: Cottage
- Property subtype: Single Family Residence
Materials
- Frame
- Foundation: Slab
- Roof: Shingle
Condition
- New Construction
- New construction: Yes
- Year built: 2023
Details
- Warranty included: Yes
Utilities & green energy
- Electric: Circuit Breakers
- Sewer: Grinder Pump, Public Sewer
- Water: Public
- Utilities for property: Cable Available
Green energy
- Energy efficient items: Insulation, Insulated Walls, Ridge Vent
Community & HOA
Community
- Security: Smoke Detector(s)
- Subdivision: Westpointe Place
HOA
- Has HOA: Yes
- Services included: Association
- HOA fee: $400 annually
Location
- Region: Pensacola
Financial & listing details
- Price per square foot: $195/sqft
- Price range: $295.6K - $295.6K
- Date on market: 3/16/2026
- Cumulative days on market: 111 days
- Road surface type: Paved
Estimated market value
Not available
Estimated sales range
Not available
Not available
Price history
| Date | Event | Price |
|---|---|---|
| 7/9/2026 | Price change | $295,565-3.3%$195/sqft |
Source:  PAR #679356 Report a problem PAR #679356 Report a problem | ||
| 6/16/2026 | Listed for sale | $305,565$202/sqft |
Source: PAR #679356 Report a problem | ||
| 5/12/2026 | Pending sale | $305,565$202/sqft |
Source: PAR #679356 Report a problem | ||
| 3/16/2026 | Listed for sale | $305,565$202/sqft |
Source: PAR #679356 Report a problem | ||
Public tax history
Tax history is unavailable.
Monthly payment
Est. payment
Payment breakdown
Explore the cost of this home by adjusting the details. Changes won't be saved.Climate risks
Neighborhood: 32506
Nearby schools
GreatSchools rating
- 3/10Myrtle Grove Elementary SchoolGrades: PK-5Distance: 1.7 mi
- 2/10Warrington Middle SchoolGrades: 6-8Distance: 2.7 mi
- 3/10Escambia High SchoolGrades: 9-12Distance: 1.8 mi
Schools provided by the listing agent
- Elementary: Myrtle Grove
- Middle: WARRINGTON
- High: Escambia
Source: PAR. This data may not be complete. We recommend contacting the local school district to confirm school assignments for this home.
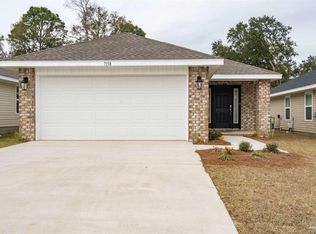
- $262,9003 bd2 ba1.2k sqft8082 Westpointe Ln #3A, Pensacola, FL 32506Sold
- $292,9003 bd2 ba1.3k sqft8074 Westpointe Ln #5A, Pensacola, FL 32506Sold
- $284,0003 bd2 ba1.3k sqft8086 Westpointe Ln #2A, Pensacola, FL 32506Sold

- $286,6653 bd2 ba1.4k sqft8077 Westpointe Ln #4B, Pensacola, FL 32506Pending

- $282,8753 bd2 ba1.3k sqft8073 Westpointe Ln LOT 5B, Pensacola, FL 32506Sold
- $294,0003 bd2 ba1.3k sqft8081 Westpointe Ln LOT 3B, Pensacola, FL 32506Sold
- $282,5353 bd2 ba1.4k sqft8090 Westpointe Ln #1A, Pensacola, FL 32506Sold
- $280,5003 bd2 ba1.5k sqft8085 Westpointe Ln #2B, Pensacola, FL 32506Sold
A local agent can set up tours, give advice and negotiate with sellers.
Similar homes
- $307,9503 bd2 ba1.5k sqft717 Giese Ln #5, Pensacola, FL 32506New Construction
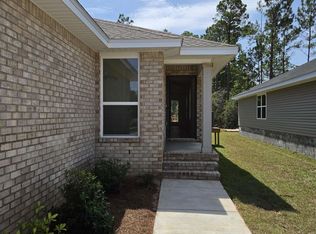 MLS ID #675048, Terrie Fenoff, ADAMS HOMES REALTY, INC. PAR
 - $307,9503 bd2 ba1.5k sqft709 Giese Ln #3, Pensacola, FL 32506New Construction
 MLS ID #675045, Terrie Fenoff, ADAMS HOMES REALTY, INC. PAR
 - $330,0004 bd3 ba2.1k sqft1471 Watkins Trl, Pensacola, FL 32506For Sale
 MLS ID #685590, Nikkita Kent, Better Homes And Gardens Real Estate Main Street Properties. PAR
 - $410,0005 bd3 ba1.8k sqft550 Riola Pl, Pensacola, FL 32506For Sale
 MLS ID #686076, Joanna Bradford, Navy To Navy Homes. PAR
 - $305,0003 bd2 ba1.4k sqft329 Mizzen Ln, Perdido Key, FL 32507For SaleMLS ID #685362, Chastity Guidroz, POINTE SOUTH. PAR
- $275,0004 bd2 ba1.5k sqft9900 Pine Meadow Ln, Pensacola, FL 32534For SaleMLS ID #686905, Paige Bryan, Coldwell Banker Realty. PAR
- $372,0003 bd2 ba1.8k sqft9141 Daytona Dr, Pensacola, FL 32506For SaleMLS ID #666929, Amanda Bacchieri, Real Broker, LLC. PAR
- $299,7503 bd2 ba1.6k sqft7494 Oak Lake Blvd, Pensacola, FL 32526For SaleMLS ID #686266, Ryan Donovan, DONOVAN REALTY, INC. PAR
- $299,9994 bd3 ba1.4k sqft6970 Rhoda St, Pensacola, FL 32503For SaleMLS ID #632775, Olena Ackerman, EXP Realty, LLC. PAR
- $310,9904 bd2 ba1.7k sqft2608 Bagpipe Dr #2B, Pensacola, FL 32526New ConstructionMLS ID #687141, Lisa Strickland, Lennar Realty, Inc.. PAR
- $269,9003 bd3 ba1.6k sqft7413 Acres Cir, Pensacola, FL 32503For SaleMLS ID #684820, Jennifer Mcgregor, LPT Realty. PAR
- $335,0003 bd2 ba1.1k sqft1350 N N St, Pensacola, FL 32501For SaleMLS ID #675553, Paige Krisman, KELLER WILLIAMS REALTY GULF COAST. PAR
- $295,0003 bd2 ba1.6k sqft1641 Slate Dr, Cantonment, FL 32533For SaleMLS ID #685705, Bryce Burch, Pensacola Bay Realty, LLC. PAR
- $249,0003 bd2 ba1.3k sqft5841 Last Big Tree Ln, Pensacola, FL 32505For SaleMLS ID #683564, Connie Howell, Lokation. PAR
- $279,0004 bd2 ba1.3k sqft3495 Fallschase Blvd, Pensacola, FL 32526For SaleMLS ID #686261, Gelinda Crowley, Breezeway One Realty LLC. PAR
- $290,0004 bd2 ba1.7k sqft5771 Belmont Stakes Rd, Pensacola, FL 32526For SaleMLS ID #680575, Jennifer Jackson, Levin Rinke Realty. PAR
- $199,0002 bd3 ba1.3k sqft9030 Gulf Beach Hwy, Perdido Key, FL 32507For SaleMLS ID #682580, Alexander Mcginty, Realty Pro Group LLC. PAR
- $365,0004 bd2 ba1.7k sqft615 Sheppard Dr, Pensacola, FL 32507For SaleMLS ID #677420, Christopher Dyess, Avast Realty, LLC. PAR
- $419,0003 bd3 ba1.2k sqft1006 W Main St, Pensacola, FL 32502For SaleMLS ID #686447, Rhonda Musch, Equity & Trust Realty Inc.. PAR
- $294,9003 bd2 ba1.3k sqft4969 Wabash Pine Ct, Pace, FL 32571For SaleMLS ID #681931, Kelly Shephard, Ruckel Properties Inc. PAR
