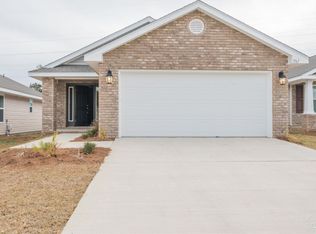
NEW CONSTRUCTION---- MOVE IN READY! Location is perfect for this 3-bedroom 2 bath 1454 sq ft home in the WESTPOINTE PLACE Subdivision. Centrally located to NAS Pensacola, Corry Station and downtown. Upon approaching the home, one will fall in love with the covered front porch that is the ideal size for decorating or just sitting out enjoying the warm afternoon breezes. Once inside, you will notice that the kitchen is off to the left and front of the home. Standard features of the kitchen are stainless steel appliances to include the range, dishwasher, microwave and garage disposal. The kitchen contains a white shaker style solid wood cabinets made locally with granite countertops. It also contains a counter height bar that opens to the dining room and living room area. This open flow from the kitchen to the living room makes for perfect entertaining on the weekends or just having nightly meals in the kitchen with family. This adorable cottage style home contains luxury vinyl plank flooring in the common areas with carpet only in the bedrooms. The master bedroom is located off of the living room and contains a box ceiling and ceiling fan as well as an ample size walk in closet. Within the master bedroom, you have the master bath that contains the same white shaker style color cabinets and granite counters with a double vanity and shower only. The other two bedrooms are at the front of the home within a hall all by themselves along with a single vanity spare bath and laundry room. This home is the perfect size for the first time home buyer or the couple that is wanting to downsize. Do yourself a favor and call to schedule a tour as I am sure that at this price point and location, it is sure to sell very quickly. Pictures May Not Be A True Representation
Pending
Price cut: $10K (7/9)
$286,665
8077 Westpointe Ln #4B, Pensacola, FL 32506
3beds
1,454sqft
:
Get pre-qualified$1,903/mo
Single Family Residence
Built in 2025
3,920 Square Feet Lot
$-- Zestimate®
$197/sqft
$33/mo HOA
What's special
Granite countertopsCovered front porchLaundry roomCounter height barStainless steel appliancesSingle vanity spare bath
- 311 days |
- 87 |
- 8 |
Zillow last checked:
Listing updated:
Listed by:
Terrie Fenoff 850-380-4209,
ADAMS HOMES REALTY, INC,
Andrea De La Cerna Murphy 850-218-3563,
ADAMS HOMES REALTY, INC
Source: PAR,MLS#: 671137
Facts & features
Interior
Bedrooms & bathrooms
- Bedrooms: 3
- Bathrooms: 2
- Full bathrooms: 2
Primary bedroom
- Level: First
- Area: 198
- Dimensions: 11 x 18
Bedroom
- Level: First
- Area: 110
- Dimensions: 11 x 10
Bedroom 1
- Level: First
- Area: 132
- Dimensions: 12 x 11
Dining room
- Level: First
- Area: 121
- Dimensions: 11 x 11
Kitchen
- Level: First
- Area: 132
- Dimensions: 11 x 12
Heating
- Central
Cooling
- Central Air, Ceiling Fan(s)
Appliances
- Included: Electric Water Heater, Built In Microwave, Dishwasher, Disposal
- Laundry: Inside, W/D Hookups
Features
- Baseboards, Ceiling Fan(s), High Speed Internet, Recessed Lighting
- Flooring: Carpet
- Windows: Shutters
- Has basement: No
Interior area
- Total structure area: 1,454
- Total interior livable area: 1,454 sqft
Property
Parking
- Parking features: Driveway, Front Entrance
- Has uncovered spaces: Yes
Features
- Levels: One
- Stories: 1
- Patio & porch: Patio, Porch
- Pool features: None
Lot
- Size: 3,920 Square Feet
- Dimensions: 40x123
Details
- Parcel number: 202s313303001002
- Zoning description: Res Single
Construction
Type & style
- Home type: SingleFamily
- Architectural style: Cottage
- Property subtype: Single Family Residence
Materials
- Frame
- Foundation: Slab
- Roof: Shingle
Condition
- New Construction
- New construction: Yes
- Year built: 2025
Details
- Warranty included: Yes
Utilities & green energy
- Electric: Circuit Breakers
- Sewer: Grinder Pump, Public Sewer
- Water: Public
- Utilities for property: Cable Available, Underground Utilities
Green energy
- Energy efficient items: Heat Pump, Insulation, Insulated Walls, Ridge Vent
Community & HOA
Community
- Security: Smoke Detector(s)
- Subdivision: Westpointe Place
HOA
- Has HOA: Yes
- HOA fee: $400 annually
Location
- Region: Pensacola
Financial & listing details
- Price per square foot: $197/sqft
- Price range: $286.7K - $286.7K
- Date on market: 9/19/2025
- Cumulative days on market: 312 days
- Road surface type: Paved
Estimated market value
Not available
Estimated sales range
Not available
Not available
Price history
| Date | Event | Price |
|---|---|---|
| 7/23/2026 | Pending sale | $286,665$197/sqft |
Source:  PAR #671137 Report a problem PAR #671137 Report a problem | ||
| 7/9/2026 | Price change | $286,665-3.4%$197/sqft |
Source: PAR #671137 Report a problem | ||
| 2/5/2026 | Price change | $296,665+5.3%$204/sqft |
Source: PAR #671137 Report a problem | ||
| 9/19/2025 | Listed for sale | $281,665$194/sqft |
Source: PAR #671137 Report a problem | ||
Public tax history
Tax history is unavailable.
Monthly payment
Est. payment
Payment breakdown
Explore the cost of this home by adjusting the details. Changes won't be saved.Climate risks
Neighborhood: 32506
Nearby schools
GreatSchools rating
- 3/10Myrtle Grove Elementary SchoolGrades: PK-5Distance: 1.7 mi
- 2/10Warrington Middle SchoolGrades: 6-8Distance: 2.7 mi
- 3/10Escambia High SchoolGrades: 9-12Distance: 1.9 mi
Schools provided by the listing agent
- Elementary: Myrtle Grove
- Middle: WARRINGTON
- High: Escambia
Source: PAR. This data may not be complete. We recommend contacting the local school district to confirm school assignments for this home.
- $282,8753 bd2 ba1.3k sqft8073 Westpointe Ln LOT 5B, Pensacola, FL 32506Sold
- $294,0003 bd2 ba1.3k sqft8081 Westpointe Ln LOT 3B, Pensacola, FL 32506Sold

- $291,7003 bd2 ba1.5k sqft8085 Westpointe Ln, Pensacola, FL 32506Pending

- $283,9003 bd2 ba1.5k sqft8069 Westpointe Ln #6B, Pensacola, FL 32506Sold

- $277,9003 bd2 ba1.3k sqft8065 Westpointe Ln LOT 7B, Pensacola, FL 32506Sold
- $295,5653 bd2 ba1.5k sqft8078 Westpointe Ln #4A, Pensacola, FL 32506New Construction
- $294,0003 bd2 ba1.3k sqft8089 Westpointe Ln LOT 1B, Pensacola, FL 32506Sold
- $284,0003 bd2 ba1.3k sqft8086 Westpointe Ln #2A, Pensacola, FL 32506Sold
A local agent can set up tours, give advice and negotiate with sellers.
Similar homes
- $299,9904 bd2 ba1.7k sqft10501 Queens Gate Cir, Pensacola, FL 32506For Sale
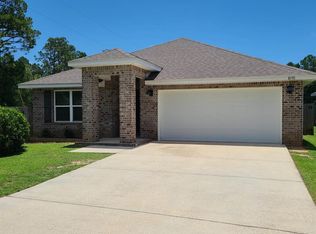 MLS ID #684310, Christopher Howard, ASSIST 2 SELL REAL ESTATE. PAR
 - $309,9003 bd2 ba1.7k sqft1914 Coral Island Rd, Pensacola, FL 32506For Sale
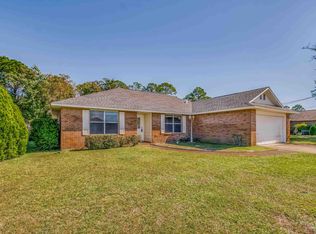 MLS ID #672564, Linda Murphy, KELLER WILLIAMS REALTY GULF COAST. PAR
 - $244,0003 bd2 ba1.3k sqft366 El Matador Trl, Pensacola, FL 32506For Sale
 MLS ID #684803, Risa Luffy, Florida Shores Real Estate. PAR
 - $329,9003 bd2 ba1.5k sqft6109 W La Rua St, Pensacola, FL 32506For Sale
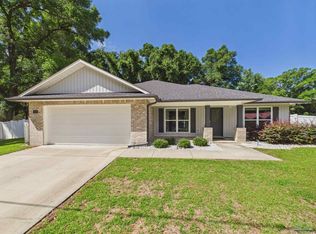 MLS ID #684025, Derrick Usher, Levin Rinke Realty. PAR
 - $310,0003 bd2 ba1.8k sqft856 Miramar Dr, Pensacola, FL 32506For SaleMLS ID #684623, Katie Anderson, KELLER WILLIAMS REALTY GULF COAST. PAR
- $270,0003 bd1 ba1.1k sqft211 W Sunset Ave, Pensacola, FL 32507For SaleMLS ID #685789, Russell Gillis, Avenue Realty. PAR
- $278,0004 bd2 ba1.8k sqft8772 Schooner Ln, Perdido Key, FL 32507For SaleMLS ID #674275, David Porter, OLD SOUTH PROPERTIES INC. PAR
- $329,0004 bd3 ba1.9k sqft618 Ripsaw Ln, Pensacola, FL 32506For SaleMLS ID #682441, Michael Shorey, PERDIDO SAND REALTY, INC.. PAR
- $269,0003 bd2 ba1.4k sqft3461 Wasatch Range Loop, Pensacola, FL 32526For SaleMLS ID #685677, Sydnee Johnson, Levin Rinke Realty. PAR
- $225,0003 bd2 ba1.3k sqft1057 Antigua Cir, Pensacola, FL 32506For Sale
 MLS ID #1002967, Karen R Albright, Opendoor Brokerage LLC. ECAOR
 - $187,5003 bd2 ba1k sqft8931 Forest Oak Dr, Pensacola, FL 32506For SaleMLS ID #681014, Austin Willis, RE/MAX OF ORANGE BEACH. PAR
- $299,0003 bd2 ba1.2k sqft2012 W Government St, Pensacola, FL 32502For SaleMLS ID #668088, Lisa Roy, Levin Rinke Realty. PAR
- $285,0004 bd2 ba1.7k sqft5886 Blackhorse Cir, Pensacola, FL 32526For SaleMLS ID #685438, Dee Wilson, Wilson Realty Co.. PAR
- $285,0003 bd3 ba1.6k sqft6267 Cardinal Cove Ln, Pensacola, FL 32504For SaleMLS ID #683376, Christina Walden, KELLER WILLIAMS REALTY GULF COAST. PAR
- $250,0003 bd3 ba1.8k sqft3400 Two Sisters Way, Pensacola, FL 32505For SaleMLS ID #684089, Erik Hansen, KELLER WILLIAMS REALTY GULF COAST. PAR
- $235,0003 bd2 ba1.9k sqft430 N V St, Pensacola, FL 32505For SaleMLS ID #683600, John Cho, Voyage Real Estate LLC. PAR
- $269,9003 bd3 ba1.6k sqft7413 Acres Cir, Pensacola, FL 32503For SaleMLS ID #684820, Jennifer Mcgregor, LPT Realty. PAR
- $271,5003 bd2 ba1.2k sqft2014 N Tarragona St, Pensacola, FL 32503New ConstructionMLS ID #685428, Eric Milstead, Florida's Top Properties, LLC. PAR
- $289,0003 bd2 ba1.2k sqft2758 Manuel Cir, Lillian, AL 36549For SaleMLS ID #681552, Jacquelyn Wells, Coldwell Banker Coastal Realty. PAR
- $259,9003 bd3 ba1.3k sqft141 Wildflower Ln, Pensacola, FL 32514For SaleMLS ID #686263, Lanlin Zhu, ROB BROOKS REALTY. PAR
