NEW CONSTRUCTION--MOVE IN READY! Location, Location and Location. Brand new construction in the 32506-zip code and minutes to NAS Pensacola, Corry Station and downtown. At 8085 Westpointe Ln, you will find a beautifully constructed 1515 sq ft 3-bedroom 2 bath cottage home that has everything a first-time buyer or renter is looking for. As you approach the home from the street, one will be wowed by the craftsman style cottage and earth tone exterior of the home. The 1515 Plan is a very open and inviting plan that has a cute covered front porch. As you enter the home you will be amazed at the massive living room with ceiling fan. There is vinyl plank flooring throughout the home with carpet in the bedrooms only. The living room carries you into the kitchen and dining room. Within the kitchen there are stainless steel appliances and gorgeous shaker custom-built gray cabinets accented with black bar hardware and gorgeous Luna Pearl granite countertops. The Master Bedroom sits off of the dining room with a box ceiling, ceiling fan and spacious closet only accessible through the master bath. The Master Bath has a double vanity with granite counters and shower only along with a shelved alcove idea for storage of towels or what knots. The two spare bedrooms are ample in size with plenty of storage in the closets. The two spare bedrooms are in different halls which adds to the privacy that is idea for teens or roommates. Within one hall, you have a single vanity with granite counters and a shower/ tub combo. Within the hall as well there is the laundry area with washer and dryer hookups. Don't delay because with this location and price point, Westpointe Place will be gone before you can blink an eye. PICTURES MAY NOT BE OF TRUE REPRESENTATION.
Pending
Price cut: $10K (7/9)
$291,700
8085 Westpointe Ln, Pensacola, FL 32506
3beds
1,515sqft
:
Get pre-qualified$1,917/mo
Single Family Residence
Built in 2025
4,356 Square Feet Lot
$-- Zestimate®
$193/sqft
$33/mo HOA
What's special
- 311 days |
- 22 |
- 0 |
Zillow last checked:
Listing updated:
Listed by:
Terrie Fenoff 850-380-4209,
ADAMS HOMES REALTY, INC,
Andrea De La Cerna Murphy 850-218-3563,
ADAMS HOMES REALTY, INC
Source: PAR,MLS#: 671141
Facts & features
Interior
Bedrooms & bathrooms
- Bedrooms: 3
- Bathrooms: 2
- Full bathrooms: 2
Primary bedroom
- Level: First
- Area: 192
- Dimensions: 16 x 12
Bedroom
- Level: First
- Area: 100
- Dimensions: 10 x 10
Bedroom 1
- Level: First
- Area: 120
- Dimensions: 10 x 12
Dining room
- Level: First
- Area: 132
- Dimensions: 12 x 11
Kitchen
- Level: First
- Area: 156
- Dimensions: 12 x 13
Living room
- Level: First
- Area: 264
- Dimensions: 12 x 22
Heating
- Central
Cooling
- Central Air
Appliances
- Included: Electric Water Heater, Dishwasher, Disposal, Microwave
Features
- Flooring: Carpet
- Windows: Double Pane Windows, Shutters
- Has basement: No
Interior area
- Total structure area: 1,515
- Total interior livable area: 1,515 sqft
Property
Parking
- Parking features: Driveway, Front Entrance
- Has uncovered spaces: Yes
Features
- Levels: One
- Stories: 1
- Pool features: None
Lot
- Size: 4,356 Square Feet
- Dimensions: 40X123
Details
- Parcel number: 202s313303010002
- Zoning description: Res Single
Construction
Type & style
- Home type: SingleFamily
- Architectural style: Cottage
- Property subtype: Single Family Residence
Materials
- Frame
- Foundation: Slab
- Roof: Shingle
Condition
- New Construction
- New construction: Yes
- Year built: 2025
Details
- Warranty included: Yes
Utilities & green energy
- Electric: Circuit Breakers
- Sewer: Grinder Pump, Public Sewer
- Water: Public
Community & HOA
Community
- Subdivision: Westpointe Place
HOA
- Has HOA: Yes
- Services included: Association
- HOA fee: $400 annually
Location
- Region: Pensacola
Financial & listing details
- Price per square foot: $193/sqft
- Tax assessed value: $30,000
- Annual tax amount: $549
- Price range: $291.7K - $291.7K
- Date on market: 9/19/2025
- Cumulative days on market: 306 days
- Road surface type: Paved
Estimated market value
Not available
Estimated sales range
Not available
Not available
Price history
| Date | Event | Price |
|---|---|---|
| 7/11/2026 | Pending sale | $291,700$193/sqft |
Source:  PAR #671141 Report a problem PAR #671141 Report a problem | ||
| 7/9/2026 | Price change | $291,700-3.3%$193/sqft |
Source: PAR #671141 Report a problem | ||
| 2/5/2026 | Price change | $301,700+5.2%$199/sqft |
Source: PAR #671141 Report a problem | ||
| 9/19/2025 | Listed for sale | $286,700$189/sqft |
Source: PAR #671141 Report a problem | ||
Public tax history
| Year | Property taxes | Tax assessment |
|---|---|---|
| 2024 | $549 | $30,000 |
Find assessor info on the county website
Monthly payment
Est. payment
Payment breakdown
Explore the cost of this home by adjusting the details. Changes won't be saved.Climate risks
Neighborhood: 32506
Nearby schools
GreatSchools rating
- 3/10Myrtle Grove Elementary SchoolGrades: PK-5Distance: 1.7 mi
- 2/10Warrington Middle SchoolGrades: 6-8Distance: 2.7 mi
- 3/10Escambia High SchoolGrades: 9-12Distance: 1.9 mi
Schools provided by the listing agent
- Elementary: Myrtle Grove
- Middle: WARRINGTON
- High: Escambia
Source: PAR. This data may not be complete. We recommend contacting the local school district to confirm school assignments for this home.
- $294,0003 bd2 ba1.3k sqft8081 Westpointe Ln LOT 3B, Pensacola, FL 32506Sold

- $294,0003 bd2 ba1.3k sqft8089 Westpointe Ln LOT 1B, Pensacola, FL 32506Sold

- $286,6653 bd2 ba1.4k sqft8077 Westpointe Ln #4B, Pensacola, FL 32506Pending

- $282,8753 bd2 ba1.3k sqft8073 Westpointe Ln LOT 5B, Pensacola, FL 32506Sold
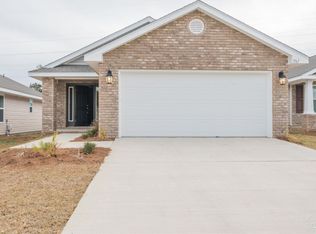
- $284,0003 bd2 ba1.3k sqft8086 Westpointe Ln #2A, Pensacola, FL 32506Sold
- $262,9003 bd2 ba1.2k sqft8082 Westpointe Ln #3A, Pensacola, FL 32506Sold
- $295,5653 bd2 ba1.5k sqft8078 Westpointe Ln #4A, Pensacola, FL 32506New Construction
- $283,9003 bd2 ba1.5k sqft8069 Westpointe Ln #6B, Pensacola, FL 32506Sold
A local agent can set up tours, give advice and negotiate with sellers.
Similar homes
- $315,0003 bd2 ba1.8k sqft7351 Chesterfield Rd, Pensacola, FL 32506For Sale
 MLS ID #686064, Chastity Guidroz, POINTE SOUTH. PAR
 - $295,5653 bd2 ba1.5k sqft8078 Westpointe Ln #4A, Pensacola, FL 32506New Construction
 MLS ID #679356, Terrie Fenoff, ADAMS HOMES REALTY, INC. PAR
 - $294,9003 bd2 ba1.4k sqft8046 Westpointe Ln, Pensacola, FL 32506For Sale
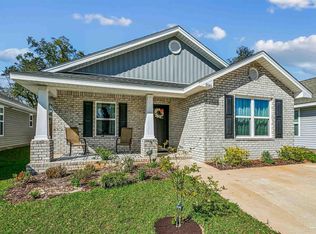 MLS ID #679607, Angela Sherrill, Connell & Company Realty Inc.. PAR
 - $299,9003 bd3 ba2k sqft323 Petherton Pl, Pensacola, FL 32506For Sale
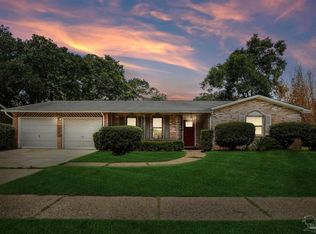 MLS ID #680589, Justin Nicholas, Emerald Coast Realty Pros. PAR
 - $250,0003 bd2 ba1.3k sqft404 Rossi Way, Pensacola, FL 32506For SaleMLS ID #792871, Shannon D Sleeper. CPAR
- $275,0003 bd2 ba1.7k sqft7605 Harvey St, Pensacola, FL 32506For SaleMLS ID #684637, Ralph Harvey, LISTWITHFREEDOM.COM. PAR
- $289,7005 bd2 ba2.1k sqft906 Mills Ave, Perdido Key, FL 32507For SaleMLS ID #686530, Scott Fader, Joseph Walter Realty, LLC. PAR
- $280,0003 bd2 ba1.5k sqft351 El Matador Trl, Pensacola, FL 32506For SaleMLS ID #685502, Troy Alsaker, LPT Realty. PAR
- $--3 bd2 ba1.8k sqft905 N 74th Ave, Pensacola, FL 32506AuctionAuction.com 1
- $286,9003 bd3 ba2k sqft902 N 75th Ave, Pensacola, FL 32506For SaleMLS ID #683853, Mitch Adcox, Old Oak Realty LLC. PAR
- $275,0003 bd2 ba1.8k sqft6800 Fabiano St, Pensacola, FL 32506For SaleMLS ID #675036, Bertha Mecias, KELLER WILLIAMS REALTY GULF COAST. PAR
- $329,5003 bd2 ba1.8k sqft8210 Li Fair Dr, Pensacola, FL 32506For SaleMLS ID #684323, Lashon Spicer, Epique Realty, Inc.. PAR
- $275,0003 bd2 ba1.3k sqft5711 Almax Ct, Pensacola, FL 32506For SaleMLS ID #681194, Eric Milstead, Florida's Top Properties, LLC. PAR
- $300,0003 bd2 ba2k sqftLake Charlene Condo, Pensacola, FL 32506For SaleMLS ID #670764, Amy Wise, Levin Rinke Realty. PAR
- $309,9004 bd2 ba1.9k sqft6073 Strickland Pl, Pensacola, FL 32506For SaleMLS ID #683035, Jessica Drew, KELLER WILLIAMS REALTY EMERALD COAST WEST BRANCH. PAR
- $244,9003 bd2 ba1.2k sqft818 Amberway Dr, Pensacola, FL 32506For SaleMLS ID #685780, Sarah Mayorca, Luxury Coastal Realty, LLC. PAR
- $279,9003 bd3 ba1.7k sqft6548 Colonade Cir, Pensacola, FL 32506For SaleMLS ID #682494, Holly Ponti, KELLER WILLIAMS REALTY GULF COAST. PAR
- $297,5004 bd3 ba2k sqft6096 Schofield Dr, Pensacola, FL 32506For SaleMLS ID #674509, Penelope Bradley, EXP Realty, LLC. PAR
- $352,0003 bd2 ba1.9k sqft130 Ingalls Dr, Pensacola, FL 32506For SaleMLS ID #686142, Cameron Weaver, Levin Rinke Realty. PAR
- $315,0003 bd2 ba1.5k sqft130 Emmons Ln, Pensacola, FL 32506For Sale
 MLS ID #1003282, Ashley N Hethington, ERA American Real Estate. ECAOR
