Privacy in The Nations — and it checks every box.
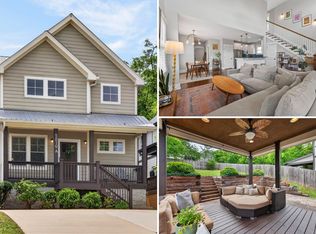
Tucked away from the street on Morrow Rd, this brand-new construction home delivers a rare combination of privacy, thoughtful design, and incredible functionality in one of West Nashville's most sought-after neighborhoods. With 3 bedrooms, 3 baths, and elevated designer finishes throughout, the home strikes the perfect balance between high-end feel and approachable price point.
The open-concept kitchen, living, and dining spaces flow effortlessly — built for both everyday living and effortless entertaining. Vaulted bedroom ceilings and abundant natural light give the home an airy, custom feel that sets it apart from anything else in this price range.
Downstairs, the oversized 725 sq ft two-car garage is a standout — offering serious flexibility for a home gym, sauna, workshop, extra storage, or all of the above. Multiple outdoor spaces let you enjoy the peace and privacy of the setting, all while being steps from the restaurants, coffee shops, breweries, and parks that make The Nations one of Nashville's most beloved places to call home.
Modern design. Serious garage space. Unbeatable walkability. Real privacy. All in one West Nashville home.
Active
$675,000
807B Morrow Rd, Nashville, TN 37209
3beds
1,721sqft
:
Get pre-qualified$4,075/mo
Horizontal Property Regime - Detached, Residential
Built in 2026
4,007 Square Feet Lot
$-- Zestimate®
$392/sqft
$-- HOA
What's special
Elevated designer finishesSerious garage spaceAbundant natural lightVaulted bedroom ceilingsMultiple outdoor spaces
- 13 hours |
- 59 |
- 6 |
Zillow last checked:
Listing updated:
Listed by:
Arlo Nugent 615-703-5082,
eXp Realty 888-519-5113
Source: RealTracs MLS as distributed by MLS GRID,MLS#: 3510851
Facts & features
Interior
Bedrooms & bathrooms
- Bedrooms: 3
- Bathrooms: 3
- Full bathrooms: 3
- Main level bedrooms: 3
Heating
- Forced Air
Cooling
- Central Air
Appliances
- Included: Range, Refrigerator
Features
- Flooring: Wood
- Basement: None
Interior area
- Total structure area: 1,721
- Total interior livable area: 1,721 sqft
- Finished area above ground: 1,721
Property
Parking
- Total spaces: 4
- Parking features: Attached
- Attached garage spaces: 2
- Carport spaces: 2
- Covered spaces: 4
Features
- Levels: Two
- Stories: 2
- Patio & porch: Deck, Porch
- Fencing: Back Yard
- Has view: Yes
Lot
- Size: 4,007 Square Feet
- Dimensions: 4000 sqft
Details
- Special conditions: Standard
Construction
Type & style
- Home type: SingleFamily
- Property subtype: Horizontal Property Regime - Detached, Residential
Materials
- Frame, Wood Siding
Condition
- New construction: Yes
- Year built: 2026
Utilities & green energy
- Sewer: Public Sewer
- Water: Public
- Utilities for property: Water Available
Community & HOA
Community
- Subdivision: Morrow Meadows
HOA
- Has HOA: No
Location
- Region: Nashville
Financial & listing details
- Price per square foot: $392/sqft
- Date on market: 8/12/2026
Estimated market value
Not available
Estimated sales range
Not available
Not available
Price history
| Date | Event | Price |
|---|---|---|
| 8/12/2026 | Listed for sale | $675,000$392/sqft |
Source:  RealTracs MLS as distributed by MLS GRID #3510851 Report a problem RealTracs MLS as distributed by MLS GRID #3510851 Report a problem | ||
Public tax history
Tax history is unavailable.
Monthly payment
Est. payment
Payment breakdown
Explore the cost of this home by adjusting the details. Changes won't be saved.Climate risks
Neighborhood: The Nations
Nearby schools
GreatSchools rating
- 3/10Cockrill Elementary SchoolGrades: PK-5Distance: 0.5 mi
- 4/10McKissack Middle SchoolGrades: 6-8Distance: 1.2 mi
- 4/10Pearl Cohn Magnet High SchoolGrades: 9-12Distance: 2.2 mi
Schools provided by the listing agent
- Elementary: Cockrill Elementary
- Middle: Moses McKissack Middle
- High: Pearl Cohn Magnet High School
Source: RealTracs MLS as distributed by MLS GRID. This data may not be complete. We recommend contacting the local school district to confirm school assignments for this home.
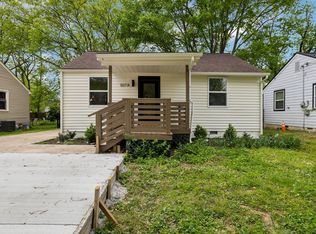
- $299,9002 bd1 ba660 sqft807 Morrow Rd #A, Nashville, TN 37209Sold
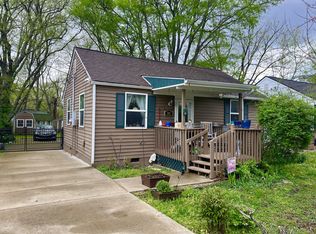
- $247,0001 bd1 ba664 sqft807 Morrow Rd, Nashville, TN 37209Sold
- $277,6002 bd1 ba660 sqft809 Morrow Rd, Nashville, TN 37209Off Market
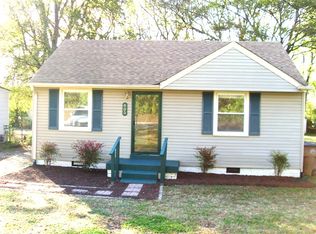
- $278,7002 bd1 ba660 sqft805 Morrow Rd, Nashville, TN 37209Off Market
- $370,0002 bd1 ba816 sqft5405 Illinois Ave, Nashville, TN 37209Sold
- $337,4003 bd2 ba996 sqft5407 Illinois Ave, Nashville, TN 37209Off Market
- $--3 bd2 ba2k sqft803 Morrow Rd, Nashville, TN 37209Off Market
- $583,0003 bd3 ba2.1k sqft803B Morrow Rd, Nashville, TN 37209Sold
A local agent can set up tours, give advice and negotiate with sellers.
A local lender can help you make sure your offer is ready when you are.
Similar homes
- $680,0004 bd5 ba2.5k sqft1001B 51st Ave N, Nashville, TN 37209For Sale

 MLS ID #3501453, Guy Ferro. RealTracs MLS as distributed by MLS GRID
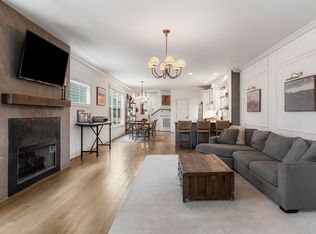
 - $649,9003 bd3 ba1.9k sqft6202B New York Ave, Nashville, TN 37209For Sale
 MLS ID #3501485, Stephanie McCue. RealTracs MLS as distributed by MLS GRID
 - $629,9003 bd3 ba1.7k sqft5819A Maxon Ave, Nashville, TN 37209For Sale
 MLS ID #3508249, Megan Baker Jernigan. RealTracs MLS as distributed by MLS GRID
 - $640,0003 bd3 ba2.2k sqft505B Eastboro Dr, Nashville, TN 37209For Sale
 MLS ID #3500927, Wesley Finlayson. RealTracs MLS as distributed by MLS GRID
 - $680,0004 bd3 ba2.2k sqft6015 Obrien Ave #A, Nashville, TN 37209For SaleMLS ID #3510319, Ronda Hawkins, CRS, ABR, PSA. RealTracs MLS as distributed by MLS GRID
- $749,0003 bd3 ba2.3k sqft4802B Illinois Ave, Nashville, TN 37209For SaleMLS ID #3499794, Megan Baker Jernigan. RealTracs MLS as distributed by MLS GRID
- $674,9003 bd4 ba2.2k sqft1008 59th Ave N, Nashville, TN 37209For SaleMLS ID #3335295, Fabian Silvas. RealTracs MLS as distributed by MLS GRID
- $669,0003 bd4 ba2.5k sqft6126 Robertson Ave, Nashville, TN 37209New ConstructionMLS ID #3501253, Jennifer A. Spergl. RealTracs MLS as distributed by MLS GRID
- $675,0003 bd4 ba2.5k sqft6122 Robertson Ave, Nashville, TN 37209New ConstructionMLS ID #3501252, Jennifer A. Spergl. RealTracs MLS as distributed by MLS GRID
- $685,0003 bd3 ba2k sqft643 Vernon Ave APT 1, Nashville, TN 37209For SaleMLS ID #3267409, Lorene Hetherington. RealTracs MLS as distributed by MLS GRID
- $675,0003 bd4 ba2.3k sqft600A 45th Ave N, Nashville, TN 37209For SaleMLS ID #3182209, Stephen Delahoussaye. RealTracs MLS as distributed by MLS GRID
- $645,0003 bd3 ba1.7k sqft4902B Indiana Ave, Nashville, TN 37209For SaleMLS ID #3214447, David Banker. RealTracs MLS as distributed by MLS GRID
- $665,0004 bd3 ba1.9k sqft1503 61st Ave N, Nashville, TN 37209For SaleMLS ID #3282552, John Pickle. RealTracs MLS as distributed by MLS GRID
- $675,0003 bd3 ba2.2k sqft6123 Louisiana Ave #A, Nashville, TN 37209For SaleMLS ID #3277205, Justin Floyd. RealTracs MLS as distributed by MLS GRID
- $674,9003 bd3 ba2k sqft506B E Bend Dr, Nashville, TN 37209For SaleMLS ID #3165871, Donnie Stanley. RealTracs MLS as distributed by MLS GRID
- $715,0004 bd4 ba2.1k sqft6010 Morrow Rd #A, Nashville, TN 37209For SaleMLS ID #3298461, Cherri Nolan. RealTracs MLS as distributed by MLS GRID
- $665,0004 bd3 ba2k sqft6218 California Ave, Nashville, TN 37209For SaleMLS ID #3255505, L. Randall Veatch. RealTracs MLS as distributed by MLS GRID
- $725,0004 bd3 ba2.2k sqft5005B Georgia Ave, Nashville, TN 37209For SaleMLS ID #3239705, Mia Carlson. RealTracs MLS as distributed by MLS GRID
- $669,5003 bd4 ba1.8k sqft411B Eastboro Dr, Nashville, TN 37209For SaleMLS ID #3225979, Donnie Stanley. RealTracs MLS as distributed by MLS GRID
- $750,0005 bd3 ba2.4k sqft5308 Georgia Ave, Nashville, TN 37209For SaleMLS ID #3224249, Jeremy Jeter. RealTracs MLS as distributed by MLS GRID
