Welcome to this stunning 2024-built lake-view home, offering an exceptional combination of modern design, generous living space, and the Florida lifestyle. Featuring 5 bedrooms, 4.5 bathrooms, this beautifully designed residence offers an open and inviting floor plan ideal for everyday living and entertaining. The thoughtfully designed interior features spacious living areas filled with natural light, a beautiful kitchen, comfortable bedrooms, and flexible spaces that can easily accommodate a home office, media room, playroom, or additional family area. Step outside to a peaceful pond backdrop, which creates the perfect setting for outdoor dining, entertaining, or simply relaxing and enjoying Florida sunsets. With plenty of room to personalize the outdoor space, the backyard offers incredible potential to create your own private Florida oasis. Ideally located in a desirable Orlando area, this home provides convenient access to shopping, dining, entertainment, major roadways, and excellent school options nearby—an attractive combination of location, lifestyle, and long-term value. Some photos have been virtually staged to showcase the home’s potential and help buyers envision the possibilities of each space. This property is an opportunity you won’t want to miss. Schedule your private showing today!
For sale
$1,420,000
8087 FENTON STREET, ORLANDO, FL 32836
5beds
3,561sqft
Single Family Residence
Built in 2024
9,598 Square Feet Lot
$1,351,900 Zestimate®
$399/sqft
$125/mo HOA
What's special
Modern designComfortable bedroomsFlexible spacesGenerous living spaceBeautiful kitchenPeaceful pond backdrop
- 19 days
- 277
- 13
Likely to sell faster than
Zillow last checked:
Listing updated:
Listed by:
Marcella Reginato 407-725-9180,
SELECTA REALTY LLC 407-777-7131
Source: Stellar MLS,MLS#: O6433737 Originating MLS: Orlando Regional
Originating MLS: Orlando Regional
Facts & features
Interior
Bedrooms & bathrooms
- Bedrooms: 5
- Bathrooms: 5
- Full bathrooms: 4
- 1/2 bathrooms: 1
Rooms
- Room types: Loft
Primary bedroom
- Features: En Suite Bathroom, Walk-In Closet(s)
- Level: First
- Area: 224 Square Feet
- Dimensions: 14x16
Bedroom 2
- Features: Built-in Closet
- Level: First
- Area: 121 Square Feet
- Dimensions: 11x11
Bedroom 3
- Features: Exhaust Fan, Built-in Closet
- Level: First
- Area: 100 Square Feet
- Dimensions: 10x10
Bedroom 4
- Features: Walk-In Closet(s)
- Level: Second
- Area: 144 Square Feet
- Dimensions: 12x12
Primary bathroom
- Features: Dual Sinks, En Suite Bathroom, Shower No Tub, Stone Counters, Water Closet/Priv Toilet
- Level: First
- Area: 143 Square Feet
- Dimensions: 11x13
Bathroom 2
- Features: Single Vanity, Stone Counters
- Level: First
- Area: 32 Square Feet
- Dimensions: 8x4
Bathroom 3
- Features: Built-in Closet
- Level: First
- Area: 50 Square Feet
- Dimensions: 10x5
Bathroom 4
- Features: Single Vanity, Stone Counters
- Level: Second
- Area: 54 Square Feet
- Dimensions: 6x9
Den
- Level: First
- Area: 120 Square Feet
- Dimensions: 12x10
Dinette
- Level: First
- Area: 132 Square Feet
- Dimensions: 11x12
Great room
- Level: First
- Area: 216 Square Feet
- Dimensions: 12x18
Kitchen
- Features: Kitchen Island, Pantry
- Level: First
- Area: 130 Square Feet
- Dimensions: 10x13
Loft
- Level: Second
- Area: 312 Square Feet
- Dimensions: 26x12
Heating
- Central, Electric, Heat Pump
Cooling
- Central Air
Appliances
- Included: Cooktop, Dishwasher, Disposal, Dryer, Microwave, Range Hood, Refrigerator, Washer
- Laundry: Inside, Laundry Room
Features
- Kitchen/Family Room Combo, Living Room/Dining Room Combo, Open Floorplan, Primary Bedroom Main Floor, Smart Home, Stone Counters, Thermostat, Walk-In Closet(s)
- Flooring: Carpet, Luxury Vinyl, Tile
- Doors: Sliding Doors
- Has fireplace: No
Interior area
- Total structure area: 4,434
- Total interior livable area: 3,561 sqft
Video & virtual tour
Property
Parking
- Total spaces: 2
- Parking features: Driveway, Garage Door Opener
- Attached garage spaces: 2
- Has uncovered spaces: Yes
- Details: Garage Dimensions: 19x20
Features
- Levels: Two
- Stories: 2
- Patio & porch: Covered
- Exterior features: Irrigation System, Lighting, Sidewalk
- Has view: Yes
- View description: Trees/Woods, Lake
- Has water view: Yes
- Water view: Lake
Lot
- Size: 9,598 Square Feet
- Features: Cleared, Landscaped, Oversized Lot, Sidewalk
Details
- Parcel number: 152428665601220
- Zoning: P-D
- Special conditions: None
Construction
Type & style
- Home type: SingleFamily
- Property subtype: Single Family Residence
Materials
- Block, HardiPlank Type, Stucco, Wood Frame
- Foundation: Slab
- Roof: Shingle
Condition
- New construction: No
- Year built: 2024
Details
- Builder model: Mystique Grand
- Builder name: Pulte Homes
Utilities & green energy
- Sewer: Public Sewer
- Water: Public
- Utilities for property: Cable Available, Electricity Available, Sewer Available
Green energy
- Water conservation: Drip Irrigation, Irrig. System-Drip/Microheads, Fl. Friendly/Native Landscape
Community & HOA
Community
- Features: Deed Restrictions, Sidewalks
- Security: Smoke Detector(s)
- Pet fee: $0 monthly
- Subdivision: PARKVIEW RESERVE
HOA
- Has HOA: Yes
- Services included: Insurance, Maintenance Grounds, Maintenance Repairs, Manager
- HOA fee: $125 monthly
- HOA name: Parkview Reserve Homeowners Association
- HOA phone: 407-661-4774
Location
- Region: Orlando
Financial & listing details
- Price per square foot: $399/sqft
- Tax assessed value: $50,000
- Annual tax amount: $14,296
- Date on market: 8/21/2026
- Cumulative days on market: 19 days
- Listing terms: Cash,Conventional,FHA,Other,VA Loan
- Ownership: Fee Simple
- Total actual rent: 0
- Electric utility on property: Yes
- Road surface type: Paved
Estimated market value
$1,351,900
$1.28M - $1.42M
$5,824/mo
Price history
| Date | Event | Price |
|---|---|---|
| 8/21/2026 | Listed for sale | $1,420,000$399/sqft |
Source:  Stellar MLS #O6433737 Report a problem Stellar MLS #O6433737 Report a problem | ||
| 7/12/2024 | Listing removed | -- |
Source: Zillow Rentals Report a problem | ||
| 6/21/2024 | Price change | $4,500-9.1%$1/sqft |
Source: Zillow Rentals Report a problem | ||
| 6/11/2024 | Price change | $4,950-2.9%$1/sqft |
Source: Zillow Rentals Report a problem | ||
| 6/1/2024 | Listed for rent | $5,100$1/sqft |
Source: Zillow Rentals Report a problem | ||
Public tax history
| Year | Property taxes | Tax assessment |
|---|---|---|
| 2024 | $1,350 +74% | $50,000 |
| 2023 | $775 | $50,000 |
Find assessor info on the county website
Monthly payment
Est. payment
Payment breakdown
Explore the cost of this home by adjusting the details. Changes won't be saved.Climate risks
Neighborhood: 32836
Nearby schools
Schools provided by the listing agent
- Elementary: Sand Lake Elem
- Middle: Southwest Middle
- High: Lake Buena Vista High School
Source: Stellar MLS. This data may not be complete. We recommend contacting the local school district to confirm school assignments for this home.


Similar homes
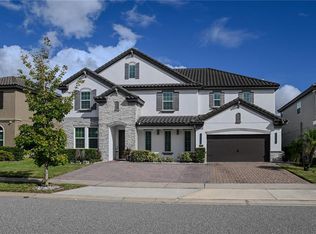
- $1,550,0005 bd5 ba3.6k sqft8109 LUDINGTON CIRCLE, ORLANDO, FL 32836For Sale
 MLS ID #O6438720, Marcelo Moura, DOUBLE M GROUP COMPANY. Stellar MLS
 - $1,499,0005 bd4 ba4k sqft11262 LEMON LAKE BOULEVARD, ORLANDO, FL 32836For Sale
 MLS ID #O6437580, Catarina Ferlin Farah, FLORIDA CONNEXION PROPERTIES. Stellar MLS
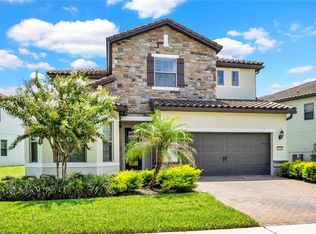
 - $1,349,0005 bd5 ba3.9k sqft11340 LEMON LAKE BOULEVARD, ORLANDO, FL 32836For Sale
 MLS ID #O6435292, Fred Jackson, 407 PROPERTIES. Stellar MLS
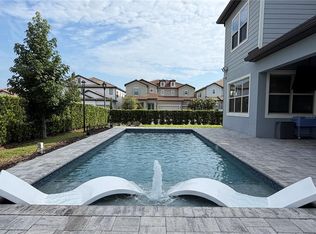
 - $1,424,9004 bd4 ba4.2k sqft8024 LEAF GROVE CIRCLE CIRCLE, ORLANDO, FL 32836For Sale
 MLS ID #S5143398, Adriana Mogollon, AROD PARTNERS REALTY. Stellar MLS
 - $1,310,0005 bd4 ba3.6k sqft8426 MOREHOUSE DRIVE, ORLANDO, FL 32836For SaleMLS ID #TB8524111, Stephen Hachey, FLAT FEE MLS REALTY. Stellar MLS
- $1,335,0005 bd5 ba3.5k sqft10275 PARK ESTATES AVENUE, ORLANDO, FL 32836For SaleMLS ID #O6389745, Alessandra Jardim, THE FLORIDA LOUNGE REALTY LLC. Stellar MLS
- $1,199,0005 bd5 ba3.6k sqft10411 PARK ESTATES AVENUE, ORLANDO, FL 32836For SaleMLS ID #O6399722, Yousef Zeidan, RE/MAX PRIME PROPERTIES. Stellar MLS
- $1,599,0006 bd7 ba4.9k sqft11244 LEMON LAKE, ORLANDO, FL 32836For SaleMLS ID #O6437364, Karen Ferrin Bueno, COLDWELL BANKER REALTY. Stellar MLS
- $1,350,0004 bd4 ba4.2k sqft9070 WOODLAND FOREST ROAD, ORLANDO, FL 32836For SaleMLS ID #O6431081, Joe Gillespie, LPT REALTY, LLC. Stellar MLS
- $1,349,0005 bd4 ba4k sqft11322 LEMON LAKE BOULEVARD, ORLANDO, FL 32836For SaleMLS ID #O6418930, Fred Jackson, 407 PROPERTIES. Stellar MLS
- $1,398,0007 bd6 ba4.5k sqft10902 CITRON OAKS DRIVE, ORLANDO, FL 32836For SaleMLS ID #TB8507076, PAULA TITO, LPT REALTY, LLC. Stellar MLS
- $1,250,0005 bd4 ba4.2k sqft8324 LUDINGTON CIRCLE, ORLANDO, FL 32836For SaleMLS ID #O6377060, Ana Thurman, WRA BUSINESS & REAL ESTATE. Stellar MLS
- $1,590,0005 bd5 ba3.8k sqft10427 ROYAL CYPRESS WAY, ORLANDO, FL 32836For SaleMLS ID #O6433701, Daniel Pavel, WRA BUSINESS & REAL ESTATE. Stellar MLS
- $1,180,0005 bd5 ba3.8k sqft10370 DOTH STREET, ORLANDO, FL 32836For SaleMLS ID #O6428900, Tala Nijmeh, COLDWELL BANKER REALTY. Stellar MLS
- $1,249,0004 bd3 ba2.4k sqft10273 COVE LAKE DRIVE, ORLANDO, FL 32836For SaleMLS ID #O6411605, Mathew Kelly, TURN-KEY MOVES REALTY. Stellar MLS
- $1,550,0007 bd7 ba5.2k sqft8416 CHILTON DRIVE, ORLANDO, FL 32836For SaleMLS ID #O6433312, Marco Moretti, MAGNUS REALTY GROUP LLC. Stellar MLS
- $1,250,0006 bd4 ba4.1k sqft9212 HANGING VINE COURT, ORLANDO, FL 32836For SaleMLS ID #O6431348, Patrick Hancock, THOMAS LYNNE REALTY GROUP LLC. Stellar MLS
- $1,549,0007 bd6 ba5.2k sqft8457 MOREHOUSE DRIVE, ORLANDO, FL 32836For SaleMLS ID #O6430813, Rosania Taylor, WRA BUSINESS & REAL ESTATE. Stellar MLS
- $1,680,0004 bd5 ba4k sqft8399 PARK CLIFF WAY, ORLANDO, FL 32836For SaleMLS ID #O6428454, Daniel Doura De Souza, PREMIER SOTHEBYS INT'L REALTY. Stellar MLS
