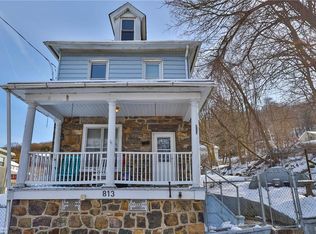
UPDATED and WELL MAINTAINED (ask your agent for list of updates and improvements!) 809 – 813 Hayes Street sits on a RARE DOUBLE LOT in south Bethlehem walking distance from the majestic wooded hills of Lehigh University’s 2000 acre campus. Step outside and imagine the possibilities in the expansive FULLY FENCED backyard. Whether you're dreaming of entertaining, gardening, creating a play area, or exploring the potential for off-street parking access from the alley behind the property via Shields Street, this OVERSIZED LOT provides space that's hard to find in the city. A RAISED VEGETABLE GARDEN is already in place and ready for your green thumb. Inside, you'll appreciate the comfort and peace of mind that come with numerous updates and improvements throughout the home. Relax in the CENTRAL AC, appreciate the EFFICIENT GAS BOILER with hot water radiators, and low maintenance public water and sewer. Enjoy the thoughtfully 2026 RENOVATED MAIN BATHROOM with ceramic Moorish style floor tiles, a subway tiled tub/shower with lighted nook, and single vanity. The welcoming covered front porch leads into the family and dining rooms with beautiful hardwood floors that lead to the 2021 UPDATED KITCHEN complete warm granite CTs, modern appliances, cabinets and luxury vinyl plank flooring. Off the kitchen is the 2026 ADDITION OF A HALF BATH and laundry / mud room for everyday convenience. The second floor provides 3 bedrooms - 1 with an additional bonus room perfect for a nursery, home office, walk-in closet, or hobby space and a renovated full bath. The 3rd floor offers additional flexible space to use as a den/office and storage.
For sale
$319,000
809 Hayes St #813, Bethlehem, PA 18015
3beds
1,632sqft
Single Family Residence
Built in 1910
0.26 Acres Lot
$-- Zestimate®
$195/sqft
$-- HOA
What's special
Rare double lotExpansive fully fenced backyardModern appliancesRaised vegetable gardenWelcoming covered front porchCentral acLuxury vinyl plank flooring
- 3 hours
- 61
- 11
Zillow last checked:
Listing updated:
Listed by:
Lauren Midlam 610-424-1168,
Stone Hollow Real Estate LLC 6104241168
Source: Bright MLS,MLS#: PANH2010618
Facts & features
Interior
Bedrooms & bathrooms
- Bedrooms: 3
- Bathrooms: 2
- Full bathrooms: 1
- 1/2 bathrooms: 1
- Main level bathrooms: 1
Rooms
- Room types: Dining Room, Primary Bedroom, Bedroom 3, Kitchen, Family Room, Foyer, Office, Bathroom 1, Bathroom 2, Attic
Primary bedroom
- Level: Upper
- Area: 180 Square Feet
- Dimensions: 15 X 12
Bedroom 3
- Level: Upper
- Area: 81 Square Feet
- Dimensions: 9 X 9
Bathroom 1
- Level: Main
- Area: 36 Square Feet
- Dimensions: 6 X 6
Bathroom 2
- Level: Upper
- Area: 54 Square Feet
- Dimensions: 6 X 9
Bathroom 2
- Level: Upper
- Area: 91 Square Feet
- Dimensions: 7 X 13
Other
- Level: Upper
- Area: 255 Square Feet
- Dimensions: 15 X 17
Other
- Level: Upper
- Area: 180 Square Feet
- Dimensions: 15 X 12
Dining room
- Level: Main
- Area: 132 Square Feet
- Dimensions: 11 X 12
Family room
- Level: Main
- Area: 210 Square Feet
- Dimensions: 15 X 14
Foyer
- Level: Main
- Area: 60 Square Feet
- Dimensions: 5 X 12
Kitchen
- Level: Main
- Area: 195 Square Feet
- Dimensions: 15 X 13
Mud room
- Level: Main
- Area: 72 Square Feet
- Dimensions: 9 X 8
Office
- Level: Upper
- Area: 105 Square Feet
- Dimensions: 15 X 7
Heating
- Radiator, Natural Gas
Cooling
- Central Air, Electric
Appliances
- Included: Microwave, Oven/Range - Electric, Refrigerator, Washer, Dryer, Water Heater, Gas Water Heater
- Laundry: Main Level, Mud Room
Features
- Bathroom - Tub Shower, Built-in Features, Ceiling Fan(s)
- Flooring: Ceramic Tile, Carpet, Hardwood, Laminate
- Doors: Storm Door(s)
- Windows: Replacement
- Basement: Full
- Has fireplace: No
Interior area
- Total structure area: 2,431
- Total interior livable area: 1,632 sqft
- Finished area above ground: 1,632
- Finished area below ground: 0
Property
Parking
- Parking features: On Street, Other
- Has uncovered spaces: Yes
Accessibility
- Accessibility features: None
Features
- Levels: Two and One Half
- Stories: 2.5
- Patio & porch: Porch, Patio
- Exterior features: Sidewalks
- Pool features: None
- Fencing: Full
Lot
- Size: 0.26 Acres
Details
- Additional structures: Above Grade, Below Grade
- Parcel number: P6SE3A1330204
- Zoning: RM
- Special conditions: Standard
Construction
Type & style
- Home type: SingleFamily
- Architectural style: Colonial
- Property subtype: Single Family Residence
Materials
- Frame, Masonry
- Foundation: Block
- Roof: Asphalt,Slate
Condition
- New construction: No
- Year built: 1910
Utilities & green energy
- Electric: 100 Amp Service
- Sewer: Public Sewer
- Water: Public
- Utilities for property: Natural Gas Available, Above Ground, Electricity Available
Community & HOA
Community
- Subdivision: None Available
HOA
- Has HOA: No
Location
- Region: Bethlehem
- Municipality: BETHLEHEM CITY
Financial & listing details
- Price per square foot: $195/sqft
- Tax assessed value: $40,600
- Annual tax amount: $3,896
- Date on market: 9/4/2026
- Listing agreement: Exclusive Right To Sell
- Listing terms: Cash,Conventional,FHA,VA Loan
- Ownership: Fee Simple
Estimated market value
Not available
Estimated sales range
Not available
Not available
Price history
| Date | Event | Price |
|---|---|---|
| 9/4/2026 | Listed for sale | $319,000$195/sqft |
Source:  Bright MLS #PANH2010618 Report a problem Bright MLS #PANH2010618 Report a problem | ||
Public tax history
Tax history is unavailable.
Monthly payment
Est. payment
Payment breakdown
Explore the cost of this home by adjusting the details. Changes won't be saved.Climate risks
Neighborhood: 18015
Nearby schools
Schools provided by the listing agent
- Elementary: Donegan
- Middle: Broughal
- High: Freedom
- District: Bethlehem Area
Source: Bright MLS. This data may not be complete. We recommend contacting the local school district to confirm school assignments for this home.

Similar homes
- $319,0003 bd2 ba1.6k sqft809-813 Hayes St, Bethlehem, PA 18015For Sale
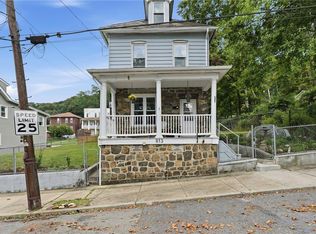 MLS ID #783792, Lauren E. Midlam, Stone Hollow Real Estate. GLVR
 - $299,9004 bd2 ba2k sqft1515 Shipman St, Bethlehem, PA 18018For Sale
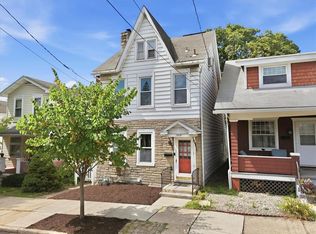 MLS ID #783478, Tom Heil, Coldwell Banker Hearthside. GLVR
 - $315,0005 bd2 ba1.6k sqft1034 Main St, Bethlehem, PA 18018For Sale
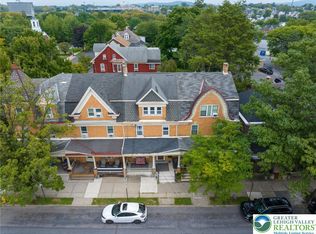 MLS ID #783662, Lisa M. Wright, BHHS Fox & Roach Bethlehem. GLVR
 - $350,0003 bd2 ba1.3k sqft1764 Ritter St, Bethlehem, PA 18015For Sale
 MLS ID #783446, Daniel Dayoub, Realty One Group Supreme. GLVR
