Move right into this inviting Harrisburg ranch featuring 4 bedrooms, 2 bathrooms, and a heated 3 stall garage. With an open layout, vaulted ceilings, and fresh updates throughout, this home offers the space, and functionality your looking for.
The main floor features stainless steel appliances, fresh paint, and brand-new carpet throughout the home, creating a clean and updated feel from the moment you walk in. The open living, kitchen, and dining areas make everyday living and entertaining easy, while the option for main floor or lower-level laundry adds extra flexibility.
Step outside to enjoy the fenced backyard with no direct backyard neighbors, giving you added privacy and open views. Located within walking distance to Harrisburg High School and Harrisburg South Middle School, this home offers a great location in one of the area's most desirable communities.
Pending
$384,900
809 Honeysuckle Dr, Harrisburg, SD 57032
4beds
2,060sqft
Single Family Residence
Built in 2008
8,537 Square Feet Lot
$-- Zestimate®
$187/sqft
$-- HOA
What's special
- 129 days
- 26
- 2
Likely to sell faster than
Zillow last checked:
Listing updated:
Listed by:
Dino J DePerno 605-728-6366,
eXp Realty - Elevated Sioux Falls 605-521-0544
Source: Realtor Association of the Sioux Empire,MLS#: 22603786
Facts & features
Interior
Bedrooms & bathrooms
- Bedrooms: 4
- Bathrooms: 2
- Full bathrooms: 2
- Main level bedrooms: 2
Primary bedroom
- Description: Pass thru to Bathroom, new carpet, paint
- Level: Main
- Area: 143
- Dimensions: 13 x 11
Bedroom 2
- Description: Double closet, new carpet, paint
- Level: Main
- Area: 120
- Dimensions: 10 x 12
Bedroom 3
- Description: Double closet, new carpet
- Level: Basement
- Area: 120
- Dimensions: 12 x 10
Bedroom 4
- Description: Double closet, new carpet
- Level: Basement
- Area: 140
- Dimensions: 14 x 10
Dining room
- Description: Slider to large Patio
- Level: Main
- Area: 130
- Dimensions: 13 x 10
Family room
- Description: + 11x17 extra space, new carpet, paint
- Level: Basement
- Area: 286
- Dimensions: 22 x 13
Kitchen
- Description: Vaulted ceiling/ New gas Range
- Level: Main
- Area: 88
- Dimensions: 11 x 8
Living room
- Description: Open to Kitchen, New paint & carpet
- Level: Main
- Area: 234
- Dimensions: 18 x 13
Heating
- 90% Efficient, Natural Gas
Cooling
- Central Air
Appliances
- Included: Range, Microwave, Dishwasher, Disposal, Refrigerator, Washer, Dryer
Features
- Main Floor Laundry, Master Bath, High Speed Internet, Sound System, Vaulted Ceiling(s)
- Flooring: Carpet, Concrete, Laminate, Vinyl
- Basement: Full
Interior area
- Total interior livable area: 2,060 sqft
- Finished area above ground: 1,085
- Finished area below ground: 975
Property
Parking
- Total spaces: 3
- Parking features: Concrete
- Garage spaces: 3
Features
- Patio & porch: Deck, Porch
- Fencing: Privacy,Chain Link
Lot
- Size: 8,537 Square Feet
- Dimensions: 71 x 121
- Features: City Lot, Garden
Details
- Parcel number: 270.70.05.020
Construction
Type & style
- Home type: SingleFamily
- Architectural style: Ranch
- Property subtype: Single Family Residence
Materials
- Hard Board, Brick
- Roof: Composition
Condition
- Year built: 2008
Utilities & green energy
- Sewer: Public Sewer
- Water: Public
Community & HOA
Community
- Subdivision: Green Meadows
HOA
- Has HOA: No
Location
- Region: Harrisburg
Financial & listing details
- Price per square foot: $187/sqft
- Tax assessed value: $290,383
- Annual tax amount: $3,859
- Date on market: 5/28/2026
- Road surface type: Concrete, Curb and Gutter
Estimated market value
Not available
Estimated sales range
Not available
Not available
Price history
| Date | Event | Price |
|---|---|---|
| 5/30/2026 | Pending sale | $384,900$187/sqft |
Source: eXp Realty #22603786 Report a problem | ||
| 5/28/2026 | Listed for sale | $384,900+4.3%$187/sqft |
Source:  Realtor Association of the Sioux Empire #22603786 Report a problem Realtor Association of the Sioux Empire #22603786 Report a problem | ||
| 11/12/2025 | Listing removed | $369,000+5.4%$179/sqft |
Source: Realtor Association of the Sioux Empire #22204253 Report a problem | ||
| 11/1/2022 | Sold | $350,000-4.1%$170/sqft |
Source: Realtor Association of the Sioux Empire #22204763 Report a problem | ||
| 8/17/2022 | Price change | $364,900-1.1%$177/sqft |
Source: Realtor Association of the Sioux Empire #22204763 Report a problem | ||
| 8/4/2022 | Listed for sale | $369,000$179/sqft |
Source: Realtor Association of the Sioux Empire #22204763 Report a problem | ||
| 8/3/2022 | Listing removed | -- |
Source: Realtor Association of the Sioux Empire #22204253 Report a problem | ||
| 7/15/2022 | Listed for sale | $369,000+81.8%$179/sqft |
Source: Realtor Association of the Sioux Empire #22204253 Report a problem | ||
| 4/29/2015 | Sold | $203,000$99/sqft |
Source: Realtor Association of the Sioux Empire #21501245 Report a problem | ||
Public tax history
| Year | Property taxes | Tax assessment |
|---|---|---|
| 2025 | $4,008 -7% | $290,383 +3.4% |
| 2024 | $4,309 +18.2% | $280,813 +2.9% |
| 2023 | $3,644 +9.1% | $272,951 +17.4% |
| 2022 | $3,341 | $232,486 +10.5% |
| 2021 | -- | $210,313 +5.8% |
| 2020 | $3,443 +7.4% | $198,740 +2.2% |
| 2019 | $3,207 | $194,370 |
| 2018 | $3,207 | $194,370 +4.3% |
| 2017 | $3,207 +1.4% | $186,270 +0.7% |
| 2016 | $3,164 -4% | $184,940 |
| 2015 | $3,296 +17.8% | $184,940 +13.3% |
| 2014 | $2,797 | $163,266 |
Find assessor info on the county website
Monthly payment
Est. payment
Payment breakdown
Explore the cost of this home by adjusting the details. Changes won't be saved.Climate risks
Neighborhood: 57032
Nearby schools
Schools provided by the listing agent
- Elementary: Harrisburg Freedom ES
- High: Harrisburg HS
- District: Harrisburg
Source: Realtor Association of the Sioux Empire. This data may not be complete. We recommend contacting the local school district to confirm school assignments for this home.

Similar homes
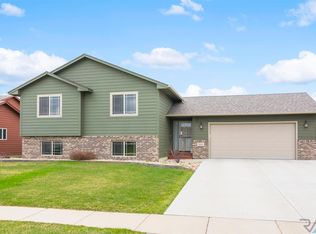
- $399,9004 bd3 ba2.1k sqft605 Cedar Dr, Harrisburg, SD 57032For Sale
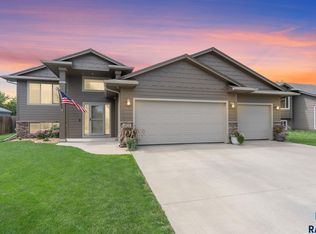
 MLS ID #22606433, Elizabeth M Rieffenberger. Realtor Association of the Sioux Empire
 - $359,9003 bd2 ba2.1k sqft904 Honeysuckle Dr, Harrisburg, SD 57032For Sale
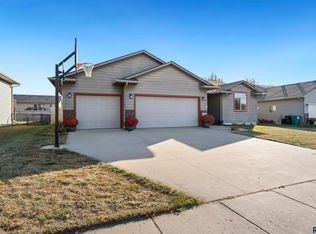 MLS ID #22600506, Kristol R O'Connor. Realtor Association of the Sioux Empire
 - $359,9004 bd2 ba1.7k sqft602 Eagle Ave, Harrisburg, SD 57032For Sale
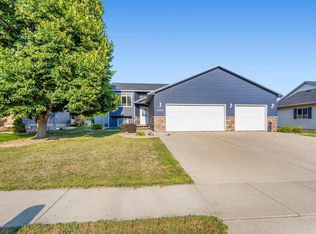 MLS ID #22605777, Isabel A Carolan. Realtor Association of the Sioux Empire
 - $439,9005 bd3 ba2.2k sqft237 Plainside Ave, Harrisburg, SD 57032For Sale
 MLS ID #22605905, Eric R Johnson. Realtor Association of the Sioux Empire
 - $440,0004 bd3 ba2k sqft503 Miah St, Harrisburg, SD 57032For SaleMLS ID #22605779, Beth E Meyer. Realtor Association of the Sioux Empire
- $500,0004 bd3 ba2.9k sqft601 Emmett Trl, Harrisburg, SD 57032For SaleMLS ID #22606517, Carman M Ward. Realtor Association of the Sioux Empire
- $299,9004 bd2 ba1.4k sqft900 S Linden Ave, Harrisburg, SD 57032For SaleMLS ID #22606539, Tim A Allex. Realtor Association of the Sioux Empire
- $465,0005 bd3 ba2.5k sqft606 Marie Dr, Harrisburg, SD 57032For SaleMLS ID #22607069, Monica E Pluim. Realtor Association of the Sioux Empire
- $389,9003 bd3 ba1.5k sqft630 N Everest Ave, Tea, SD 57064For SaleMLS ID #22607510, Samuel H Adams. Realtor Association of the Sioux Empire
- $414,9004 bd3 ba2.4k sqft5101 S Woodwind Ave, Sioux Falls, SD 57108For SaleMLS ID #22607205, Chelsea L Link. Realtor Association of the Sioux Empire
- $420,0004 bd3 ba2.1k sqft2105 E 62nd St, Sioux Falls, SD 57108For SaleMLS ID #22607105, Jon D Fick. Realtor Association of the Sioux Empire
- $390,0004 bd2 ba1.8k sqft7216 W Strabane St, Sioux Falls, SD 57106For SaleMLS ID #22607037, Todd A Schoenfelder. Realtor Association of the Sioux Empire
- $385,0005 bd3 ba2.3k sqft1125 N Main Ave, Tea, SD 57064For SaleMLS ID #22604900, Lance M Ubben. Realtor Association of the Sioux Empire
- $365,0004 bd3 ba2.2k sqft5008 S Twin Ridge Rd, Sioux Falls, SD 57108For SaleMLS ID #22604470, Tony J Ratchford. Realtor Association of the Sioux Empire
- $374,9004 bd3 ba2k sqft3216 E Brewster St, Sioux Falls, SD 57108For SaleMLS ID #22606622, Maegan E Alberico. Realtor Association of the Sioux Empire
- $365,0004 bd2 ba1.8k sqft4219 S Southeastern Ave, Sioux Falls, SD 57103For SaleMLS ID #22606984, Hannah N Berry. Realtor Association of the Sioux Empire
- $399,9004 bd3 ba2.2k sqft4300 S Florence Ave, Sioux Falls, SD 57103For SaleMLS ID #22606952, Brit Whalen. Realtor Association of the Sioux Empire
- $429,9004 bd3 ba2k sqft5312 S Sirocco Ave, Sioux Falls, SD 57108For SaleMLS ID #22606875, Celia Hogan. Realtor Association of the Sioux Empire
- $309,9004 bd2 ba1.7k sqft2901 S Pepper Ridge Ave, Sioux Falls, SD 57103For SaleMLS ID #22607585, Adam M Mohr. Realtor Association of the Sioux Empire
- $374,9004 bd2 ba2k sqft2001 S Haraldson Ave, Sioux Falls, SD 57106For SaleMLS ID #22606682, Justin Pfeiffer. Realtor Association of the Sioux Empire
