Professional MLS Description Move-In Ready! Welcome to 809 N. Market St. in Watseka, a well-maintained 3-bedroom, 2-bath ranch offering comfortable one-level living on an impressive 0.79-acre lot. Inside, wood-laminate flooring creates a warm, cohesive look throughout much of the home. The large updated kitchen offers abundant cabinetry and counter space, under-cabinet lighting and plenty of room to make meal preparation easy. All kitchen appliances remain with the home. Just off the kitchen, the large dining room provides plenty of space for everyday meals or entertaining. The comfortable living room offers room to relax, while the sunroom adds another inviting space to enjoy throughout the seasons. Three bedrooms and two baths complete the home's practical layout. Outside, the expansive lot is a standout, providing abundant green space accented by mature trees. A 2.5-car attached garage provides excellent parking and additional storage. Even the washer and dryer stay, making this home truly ready for its next chapter. If you've been looking for a move-in-ready ranch in Watseka with space inside and out, this one deserves a closer look!
Contingent
$164,900
809 N Market St, Watseka, IL 60970
3beds
1,236sqft
Single Family Residence
Built in 1986
0.79 Acres Lot
$162,900 Zestimate®
$133/sqft
$-- HOA
What's special
Mature treesLarge dining roomAll kitchen appliances remainExpansive lotLarge updated kitchenAbundant green spaceWasher and dryer stay
- 32 days
- 346
- 20
Likely to sell faster than
Zillow last checked:
Listing updated:
Listed by:
Tim Smith, ABR,e-PRO 815-383-7592,
Smith's Real Estate Services,
Source: MRED as distributed by MLS GRID,MLS#: 12760942
Facts & features
Interior
Bedrooms & bathrooms
- Bedrooms: 3
- Bathrooms: 2
- Full bathrooms: 2
Rooms
- Room types: Heated Sun Room
Primary bedroom
- Features: Flooring (Wood Laminate), Bathroom (Full)
- Level: Main
- Area: 168 Square Feet
- Dimensions: 12X14
Bedroom 2
- Features: Flooring (Wood Laminate)
- Level: Main
- Area: 120 Square Feet
- Dimensions: 10X12
Bedroom 3
- Features: Flooring (Wood Laminate)
- Level: Main
- Area: 90 Square Feet
- Dimensions: 9X10
Dining room
- Features: Flooring (Wood Laminate)
- Level: Main
- Area: 182 Square Feet
- Dimensions: 13X14
Other
- Level: Main
- Area: 180 Square Feet
- Dimensions: 10X18
Kitchen
- Features: Kitchen (Updated Kitchen), Flooring (Wood Laminate)
- Level: Main
- Area: 192 Square Feet
- Dimensions: 12X16
Laundry
- Features: Flooring (Vinyl)
- Level: Main
- Area: 48 Square Feet
- Dimensions: 6X8
Living room
- Features: Flooring (Wood Laminate)
- Level: Main
- Area: 234 Square Feet
- Dimensions: 13X18
Heating
- Natural Gas
Cooling
- Central Air
Features
- Basement: Crawl Space
Interior area
- Total structure area: 1,236
- Total interior livable area: 1,236 sqft
Property
Parking
- Total spaces: 2
- Parking features: Gravel, Garage Door Opener, Yes, Garage Owned, Attached, Garage
- Attached garage spaces: 2
- Has uncovered spaces: Yes
Accessibility
- Accessibility features: No Disability Access
Features
- Stories: 1
Lot
- Size: 0.79 Acres
- Dimensions: 150 x 260
Details
- Parcel number: 19312280040000
- Zoning: SINGL
- Special conditions: None
Construction
Type & style
- Home type: SingleFamily
- Property subtype: Single Family Residence
Materials
- Aluminum Siding
- Foundation: Block
- Roof: Asphalt
Condition
- New construction: No
- Year built: 1986
Utilities & green energy
- Electric: Circuit Breakers
- Sewer: Public Sewer
- Water: Public
Community & HOA
HOA
- Services included: None
Location
- Region: Watseka
Financial & listing details
- Price per square foot: $133/sqft
- Tax assessed value: $94,710
- Annual tax amount: $2,907
- Date on market: 9/17/2026
- Ownership: Fee Simple
Estimated market value
$162,900
$155,000 - $171,000
$1,368/mo
Price history
| Date | Event | Price |
|---|---|---|
| 10/6/2026 | Contingent | $164,900$133/sqft |
Source:  MRED as distributed by MLS GRID #12760942 Report a problem | ||
| 9/17/2026 | Listed for sale | $164,900$133/sqft |
Source: MRED as distributed by MLS GRID #12760942 Report a problem | ||
Public tax history
| Year | Property taxes | Tax assessment |
|---|---|---|
| 2024 | $2,599 +7.1% | $31,570 +9% |
| 2023 | $2,426 +28.6% | $28,960 +19.3% |
| 2022 | $1,886 -3.8% | $24,280 +3.1% |
| 2021 | $1,962 -9.2% | $23,560 -6.5% |
| 2020 | $2,160 +5% | $25,200 +3.4% |
| 2019 | $2,058 +3.2% | $24,370 +2.7% |
| 2018 | $1,994 -0.3% | $23,730 +1.8% |
| 2017 | $1,999 -1.3% | $23,310 |
| 2016 | $2,026 +4.9% | $23,310 +1.3% |
| 2015 | $1,932 +3.2% | $23,020 +0.4% |
| 2014 | $1,872 -7.7% | $22,920 -4.2% |
| 2013 | $2,029 | $23,930 -6.2% |
| 2012 | $2,029 -4.5% | $25,500 -3.5% |
| 2010 | $2,124 | $26,420 |
Find assessor info on the county website
Monthly payment
Est. payment
Payment breakdown
Explore the cost of this home by adjusting the details. Changes won't be saved.Climate risks
Neighborhood: 60970
Nearby schools
Schools provided by the listing agent
- District: 9
Source: MRED as distributed by MLS GRID. This data may not be complete. We recommend contacting the local school district to confirm school assignments for this home.
Similar homes
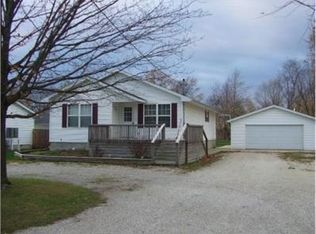
- $--3 bd2 ba1.8k sqft550 E Mulberry St, Watseka, IL 60970Auction
 Auction.com 2
- $179,9993 bd2 ba1.8k sqft320 E Lincoln Ave, Watseka, IL 60970Active
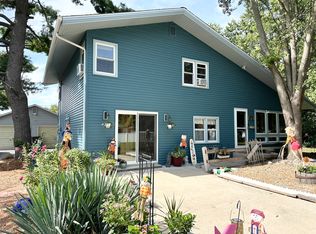 MLS ID #12715454, Lisa Sanford, CRS,GRI, Berkshire Hathaway HomeServices Speckman Realty. MRED as distributed by MLS GRID
- $--3 bd2 ba1.6k sqft1995 N 1950 East Rd, Watseka, IL 60970Auction
 Auction.com 1
- $139,9002 bd1 ba1.2k sqft472 E Cherry St, Watseka, IL 60970Active
 MLS ID #12757514, Tim Smith, ABR,e-PRO, Smith's Real Estate Services,. MRED as distributed by MLS GRID
- $175,0003 bd2 ba1.7k sqft703 N 1st St, Kentland, IN 47951For Sale
 MLS ID #841977, Richard Smith, Richard L. Smith. NIRA as distributed by MLS GRID
- $168,9002 bd1 ba1.1k sqft303 N 2nd St, Kentland, IN 47951For SaleMLS ID #846374, Opal Williams, McColly Real Estate. NIRA as distributed by MLS GRID
