Stunning end-unit luxury triplex delivers upscale living with minimal maintenance. Built just four years ago, the home showcases high ceilings, rich hardwoods, and designer finishes throughout. The HOA covers lawn care, snow removal, trash, and exterior maintenance. The chef’s kitchen impresses with custom cabinetry, a granite island, electric range with hood, under counter microwave, premium appliances, and a walk-in pantry. The main-level primary suite features double sinks, custom tile shower, and a large closet. Main floor laundry. Upgraded lighting, custom blinds, and stylish accent walls elevate this stylish home. The finished lower level includes generous living space, bedroom, full bath, and substantial storage. Outdoors, a covered patio with composite deck overlooks a fenced, manicured yard — perfect for relaxing or entertaining. Impeccably maintained and enhanced with custom touches, this home feels truly elevated. Access to Lakewood amenities including Pools, Golf Course, Playgrounds, Tennis Courts and more. Award-winning Public Schools – AAA Rated. Community Clubs & Activities.
Active
$505,000
809 NE Algonquin St, Lees Summit, MO 64064
3beds
2,266sqft
Townhouse
Built in 2022
7,649 Square Feet Lot
$-- Zestimate®
$223/sqft
$548/mo HOA
What's special
- 10 days |
- 175 |
- 3 |
Zillow last checked:
Listing updated:
Listed by:
Haven Homes Team 816-516-1330,
ReeceNichols - Lees Summit,
Angela Sweet 314-616-5119,
ReeceNichols - Lees Summit
Source: Heartland MLS as distributed by MLS GRID,MLS#: 2636166
Facts & features
Interior
Bedrooms & bathrooms
- Bedrooms: 3
- Bathrooms: 3
- Full bathrooms: 3
Primary bedroom
- Level: Main
Bedroom 1
- Level: Main
Bedroom 2
- Level: Basement
Primary bathroom
- Level: Main
Bathroom 1
- Level: Main
Bathroom 2
- Level: Basement
Heating
- Forced Air, Natural Gas
Cooling
- Electric
Appliances
- Included: Dishwasher, Disposal, Exhaust Fan, Microwave, Stainless Steel Appliance(s)
- Laundry: Laundry Room, Main Level
Features
- Ceiling Fan(s), Custom Cabinets, Kitchen Island, Painted Cabinets, Pantry, Walk-In Closet(s)
- Flooring: Carpet, Tile, Wood
- Basement: Basement BR,Concrete,Finished,Walk-Out Access
- Number of fireplaces: 1
- Fireplace features: Gas, Gas Starter, Living Room
Interior area
- Total structure area: 2,266
- Total interior livable area: 2,266 sqft
- Finished area above ground: 1,451
- Finished area below ground: 815
Property
Parking
- Total spaces: 2
- Parking features: Attached, Garage Faces Front
- Attached garage spaces: 2
Accessibility
- Accessibility features: Accessible Doors, Accessible Hallway(s)
Features
- Fencing: Metal
Lot
- Size: 7,649 Square Feet
- Features: City Lot
Details
- Additional structures: None
- Parcel number: 43540114100000000
Construction
Type & style
- Home type: Townhouse
- Architectural style: Traditional
- Property subtype: Townhouse
Materials
- Frame, Stone Veneer, Stucco
- Roof: Composition
Condition
- Year built: 2022
Details
- Builder model: The Benjamin
- Builder name: Kevin Higdon Constru
Utilities & green energy
- Sewer: Public Sewer
- Water: Public
Green energy
- Energy efficient items: Appliances, HVAC
Community & HOA
Community
- Security: Smoke Detector(s)
- Subdivision: Lakewood- Chapel Ridge Woods
HOA
- Has HOA: Yes
- Amenities included: Boat Dock, Clubhouse, Community Center, Exercise Room, Golf Course, Party Room, Play Area, Putting Green, Pool, Tennis Court(s)
- Services included: Maintenance Structure, Maintenance Grounds, Management, Snow Removal, Trash
- HOA fee: $548 monthly
- HOA name: LPOA
Location
- Region: Lees Summit
Financial & listing details
- Price per square foot: $223/sqft
- Tax assessed value: $326,600
- Annual tax amount: $4,778
- Date on market: 8/15/2026
- Listing terms: Cash,Conventional,FHA,VA Loan
- Ownership: Private
- Road surface type: Paved
Estimated market value
Not available
Estimated sales range
Not available
Not available
Price history
| Date | Event | Price |
|---|---|---|
| 8/15/2026 | Listed for sale | $505,000$223/sqft |
Source:  Heartland MLS as distributed by MLS GRID #2636166 Report a problem Heartland MLS as distributed by MLS GRID #2636166 Report a problem | ||
Public tax history
| Year | Property taxes | Tax assessment |
|---|---|---|
| 2025 | $4,778 +15.6% | $62,055 +15% |
| 2024 | $4,132 +1.8% | $53,960 |
| 2023 | $4,058 | $53,960 |
| 2022 | -- | -- |
Find assessor info on the county website
Monthly payment
Est. payment
Payment breakdown
Explore the cost of this home by adjusting the details. Changes won't be saved.Climate risks
Neighborhood: 64064
Nearby schools
GreatSchools rating
- 8/10Chapel Lakes Elementary SchoolGrades: K-5Distance: 0.4 mi
- 7/10Delta Woods Middle SchoolGrades: 6-8Distance: 0.6 mi
- 8/10Blue Springs South High SchoolGrades: 9-12Distance: 5.9 mi
Schools provided by the listing agent
- Elementary: Chapel Lakes
- Middle: Delta Woods
- High: Blue Springs South
Source: Heartland MLS as distributed by MLS GRID. This data may not be complete. We recommend contacting the local school district to confirm school assignments for this home.
- $355,5002 bd2 ba1.5k sqft805 NE Algonquin St, Lees Summit, MO 64064Off Market
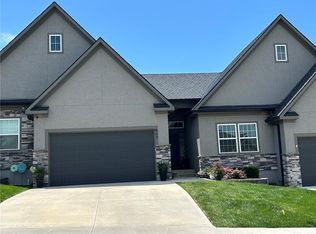
- $443,0003 bd3 ba2.2k sqft807 NE Algonquin St #B, Lees Summit, MO 64064For Sale
- $370,2003 bd3 ba1.5k sqft816 NE Algonquin St, Lees Summit, MO 64064Off Market
- $383,0003 bd2 ba1.5k sqft817 NE Algonquin St, Lees Summit, MO 64064Off Market
- $445,5003 bd3 ba2.2k sqft809 NE Algonquin St #C, Lees Summit, MO 64064Off Market
- $380,1003 bd3 ba1.5k sqft818 NE Algonquin St, Lees Summit, MO 64064Off Market
- $393,6003 bd2 ba1.5k sqft819 NE Algonquin St, Lees Summit, MO 64064Off Market
- $740-- bd-- ba-- sqft815 NE Algonquin St, Lees Summit, MO 64064Off Market
A local agent can set up tours, give advice and negotiate with sellers.
A local lender can help you make sure your offer is ready when you are.
Similar homes
- $399,9993 bd3 ba2.1k sqft3710 NE Beechwood Dr, Lees Summit, MO 64064For Sale
 MLS ID #2628713, Jonathan Minerick, homecoin.com. Heartland MLS as distributed by MLS GRID
 - $380,0003 bd3 ba1.9k sqft4149 NE Chapel Manor Dr, Lees Summit, MO 64064For Sale
 MLS ID #2578213, Jonathan Goforth, Platinum Realty LLC. Heartland MLS as distributed by MLS GRID
 - $499,9003 bd3 ba2.8k sqft3817 SW Briarwood Oaks Dr, Blue Springs, MO 64015For Sale
 MLS ID #2634781, Abbey Mreen, Realty Executives. Heartland MLS as distributed by MLS GRID
 - $515,0004 bd3 ba2.6k sqft213 SW Davenport Dr, Blue Springs, MO 64014For Sale
 MLS ID #2633563, Cynda Rader, Cynda Sells Realty Group L L C. Heartland MLS as distributed by MLS GRID
 - $565,0004 bd3 ba2.5k sqft2938 SW Arboridge Dr, Lees Summit, MO 64082For SaleMLS ID #2638347, Susan Hill, ReeceNichols - Lees Summit. Heartland MLS as distributed by MLS GRID
- $--2 bd2 ba1.7k sqft19011 E 19th Street Ct S, Independence, MO 64057AuctionXome
- $415,0004 bd3 ba3k sqft908 SE 15th St, Lees Summit, MO 64081For SaleMLS ID #2637809, Craig Bell, Platinum Realty LLC. Heartland MLS as distributed by MLS GRID
- $435,9004 bd3 ba2.5k sqft1029 NE Copperwood Dr, Lees Summit, MO 64086For SaleMLS ID #2629245, Kimberly Killian, Realty Platinum Professionals. Heartland MLS as distributed by MLS GRID
- $379,9004 bd3 ba2.5k sqft5205 NW Primrose Ct, Blue Springs, MO 64015For Sale By Owner
- $399,9904 bd2 ba2.2k sqft605 NE Douglas St, Lees Summit, MO 64063For SaleMLS ID #2633162, Jen Stoltz, Platinum Realty LLC. Heartland MLS as distributed by MLS GRID
- $--3 bd2 ba1.3k sqft3725 NW Old Stagecoach Rd, Kansas City, MO 64154AuctionAuction.com 2
- $560,0003 bd4 ba3.1k sqft25302 E 130th St, Greenwood, MO 64034For SaleMLS ID #2634388, Austin Freed, Keller Williams Platinum Prtnr. Heartland MLS as distributed by MLS GRID
- $415,0004 bd3 ba3k sqft3600 SW 22nd St, Blue Springs, MO 64015For SaleMLS ID #2635536, Cory Owen, Cory & Co. Realty. Heartland MLS as distributed by MLS GRID
- $--3 bd1 ba1.3k sqft1408 Red Bud Ave, Pleasant Hill, MO 64080AuctionServiceLink Auction
- $465,0004 bd5 ba3.2k sqft2924 SW Silverspur Rd, Lees Summit, MO 64081For SaleMLS ID #2632969, Mikki Plaskett, ReeceNichols - Lees Summit. Heartland MLS as distributed by MLS GRID
- $535,0003 bd2 ba1.7k sqft27604 E 128th Ct, Lake Lotawana, MO 64086New ConstructionMLS ID #2601770, Ask Cathy Team, Keller Williams Platinum Prtnr. Heartland MLS as distributed by MLS GRID
- $375,0004 bd3 ba2.4k sqft324 NE Woodbury Dr, Lees Summit, MO 64086For SaleMLS ID #2630833, Nick Huscroft, Chosen Realty LLC. Heartland MLS as distributed by MLS GRID
- $625,0004 bd5 ba3.3k sqft508 SW Lake Side Dr, Blue Springs, MO 64064For SaleMLS ID #2628184, Brittni DeMoro, Real Broker, LLC. Heartland MLS as distributed by MLS GRID
- $509,9994 bd4 ba3k sqft1000 Bellflower Ln, Greenwood, MO 64034For SaleMLS ID #2630523, Shelby Lopez, EXP Realty LLC. Heartland MLS as distributed by MLS GRID
- $425,0004 bd3 ba2.3k sqft7402 Palmer Ave, Kansas City, MO 64133New ConstructionMLS ID #2637931, Liz Black, Real Broker, LLC. Heartland MLS as distributed by MLS GRID
