Enjoy easy, maintenance-free living in this custom-built townhouse located in Lakewood’s Chapel Ridge subdivision. Built just three years ago, this one-and-a-half story ranch-style plan offers true main-level living with thoughtful design throughout. The great room features high ceilings, wood floors, and a stone fireplace, opening to a well-appointed kitchen with granite countertops, stainless steel appliances, five-burner gas stove, tiled backsplash, walk-in pantry, and convenient eat-at bar. The main-level dining area walks out to a covered deck with low-maintenance decking, also accessible from the primary suite—perfect for relaxing with minimal upkeep. Main-level laundry adds to the convenience.
The main-level primary suite offers a raised ceiling with wood inlay, walk-in closet, and a luxury bath featuring double vanities, added cabinetry for extra storage, and an oversized tiled shower. A finished walkout lower level provides a spacious family room, third bedroom, third full bath, and generous storage, with access to a patio and fenced backyard—ideal for guests or hobbies without daily stairs.
Attached two-car garage on the main level. Exterior maintenance, lawn care, and snow removal are included, allowing more time to enjoy Lakewood’s amenities, including two lakes, marinas, swimming pools, tennis courts, and a golf course.
Active
Price cut: $7K (7/29)
$443,000
807 NE Algonquin St #B, Lees Summit, MO 64064
3beds
2,266sqft
Townhouse
Built in 2022
5,663 Square Feet Lot
$-- Zestimate®
$195/sqft
$534/mo HOA
What's special
- 250 days
- 215
- 8
Zillow last checked:
Listing updated:
Listed by:
Anita Covert 816-365-2316,
RE/MAX Elite, REALTORS
Source: Heartland MLS as distributed by MLS GRID,MLS#: 2599252
Facts & features
Interior
Bedrooms & bathrooms
- Bedrooms: 3
- Bathrooms: 3
- Full bathrooms: 3
Primary bedroom
- Features: Carpet, Ceiling Fan(s), Walk-In Closet(s)
- Level: Main
- Dimensions: 14 x 13
Primary bathroom
- Features: Ceramic Tiles, Double Vanity, Granite Counters, Shower Only
- Level: Main
- Dimensions: 13 x 9
Bathroom 2
- Features: Ceramic Tiles, Granite Counters, Shower Over Tub
- Level: Main
- Dimensions: 8 x 5
Bathroom 3
- Features: Ceramic Tiles, Shower Only
- Level: Lower
- Dimensions: 8 x 5
Dining room
- Features: Wood Floor
- Level: Main
- Dimensions: 12 x 11
Family room
- Features: Carpet
- Level: Lower
- Dimensions: 10 x 8
Family room
- Features: Carpet
- Level: Lower
- Dimensions: 24 x 16
Great room
- Features: Ceiling Fan(s), Fireplace, Wood Floor
- Level: Main
- Dimensions: 16 x 14
Kitchen
- Features: Granite Counters, Wood Floor
- Level: Main
- Dimensions: 14 x 11
Laundry
- Features: Built-in Features, Ceramic Tiles
- Level: Main
- Dimensions: 7 x 6
Heating
- Forced Air
Cooling
- Electric
Appliances
- Included: Dishwasher, Disposal, Exhaust Fan, Microwave, Refrigerator, Gas Range, Stainless Steel Appliance(s)
- Laundry: Laundry Room, Main Level
Features
- Ceiling Fan(s), Custom Cabinets, Kitchen Island, Painted Cabinets, Pantry, Vaulted Ceiling(s), Walk-In Closet(s)
- Flooring: Carpet, Tile, Wood
- Basement: Basement BR,Concrete,Daylight,Finished,Walk-Out Access
- Number of fireplaces: 1
- Fireplace features: Gas, Great Room
Interior area
- Total structure area: 2,266
- Total interior livable area: 2,266 sqft
- Finished area above ground: 1,451
- Finished area below ground: 815
Video & virtual tour
Property
Parking
- Total spaces: 2
- Parking features: Attached, Garage Faces Front
- Attached garage spaces: 2
Accessibility
- Accessibility features: Accessible Doors, Accessible Hallway(s)
Features
- Patio & porch: Deck- Covered, Patio
- Fencing: Metal
Lot
- Size: 5,663 Square Feet
- Features: City Lot, Sprinkler-In Ground
Details
- Additional structures: None
- Parcel number: 43540114100000000
Construction
Type & style
- Home type: Townhouse
- Architectural style: Traditional
- Property subtype: Townhouse
Materials
- Frame, Other, Stone Veneer
- Roof: Composition
Condition
- Year built: 2022
Details
- Builder model: The Benjamin
- Builder name: Kevin Higdon Constru
Utilities & green energy
- Sewer: Public Sewer
- Water: Public
Green energy
- Energy efficient items: Appliances, HVAC
Community & HOA
Community
- Security: Smoke Detector(s)
- Subdivision: Lakewood- Chapel Ridge Woods
HOA
- Has HOA: Yes
- Amenities included: Boat Dock, Clubhouse, Community Center, Exercise Room, Golf Course, Party Room, Play Area, Putting Green, Pool, Tennis Court(s)
- Services included: Maintenance Structure, Maintenance Grounds, Management, Snow Removal, Trash
- HOA fee: $534 monthly
- HOA name: LPOA
Location
- Region: Lees Summit
Financial & listing details
- Price per square foot: $195/sqft
- Annual tax amount: $6,389
- Date on market: 2/6/2026
- Listing terms: Cash,Conventional,FHA,VA Loan
- Ownership: Private
- Road surface type: Paved
Estimated market value
Not available
Estimated sales range
Not available
Not available
Price history
| Date | Event | Price |
|---|---|---|
| 7/29/2026 | Price change | $443,000-1.6%$195/sqft |
Source:  Heartland MLS as distributed by MLS GRID #2599252 Report a problem Heartland MLS as distributed by MLS GRID #2599252 Report a problem | ||
| 6/11/2026 | Price change | $450,000-1.9%$199/sqft |
Source: Heartland MLS as distributed by MLS GRID #2599252 Report a problem | ||
| 4/2/2026 | Price change | $458,900-0.9%$203/sqft |
Source: Heartland MLS as distributed by MLS GRID #2599252 Report a problem | ||
| 2/6/2026 | Listed for sale | $462,900-1.5%$204/sqft |
Source: Heartland MLS as distributed by MLS GRID #2599252 Report a problem | ||
| 8/20/2025 | Listing removed | $469,900$207/sqft |
Source: Heartland MLS as distributed by MLS GRID #2550570 Report a problem | ||
| 6/10/2025 | Price change | $469,900-2.1%$207/sqft |
Source: Heartland MLS as distributed by MLS GRID #2550570 Report a problem | ||
| 5/30/2025 | Listed for sale | $479,900+12.1%$212/sqft |
Source: Heartland MLS as distributed by MLS GRID #2550570 Report a problem | ||
| 2/2/2023 | Sold | -- |
Source: Heartland MLS as distributed by MLS GRID #2380421 Report a problem | ||
| 12/26/2022 | Pending sale | $428,000$189/sqft |
Source: Heartland MLS as distributed by MLS GRID #2380421 Report a problem | ||
| 5/8/2022 | Listed for sale | $428,000$189/sqft |
Source: Heartland MLS as distributed by MLS GRID #2380421 Report a problem | ||
Public tax history
Tax history is unavailable.
Monthly payment
Est. payment
Payment breakdown
Explore the cost of this home by adjusting the details. Changes won't be saved.Climate risks
Neighborhood: 64064
Nearby schools
Schools provided by the listing agent
- Elementary: Chapel Lakes
- Middle: Delta Woods
- High: Blue Springs South
Source: Heartland MLS as distributed by MLS GRID. This data may not be complete. We recommend contacting the local school district to confirm school assignments for this home.
- $384,3003 bd3 ba1.5k sqft818 NE Algonquin St, Lees Summit, MO 64064Off Market
- $396,9003 bd2 ba1.5k sqft819 NE Algonquin St, Lees Summit, MO 64064Off Market
- $374,5003 bd3 ba1.5k sqft816 NE Algonquin St, Lees Summit, MO 64064Off Market
- $386,3003 bd2 ba1.5k sqft817 NE Algonquin St, Lees Summit, MO 64064Off Market
Similar homes
- $460,0003 bd3 ba2.2k sqft4021 NE Sagamore Dr #D, Lees Summit, MO 64064For Sale
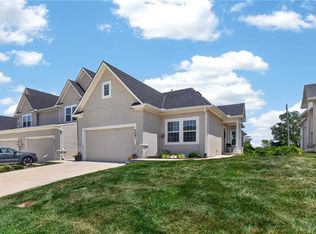 MLS ID #2624639, Jon Mooneyham, Keller Williams Platinum Prtnr. Heartland MLS as distributed by MLS GRID
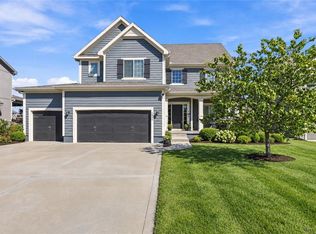
 - $624,4504 bd4 ba2.5k sqft706 NE Lone Hill Dr, Lees Summit, MO 64064New Construction
 MLS ID #2619652, Gretchen Higdon, Platinum Realty LLC. Heartland MLS as distributed by MLS GRID
 - $474,9504 bd4 ba2.7k sqft1804 NE Griffin Dr, Lees Summit, MO 64086For Sale
 MLS ID #2641179, Cindy Engle, Platinum Realty LLC. Heartland MLS as distributed by MLS GRID
 - $442,0004 bd3 ba2.3k sqft19557 E 14th North St, Independence, MO 64056For Sale
 MLS ID #2641384, Alicia Harwood, Realty ONE Group Esteem. Heartland MLS as distributed by MLS GRID
