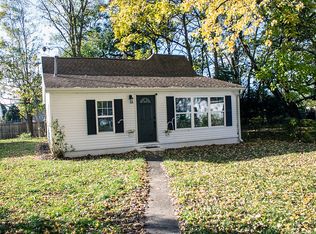
This very well-maintained and thoughtfully updated bungalow on the west side of town, conveniently located near Earlham College, is sure to impress! You'll find new LVP flooring, newer windows, and an updated furnace and central air system (2016), along with a Sheriff Gosling roof (2016). New gutters with gutter guards help keep exterior maintenance to a minimum, while the water heater was replaced in 2024. The home is filled with character and charm, including a new custom-made barn door leading to the recently updated bathroom. The inviting living room features a gas fireplace insert and an abundance of natural light. Step outside to your own backyard oasis! The screened-in porch provides the perfect spot to relax, entertain guests, or enjoy your morning coffee while overlooking the beautifully landscaped backyard. Garden enthusiasts will appreciate the bonus potting shed, offering a dedicated space for gardening tools and supplies while making outdoor projects more convenient. The detached 1-car garage provides excellent flexibility for parking, a workshop, or additional storage, and the large graveled parking area offers plenty of extra off-street parking. The basement adds even more usable space and storage, its walls and floor are sealed with Drylok, and it includes a dedicated laundry area. The washer and dryer are included, and there's plenty of room for additional storage. With its inviting character, extensive updates, outdoor living spaces, and convenient west-side location, this bungalow is a wonderful opportunity to enjoy a move-in-ready home with plenty of charm and functionality! Text Tony Foust at (765) 967-3051 with FOUST for your HOUSE for more information.
For sale
$149,900
809 NW C St, Richmond, IN 47374
2beds
860sqft
Single Family Residence, Residential
Built in 1938
5,248 Square Feet Lot
$-- Zestimate®
$174/sqft
$-- HOA
What's special
Screened-in porchOutdoor living spacesNew custom-made barn doorInviting characterLarge graveled parking areaAbundance of natural lightGas fireplace insert
- 14 days
- 477
- 35
Likely to sell faster than
Zillow last checked:
Listing updated:
Listed by:
Tony Foust,
Coldwell Banker Lingle
Source: RLMS,MLS#: 10054212
Facts & features
Interior
Bedrooms & bathrooms
- Bedrooms: 2
- Bathrooms: 1
- Full bathrooms: 1
Rooms
- Room types: Basement
Bedroom 1
- Level: Main
- Area: 135.88
- Dimensions: 8.6 x 15.8
Bedroom 2
- Level: Main
- Area: 127.92
- Dimensions: 10.4 x 12.3
Bathroom 1
- Description: Updated
- Level: Main
- Area: 34.68
- Dimensions: 5.1 x 6.8
Kitchen
- Description: Open Shelving
- Level: Main
- Area: 135.72
- Dimensions: 11.6 x 11.7
Living room
- Description: Gas Fireplace
- Level: Main
- Area: 222
- Dimensions: 14.8 x 15
Heating
- Natural Gas, Forced Air
Cooling
- Central Air
Appliances
- Included: Disposal, Microwave, Electric Range, Refrigerator, Washer/Dryer, Gas Water Heater
Features
- Has basement: Yes
- Has fireplace: Yes
- Fireplace features: Gas
Interior area
- Total structure area: 860
- Total interior livable area: 860 sqft
Property
Parking
- Total spaces: 1
- Parking features: Detached, 1
- Garage spaces: 1
- Has uncovered spaces: Yes
- Details: Driveway(Gravel)
Features
- Levels: One
- Patio & porch: Covered, Porch, Screened
- Fencing: Privacy,Vinyl,Wood
Lot
- Size: 5,248 Square Feet
- Dimensions: 42 x 125
Details
- Parcel number: 891631430203.000030
- Zoning: RESIDENTIAL
Construction
Type & style
- Home type: SingleFamily
- Architectural style: Bungalow
- Property subtype: Single Family Residence, Residential
Materials
- Frame, Vinyl Siding, Stick
- Roof: Shingle
Condition
- Year built: 1938
Utilities & green energy
- Electric: Richmond Power & Light
- Gas: CenterPoint/Vectren
- Sewer: Public Sewer
- Water: Public
Community & HOA
Community
- Subdivision: Peacock Terrace
Location
- Region: Richmond
Financial & listing details
- Price per square foot: $174/sqft
- Tax assessed value: $88,500
- Annual tax amount: $86
- Date on market: 8/20/2026
Estimated market value
Not available
Estimated sales range
Not available
$925/mo
Price history
| Date | Event | Price |
|---|---|---|
| 8/20/2026 | Listed for sale | $149,900$174/sqft |
Source:  RLMS #10054212 Report a problem RLMS #10054212 Report a problem | ||
Public tax history
| Year | Property taxes | Tax assessment |
|---|---|---|
| 2025 | $85 +2% | $88,500 +16.4% |
| 2024 | $84 -12.1% | $76,000 +14.1% |
| 2023 | $95 +2% | $66,600 -1% |
| 2022 | $93 -82.4% | $67,300 +8% |
| 2021 | $528 +8.3% | $62,300 |
| 2020 | $488 +3.2% | $62,300 +2.3% |
| 2019 | $473 +2.2% | $60,900 |
| 2018 | $463 +1% | $60,900 +1.2% |
| 2017 | $458 +13.1% | $60,200 -1.5% |
| 2016 | $405 +1.7% | $61,100 +5.7% |
| 2014 | $398 +10.5% | $57,800 +6.3% |
| 2013 | $361 +9.3% | $54,400 +0.4% |
| 2012 | $330 +1.7% | $54,200 +4.6% |
| 2011 | $324 +2.1% | $51,800 -2.4% |
| 2010 | $318 +2.2% | $53,100 |
| 2009 | $311 -77.9% | $53,100 +2.9% |
| 2007 | $1,407 | $51,600 -0.2% |
| 2006 | -- | $51,700 -4.8% |
| 2005 | -- | $54,300 |
Find assessor info on the county website
Monthly payment
Est. payment
Payment breakdown
Explore the cost of this home by adjusting the details. Changes won't be saved.Climate risks
Neighborhood: 47374
Nearby schools
Schools provided by the listing agent
- Elementary: Westview
- Middle: Dennis/Test
- High: Richmond
Source: RLMS. This data may not be complete. We recommend contacting the local school district to confirm school assignments for this home.

Similar homes
- $159,9993 bd1 ba1.2k sqft427 Lincoln St, Richmond, IN 47374For Sale
 MLS ID #10054304, Frederick Filice. RLMS
 - $119,9002 bd1 ba776 sqft303 SW 5th St, Richmond, IN 47374For Sale
 MLS ID #10054269, Tony Foust. RLMS
 - $144,5003 bd2 ba1k sqft1210 S 14th St, Richmond, IN 47374For Sale By Owner
- $144,9004 bd1 ba1.1k sqft1220 N G St, Richmond, IN 47374For Sale
 MLS ID #10054020, Susie Bond. RLMS
