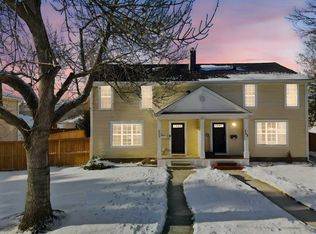
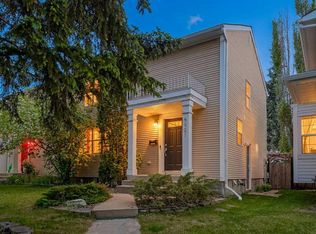
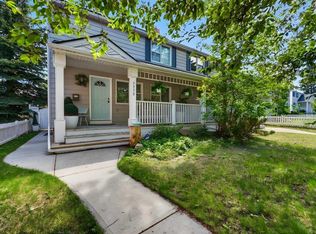
OPEN HOUSE- Saturday 12-2. Welcome to this beautifully maintained semi-detached home nestled on a quiet street in the highly sought-after community of Garrison Woods. Ideally located in the heart of Calgary's vibrant inner-city southwest, this desirable corner-lot property offers the perfect combination of style, comfort, and an unbeatable walkable lifestyle. Step inside to discover gleaming hardwood floors, an abundance of natural light, and a thoughtfully designed open-concept main floor. The spacious living room is anchored by a cozy gas fireplace, creating the perfect space to relax or entertain. The bright kitchen features stainless steel appliances, ample cabinetry, and an inviting layout that flows seamlessly into the dining area. Upstairs, you'll find two generous bedrooms, each with its own walk-in closet, including a spacious primary retreat complete with a private ensuite. A second full bathroom completes the upper level. The fully finished basement expands your living space with a large recreation room, an additional bedroom, a full bathroom, and a convenient laundry area—ideal for guests, a home office, or growing families. Outside, the west-facing backyard is a true highlight. Situated on a spacious corner lot, the oversized yard offers endless opportunities for entertaining, gardening, or simply enjoying sunny afternoons and warm summer evenings. For added peace of mind, the roof on both the house and detached garage was replaced in 2021. A double detached garage completes this exceptional property with plenty of room for parking and storage. Enjoy one of Calgary's most coveted inner-city locations, just steps from parks, schools, grocery stores, and some of the city's favourite local destinations, including Diner Deluxe, Annabelle's Kitchen & Lounge, and Village Ice Cream. With tree-lined streets, vibrant amenities, and easy access to Marda Loop, Altadore, and downtown, this home offers the very best of urban living. Don't miss this exceptional opportunity to own a move-in-ready home in one of Calgary's most desirable neighbourhoods.
For sale
C$750,000
81 E Somme Mnr SW, Calgary, AB T2T 6J3
3beds
1,127sqft
Semi Detached (Half Duplex)
Built in 2002
-- sqft lot
$-- Zestimate®
C$665/sqft
C$-- HOA
What's special
- 9 days |
- 17 |
- 0 |
Zillow last checked:
Listing updated:
Listed by:
Alison Lang, Associate,
Remax Innovations,
Joe Viani, Associate,
Remax Innovations
Source: courtesy of Pillar9 System,MLS®#: A2323999 Originating MLS®#: Calgary
Originating MLS®#: CalgaryFacts & features
Interior
Bedrooms & bathrooms
- Bedrooms: 3
- Bathrooms: 4
- Full bathrooms: 3
- 1/2 bathrooms: 1
Other
- Level: Upper
- Dimensions: 13`2" x 11`7"
Bedroom
- Level: Upper
- Dimensions: 11`7" x 9`9"
Bedroom
- Level: Basement
- Dimensions: 8`11" x 7`9"
Other
- Level: Upper
Other
- Level: Main
Other
- Level: Basement
Other
- Level: Upper
Family room
- Level: Basement
- Dimensions: 18`5" x 10`5"
Kitchen
- Level: Main
- Dimensions: 19`0" x 11`4"
Living room
- Level: Main
- Dimensions: 16`3" x 11`8"
Heating
- Forced Air, Natural Gas
Cooling
- None
Appliances
- Included: Dryer, Electric Stove, Garage Control(s), Microwave Hood Fan, Refrigerator, Washer
- Laundry: In Basement
Features
- No Smoking Home, Open Floorplan, Walk-In Closet(s)
- Flooring: Carpet, Hardwood, Tile
- Windows: Window Coverings
- Basement: Full
- Number of fireplaces: 1
- Fireplace features: Gas
- Common walls with other units/homes: 1 Common Wall
Interior area
- Total interior livable area: 1,127 sqft
- Finished area above ground: 1,127
- Finished area below ground: 451
Video & virtual tour
Property
Parking
- Total spaces: 2
- Parking features: Double Garage Detached
- Garage spaces: 2
Features
- Levels: Two,2 Storey
- Stories: 1
- Patio & porch: Patio, Porch
- Exterior features: Garden, Private Yard
- Fencing: Fenced
- Frontage length: 10.36M 34`0"
Lot
- Size: 3,920 Square Feet
- Features: Back Lane, Back Yard, City Lot, Corner Lot, Few Trees, Front Yard, Fruit Trees/Shrub(s), Lawn
Details
- Parcel number: 112107666
- Zoning: R-CG
Construction
Type & style
- Home type: MultiFamily
- Property subtype: Semi Detached (Half Duplex)
- Attached to another structure: Yes
Materials
- Vinyl Siding, Wood Frame
- Foundation: Concrete Perimeter
- Roof: Asphalt Shingle
Condition
- New construction: No
- Year built: 2002
Community & HOA
Community
- Features: Park, Playground, Sidewalks, Street Lights
- Subdivision: Garrison Woods
HOA
- Has HOA: No
Location
- Region: Calgary
Financial & listing details
- Price per square foot: C$665/sqft
- Date on market: 6/26/2026
- Date available: 08/10/2026
- Inclusions: hot tub, wood holder box, basement cabinets in utility room, basement closets at base of stairs.
Alison Lang, Associate
Alison Lang, Associate
(403) 808-6641
By pressing Contact Agent, you agree that the real estate professional identified above may call/text you about your search, which may involve use of automated means and pre-recorded/artificial voices. You don't need to consent as a condition of buying any property, goods, or services. Message/data rates may apply. You also agree to our Terms of Use. Zillow does not endorse any real estate professionals. We may share information about your recent and future site activity with your agent to help them understand what you're looking for in a home.
Price history
Price history is unavailable.
Public tax history
Tax history is unavailable.
Climate risks
Neighborhood: Garrison Woods
Nearby schools
GreatSchools rating
No schools nearby
We couldn't find any schools near this home.





- Alberta
- Division No. 6
- Calgary
- T2T 6J3
- Garrison Woods
- 81 E Somme Mnr SW
Nearby cities
Nearby neighborhoods
Nearby zip codes
Other Calgary Topics
