Don't miss your chance to build your dream home! This proposed 3,300+ sq ft new construction offers the perfect blend of open-concept living and thoughtful design, built by GRC Construction LLC. The main level welcomes you with a spacious kitchen featuring an oversized island and adjacent pantry, flowing seamlessly into a family room with soaring vaulted ceilings and a cozy fireplace. A large dining room and separate living room offer plenty of space to entertain and gather. Upstairs, retreat to a spacious primary suite with spa-like finishes for the ultimate escape. Three additional bedrooms share a full bathroom, and a convenient upstairs laundry room completes this well-designed second floor. This is your opportunity to work with a trusted local builder and make key selections to personalize your new home from the ground up. Contact us today to learn more about lot availability, the building process, and how you can make this house yours!
Accepting backups
$1,050,000
81 Far View Drive, Newtown, CT 06482
4beds
3,305sqft
Single Family Residence
Built in 2027
1 Acres Lot
$1,051,600 Zestimate®
$318/sqft
$-- HOA
What's special
Cozy fireplaceConvenient upstairs laundry roomOversized islandAdjacent pantryLarge dining room
- 46 days
- 18
- 0
Zillow last checked:
Listing updated:
Listed by:
Lauren Auresto (203)470-5150,
BHGRE Gaetano Marra Homes 203-693-1185
Source: Smart MLS,MLS#: 24202973
Facts & features
Interior
Bedrooms & bathrooms
- Bedrooms: 4
- Bathrooms: 3
- Full bathrooms: 2
- 1/2 bathrooms: 1
Primary bedroom
- Level: Upper
Bedroom
- Level: Upper
Bedroom
- Level: Upper
Bedroom
- Level: Upper
Dining room
- Level: Main
Family room
- Level: Main
Kitchen
- Level: Main
Living room
- Level: Main
Heating
- Forced Air, Propane
Cooling
- Central Air
Appliances
- Included: Allowance, Electric Water Heater, Water Heater
- Laundry: Upper Level
Features
- Basement: Full,Unfinished
- Attic: Access Via Hatch
- Number of fireplaces: 1
Interior area
- Total structure area: 3,305
- Total interior livable area: 3,305 sqft
- Finished area above ground: 3,305
Property
Parking
- Total spaces: 2
- Parking features: Attached
- Attached garage spaces: 2
Features
- Patio & porch: Porch, Deck
- Exterior features: Rain Gutters
- Waterfront features: Walk to Water
Lot
- Size: 1 Acres
- Features: Level
Details
- Parcel number: 999999999
- Zoning: R-1
Construction
Type & style
- Home type: SingleFamily
- Architectural style: Colonial
- Property subtype: Single Family Residence
Materials
- Vinyl Siding
- Foundation: Concrete Perimeter
- Roof: Asphalt
Condition
- To Be Built
- New construction: Yes
- Year built: 2027
Details
- Warranty included: Yes
Utilities & green energy
- Sewer: Septic Tank
- Water: Well
Community & HOA
Community
- Subdivision: Sandy Hook
HOA
- Has HOA: No
Location
- Region: Newtown
Financial & listing details
- Price per square foot: $318/sqft
- Tax assessed value: $99,999
- Annual tax amount: $9,999
- Date on market: 8/29/2026
Estimated market value
$1,051,600
$999,000 - $1.10M
$4,586/mo
Price history
| Date | Event | Price |
|---|---|---|
| 8/29/2026 | Listed for sale | $1,050,000$318/sqft |
Source:  Smart MLS #24202973 Report a problem Smart MLS #24202973 Report a problem | ||
Public tax history
Tax history is unavailable.
Monthly payment
Est. payment
Payment breakdown
Explore the cost of this home by adjusting the details. Changes won't be saved.Climate risks
Neighborhood: Sandy Hook
Nearby schools
Schools provided by the listing agent
- Elementary: Sandy Hook
- Middle: Newtown,Reed
- High: Newtown
Source: Smart MLS. This data may not be complete. We recommend contacting the local school district to confirm school assignments for this home.
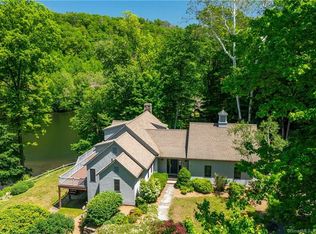
Similar homes
- $935,0004 bd3 ba2.6k sqft7 Beechwood Drive, Newtown, CT 06482New Construction

 MLS ID #24202571, Lauren Auresto, BHGRE Gaetano Marra Homes. Smart MLS
 - $869,9004 bd3 ba2.6k sqft9 Beechwood Drive, Newtown, CT 06482For Sale
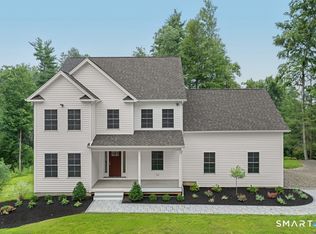 MLS ID #24201359, Lauren Auresto, BHGRE Gaetano Marra Homes. Smart MLS
 - $829,0004 bd3 ba2.7k sqft435 Berkshire Road, Southbury, CT 06488New Construction
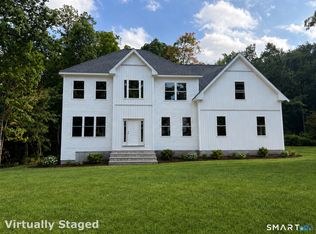 MLS ID #24204565, Melissa Gordon, Coldwell Banker Realty. Smart MLS
 - $1,500,0006 bd4 ba4.7k sqft73 Riverside Road, Newtown, CT 06482For Sale
 MLS ID #24204187, JoAnn B. Kretkowski, RE/MAX Right Choice. Smart MLS
 - $1,100,0004 bd4 ba3.2k sqft336 Holly Hill Lane, Southbury, CT 06488For SaleMLS ID #24206346, Scott Volpe, Coldwell Banker Realty. Smart MLS
- $895,0004 bd3 ba3k sqft2 Hopewell Road, Newtown, CT 06470For SaleMLS ID #24211417, John Batchelor, Berkshire Hathaway NE Prop.. Smart MLS
- $1,450,0004 bd5 ba3.2k sqft40-42 Great Ring Road, Newtown, CT 06482For SaleMLS ID #24198245, Suzette B. Kraus, Compass Connecticut, LLC. Smart MLS
- $1,075,0004 bd3 ba3.2k sqft255 Old Woodbury Road, Southbury, CT 06488New ConstructionMLS ID #24193534, Dawn Ciappetta, Coldwell Banker Realty. Smart MLS
- $950,0004 bd3 ba3.2k sqft84 Lum Lot Road, Southbury, CT 06488New ConstructionMLS ID #24208132, Gina French, Showcase Realty, Inc.. Smart MLS
- $1,150,0004 bd3 ba3k sqft2 Autumns Way, Brookfield, CT 06804New ConstructionMLS ID #24201304, Ed Cavallo Jr, Hegarty & Co Real Estate. Smart MLS
- $915,0004 bd3 ba2.9k sqft4 Randall Drive, Oxford, CT 06478New ConstructionMLS ID #24207280, Chantal O'Connell, Real Broker CT, LLC. Smart MLS
- $965,0004 bd3 ba2.8k sqft73 Larkey Road, Oxford, CT 06478New ConstructionMLS ID #24206396, Scott Volpe, Coldwell Banker Realty. Smart MLS
- $1,150,0004 bd5 ba3.9k sqft90 Sage Road, Woodbury, CT 06798For SaleMLS ID #24202077, Sindy Butkus, Klemm Real Estate Inc. Smart MLS
- $775,0004 bd3 ba2k sqft467 Quaker Farms Road, Oxford, CT 06478For SaleMLS ID #24204952, Stacy M. Blake, Stacy Blake Realty LLC. Smart MLS
- $739,9004 bd3 ba3.2k sqft279 South Georges Hill Road, Southbury, CT 06488For SaleMLS ID #24192766, Rich Muttick, Coldwell Banker Realty. Smart MLS
- $699,9004 bd3 ba2.4k sqft117 Brushy Hill Road, Newtown, CT 06470For SaleMLS ID #24211083, Joe Moreira, Clearview Realty LLC. Smart MLS
- $1,100,0006 bd4 ba4.2k sqft3 Still Road, Oxford, CT 06478For SaleMLS ID #24188714, Sue Kopec-Jutcawitz, Coldwell Banker Realty. Smart MLS
- $1,125,0004 bd3 ba3.3k sqft215 Old Woodbury Road, Southbury, CT 06488New ConstructionMLS ID #24193531, Dawn Ciappetta, Coldwell Banker Realty. Smart MLS
- $949,9005 bd3 ba2.6k sqft60 Mohegan Road, Shelton, CT 06484For SaleMLS ID #24212812, Jaime Pereira, RE/MAX Right Choice. Smart MLS
