Photos coming soon. In final stages of build plus clean-up. Charming New Build in Summertown!! Ranch style home perfect for those who love one level living. Walk into an inviting floor plan with living room, dining and kitchen all open concept complimented with a vaulted ceiling in the main living area. Double doors off the dining area leads to a back deck overlooking wooded land. Plenty of windows let the light flow in. Neutral paint tones, 3/4" engineered hardwood flooring, recessed lighting and modern fans are special upgrades. Custom cabinetry is a huge step up from pre fab and sets off the kitchen along with granite countertops. The master has a walk in closet and ensuite with walk in tile shower. Families, especially mom will enjoy larger laundry room with washer and dryer hook-ups. Step outside onto a nice size deck and take in nature with lots of trees and a peaceful backyard- you will most likely see deer and a turkey or 2- appx 1 acre of land comes with the property. Lovely neighborhood with only 12 total homes being built.Please confirm all specifics and pertinent data. No buyers agent commission offered unless you are the person showing the home.
Private Remarks: Easy to show- text the listing agent
Active
Price cut: $10K (7/23)
$319,900
81 Lighthouse Dr Lot 3, Summertown, TN 38483
3beds
1,440sqft
:
Get pre-qualified$1,901/mo
Single Family Residence, Residential
Built in 2026
1.12 Acres Lot
$-- Zestimate®
$222/sqft
$-- HOA
What's special
Modern fansInviting floor planNice size deckGranite countertopsNeutral paint tonesRecessed lightingCustom cabinetry
- 144 days |
- 431 |
- 14 |
Zillow last checked:
Listing updated:
Listed by:
Tracy Minton 615-482-7721,
Spring Hill Realty 931-486-3222
Source: RealTracs MLS as distributed by MLS GRID,MLS#: 3145332
Facts & features
Interior
Bedrooms & bathrooms
- Bedrooms: 3
- Bathrooms: 2
- Full bathrooms: 2
- Main level bedrooms: 3
Bedroom 1
- Features: Suite
- Level: Suite
- Area: 240 Square Feet
- Dimensions: 15x16
Bedroom 2
- Area: 144 Square Feet
- Dimensions: 12x12
Bedroom 3
- Area: 144 Square Feet
- Dimensions: 12x12
Primary bathroom
- Features: Double Vanity
- Level: Double Vanity
Dining room
- Features: Separate
- Level: Separate
- Area: 120 Square Feet
- Dimensions: 12x10
Kitchen
- Area: 120 Square Feet
- Dimensions: 12x10
Living room
- Features: Great Room
- Level: Great Room
- Area: 324 Square Feet
- Dimensions: 18x18
Other
- Features: Utility Room
- Level: Utility Room
- Area: 80 Square Feet
- Dimensions: 8x10
Heating
- Central, Electric
Cooling
- Central Air, Electric
Appliances
- Included: Electric Oven, Cooktop, Dishwasher, Microwave
- Laundry: Electric Dryer Hookup, Washer Hookup
Features
- Ceiling Fan(s), High Ceilings, Open Floorplan, Smart Thermostat, Walk-In Closet(s), High Speed Internet
- Flooring: Wood
- Basement: Crawl Space
Interior area
- Total structure area: 1,440
- Total interior livable area: 1,440 sqft
- Finished area above ground: 1,440
Property
Parking
- Total spaces: 5
- Parking features: Garage Door Opener, Garage Faces Front, Concrete
- Attached garage spaces: 1
- Uncovered spaces: 4
Features
- Levels: One
- Stories: 1
- Patio & porch: Porch, Covered, Deck
Lot
- Size: 1.12 Acres
- Features: Level, Rolling Slope
- Topography: Level,Rolling Slope
Details
- Special conditions: Standard
Construction
Type & style
- Home type: SingleFamily
- Property subtype: Single Family Residence, Residential
Materials
- Brick, Vinyl Siding
Condition
- New construction: Yes
- Year built: 2026
Utilities & green energy
- Sewer: Septic Tank
- Water: Public
- Utilities for property: Electricity Available, Water Available
Community & HOA
Community
- Security: Smoke Detector(s)
- Subdivision: Harbor Light
HOA
- Has HOA: No
Location
- Region: Summertown
Financial & listing details
- Price per square foot: $222/sqft
- Annual tax amount: $1,000
- Date on market: 3/6/2026
- Date available: 03/23/2026
- Electric utility on property: Yes
Estimated market value
Not available
Estimated sales range
Not available
Not available
Price history
| Date | Event | Price |
|---|---|---|
| 7/23/2026 | Price change | $319,900-3%$222/sqft |
Source:  RealTracs MLS as distributed by MLS GRID #3145332 Report a problem RealTracs MLS as distributed by MLS GRID #3145332 Report a problem | ||
| 6/22/2026 | Price change | $329,900-2.9%$229/sqft |
Source: RealTracs MLS as distributed by MLS GRID #3145332 Report a problem | ||
| 5/26/2026 | Price change | $339,900-0.9%$236/sqft |
Source: RealTracs MLS as distributed by MLS GRID #3145332 Report a problem | ||
| 4/20/2026 | Price change | $342,900-2%$238/sqft |
Source: RealTracs MLS as distributed by MLS GRID #3145332 Report a problem | ||
| 3/18/2026 | Listed for sale | $349,900$243/sqft |
Source: RealTracs MLS as distributed by MLS GRID #3145332 Report a problem | ||
Public tax history
Tax history is unavailable.
Monthly payment
Est. payment
Payment breakdown
Explore the cost of this home by adjusting the details. Changes won't be saved.Climate risks
Neighborhood: 38483
Nearby schools
GreatSchools rating
- 8/10Summertown Elementary SchoolGrades: PK-6Distance: 0.6 mi
- 6/10Ethridge Elementary SchoolGrades: PK-8Distance: 7.9 mi
- 5/10Summertown High SchoolGrades: 9-12Distance: 0.3 mi
Schools provided by the listing agent
- Elementary: Summertown Elementary
- Middle: Summertown Middle
- High: Summertown High School
Source: RealTracs MLS as distributed by MLS GRID. This data may not be complete. We recommend contacting the local school district to confirm school assignments for this home.
- $339,0003 bd2 ba1.4k sqft99 Lighthouse Dr, Summertown, TN 38483Sold

- $297,800-- bd2 ba1.2k sqft102 Lighthouse Dr, Summertown, TN 38483Off Market
- $276,500-- bd2 ba1.2k sqft84 Lighthouse Dr, Summertown, TN 38483Off Market
- $322,700-- bd2 ba1.4k sqft71 Lighthouse Dr, Summertown, TN 38483Off Market
- $357,600-- bd2 ba1.5k sqft68 Lighthouse Dr, Summertown, TN 38483Off Market
- $309,9003 bd2 ba1.3k sqft123 Lighthouse Dr, Summertown, TN 38483Sold
- $284,9003 bd2 ba1.3k sqft122 Lighthouse Dr LOT 8, Summertown, TN 38483Sold
- $208,0003 bd2 ba1.6k sqft129 Highway 20, Summertown, TN 38483Sold
A local agent can set up tours, give advice and negotiate with sellers.
A local lender can help you make sure your offer is ready when you are.
Similar homes
- $339,9003 bd2 ba1.7k sqft9124 Highway 20, Summertown, TN 38483For Sale

 MLS ID #3302004, Brenda Perry. RealTracs MLS as distributed by MLS GRID
 - $369,9003 bd2 ba1.7k sqft301 W College St, Summertown, TN 38483For Sale
 MLS ID #3244797, Tiffany S. Cope, Vice Pres., CRS. RealTracs MLS as distributed by MLS GRID
 - $334,0003 bd2 ba1.7k sqft153 Commodore Cir, Summertown, TN 38483For Sale
 MLS ID #3247142, Brenda Perry. RealTracs MLS as distributed by MLS GRID
 - $359,0003 bd2 ba1.5k sqft301 Rosson St, Summertown, TN 38483For Sale
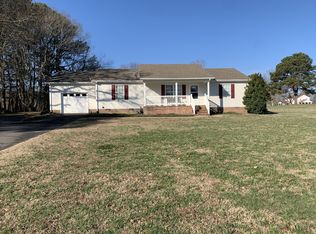 MLS ID #3099132, Sandra D Perry. RealTracs MLS as distributed by MLS GRID
 - $275,0003 bd2 ba1.3k sqft324 Oak St, Summertown, TN 38483For SaleMLS ID #3221799, Kim Hinske. RealTracs MLS as distributed by MLS GRID
- $332,0003 bd2 ba1.5k sqft204 Brace Rd, Summertown, TN 38483For SaleMLS ID #3191571, George W Weeks. RealTracs MLS as distributed by MLS GRID
- $375,0003 bd2 ba1.4k sqft240 Hidden Hills Ln Lot 42, Summertown, TN 38483New ConstructionMLS ID #3242665, Sandra D Perry. RealTracs MLS as distributed by MLS GRID
- $333,0003 bd2 ba1.4k sqft2892 Dodson Gap Rd, Culleoka, TN 38451For SaleMLS ID #3311757, Pat Ford, Broker, Vice-Pres., CSE, CMRS, CPPS, CREN, CRS, CSP, GRI, LRS. RealTracs MLS as distributed by MLS GRID
- $419,0003 bd2 ba1.5k sqft200 Hidden Hills Ln Lot 44, Summertown, TN 38483New ConstructionMLS ID #3242639, Sandra D Perry. RealTracs MLS as distributed by MLS GRID
- $449,0003 bd2 ba1.8k sqft358 Hidden Hills Ln Lot 38, Summertown, TN 38483New ConstructionMLS ID #3242661, Sandra D Perry. RealTracs MLS as distributed by MLS GRID
- $379,0003 bd2 ba1.5k sqft370 Dugout Rd, Summertown, TN 38483New ConstructionMLS ID #3255102, Laurie Hendrickson. RealTracs MLS as distributed by MLS GRID
- $314,0003 bd2 ba1.4k sqft8836 W Sheepneck Rd, Mount Pleasant, TN 38474For SaleMLS ID #3224672, Detorie Vaughn Walker. RealTracs MLS as distributed by MLS GRID
- $224,9004 bd2 ba2k sqft155 Sweetgum Ln, Summertown, TN 38483For SaleMLS ID #3214294, Jimmy Wilson. RealTracs MLS as distributed by MLS GRID
- $399,9003 bd2 ba1.5k sqft184 Ashmore Rd, Summertown, TN 38483New ConstructionMLS ID #3256230, Donna Corbin Wesson. RealTracs MLS as distributed by MLS GRID
- $380,0003 bd2 ba1.5k sqft9372 Elk Ridge Rd, Mount Pleasant, TN 38474For SaleMLS ID #3262563, JD Shannon. RealTracs MLS as distributed by MLS GRID
- $370,0003 bd2 ba1.3k sqft8659 Dog Branch Rd, Mt Pleasant, TN 38474For SaleMLS ID #3136642, Brenda Perry. RealTracs MLS as distributed by MLS GRID
- $289,9003 bd2 ba1.3k sqft2308 Rhea Branch Rd, Ethridge, TN 38456For SaleMLS ID #3255534, Rebecca Peden. RealTracs MLS as distributed by MLS GRID
- $289,9003 bd2 ba1.5k sqft760 Rose Hill Rd, Pulaski, TN 38478For SaleMLS ID #3178875, Maryn Foster. RealTracs MLS as distributed by MLS GRID
- $339,9002 bd2 ba2.1k sqft3289 Buffalo Rd, Ethridge, TN 38456For SaleMLS ID #3134830, Genia Muncy. RealTracs MLS as distributed by MLS GRID
- $314,9003 bd2 ba1.2k sqft2012 Stafford Dr, Columbia, TN 38401For SaleMLS ID #3259942, Michael A. Trigona, Principal Broker, ABR,SFR. RealTracs MLS as distributed by MLS GRID
