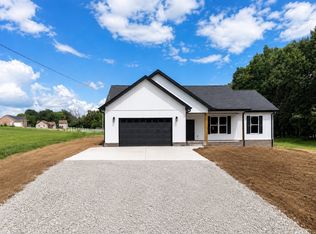
Newly built brick home with custom built touches! From the inviting front porch, you'll enter into the beautiful great room, kitchen with custom cabinets, pantry, and centered island and dining area. From the 2car garage, step into the hall area then to your left is a nice laundry room. The master suite offers a trey ceiling, walk-in closet and 2 vanities, large, tiled shower and wet closet in bath. The crawl space is encapsulated. Located 15 mins. from Lawrenceburg and 20 mins. from Columbia.
Active
$419,000
200 Hidden Hills Ln Lot 44, Summertown, TN 38483
3beds
1,573sqft
:
Get pre-qualified$2,489/mo
Single Family Residence, Residential
Built in 2026
0.92 Acres Lot
$-- Zestimate®
$266/sqft
$-- HOA
What's special
Walk-in closetInviting front porchNewly built brick homeCentered islandBeautiful great roomLarge tiled showerKitchen with custom cabinets
- 55 days |
- 119 |
- 5 |
Zillow last checked:
Listing updated:
Listed by:
Sandra D Perry 931-629-8198,
RE/MAX PROS 931-762-1126
Source: RealTracs MLS as distributed by MLS GRID,MLS#: 3242639
Facts & features
Interior
Bedrooms & bathrooms
- Bedrooms: 3
- Bathrooms: 2
- Full bathrooms: 2
- Main level bedrooms: 3
Bedroom 1
- Features: Suite
- Level: Suite
- Area: 225 Square Feet
- Dimensions: 15x15
Kitchen
- Area: 288 Square Feet
- Dimensions: 24x12
Living room
- Features: Great Room
- Level: Great Room
- Area: 288 Square Feet
- Dimensions: 18x16
Heating
- Central, Electric
Cooling
- Ceiling Fan(s), Central Air, Electric
Appliances
- Included: Electric Range, Dishwasher, Microwave, Refrigerator, Smart Appliance(s)
- Laundry: Electric Dryer Hookup, Washer Hookup
Features
- Ceiling Fan(s), Open Floorplan, Pantry, Smart Light(s), Walk-In Closet(s), High Speed Internet, Kitchen Island
- Flooring: Luxury Vinyl
- Basement: Crawl Space
Interior area
- Total structure area: 1,573
- Total interior livable area: 1,573 sqft
- Finished area above ground: 1,573
Property
Parking
- Total spaces: 2
- Parking features: Garage Faces Side
- Garage spaces: 2
Features
- Levels: One
- Stories: 1
- Patio & porch: Porch, Covered
Lot
- Size: 0.92 Acres
Details
- Special conditions: Standard
Construction
Type & style
- Home type: SingleFamily
- Property subtype: Single Family Residence, Residential
Materials
- Brick
- Roof: Shingle
Condition
- New construction: Yes
- Year built: 2026
Utilities & green energy
- Sewer: Septic Tank
- Water: Private
- Utilities for property: Electricity Available, Water Available, Cable Connected
Community & HOA
Community
- Subdivision: Hidden Hills Subd.
HOA
- Has HOA: No
Location
- Region: Summertown
Financial & listing details
- Price per square foot: $266/sqft
- Annual tax amount: $1
- Date on market: 6/13/2026
- Date available: 07/31/2026
- Electric utility on property: Yes
Estimated market value
Not available
Estimated sales range
Not available
Not available
Price history
| Date | Event | Price |
|---|---|---|
| 6/13/2026 | Listed for sale | $419,000$266/sqft |
Source:  RealTracs MLS as distributed by MLS GRID #3242639 Report a problem RealTracs MLS as distributed by MLS GRID #3242639 Report a problem | ||
Public tax history
Tax history is unavailable.
Monthly payment
Est. payment
Payment breakdown
Explore the cost of this home by adjusting the details. Changes won't be saved.Climate risks
Neighborhood: 38483
Nearby schools
GreatSchools rating
- 8/10Summertown Elementary SchoolGrades: PK-6Distance: 2.3 mi
- 6/10Ethridge Elementary SchoolGrades: PK-8Distance: 6.1 mi
- 5/10Summertown High SchoolGrades: 9-12Distance: 2.5 mi
Schools provided by the listing agent
- Elementary: Summertown Elementary
- Middle: Summertown Elementary
- High: Summertown High School
Source: RealTracs MLS as distributed by MLS GRID. This data may not be complete. We recommend contacting the local school district to confirm school assignments for this home.
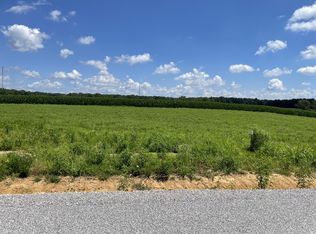
- $60,0001.4 acres0 Hidden Hills Ln LOT 9A, Summertown, TN 38483Lot/Land
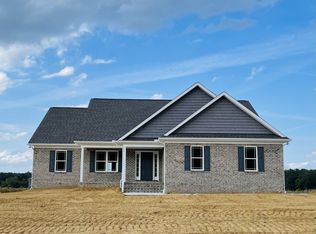
- $348,0003 bd2 ba1.5k sqft323 Hidden Hills Ln, Summertown, TN 38483Sold
- $50,0000.77 acres0 Hidden Hills Ln LOT 11, Summertown, TN 38483Lot/Land

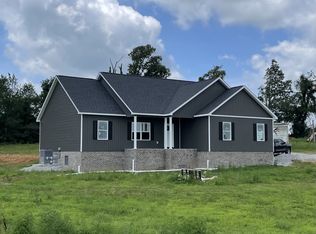
- $375,0003 bd2 ba1.4k sqft240 Hidden Hills Ln LOT 42, Summertown, TN 38483New Construction
- $55,0000.93 acres0 Hidden Hills Ln LOT 35, Summertown, TN 38483Lot/Land
- $55,0000.94 acres0 Hidden Hills Ln LOT 36, Summertown, TN 38483Lot/Land
- $344,0003 bd2 ba1.3k sqft292 Hidden Hills Ln LOT 41, Summertown, TN 38483Sold
- $449,0003 bd2 ba1.8k sqft358 Hidden Hills Ln LOT 38, Summertown, TN 38483New Construction
A local agent can set up tours, give advice and negotiate with sellers.
A local lender can help you make sure your offer is ready when you are.
Similar homes
- $449,0003 bd2 ba1.8k sqft358 Hidden Hills Ln Lot 38, Summertown, TN 38483New Construction
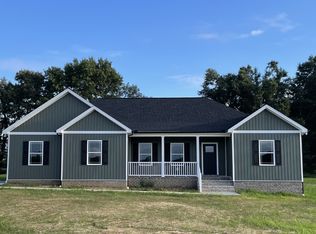
 MLS ID #3242661, Sandra D Perry. RealTracs MLS as distributed by MLS GRID
 - $375,0003 bd2 ba1.4k sqft240 Hidden Hills Ln Lot 42, Summertown, TN 38483New ConstructionMLS ID #3242665, Sandra D Perry. RealTracs MLS as distributed by MLS GRID
- $424,9003 bd2 ba1.5k sqft71 Dukes Park Rd, Summertown, TN 38483New Construction
 MLS ID #3309391, Lori Dawn Garner, ABR, SRES. RealTracs MLS as distributed by MLS GRID
 - $359,9003 bd2 ba1.5k sqft71 Dukes Park Rd Lot 7, Summertown, TN 38483New Construction
 MLS ID #3322418, Lori Dawn Garner, ABR, SRES. RealTracs MLS as distributed by MLS GRID
 - $379,0003 bd2 ba1.5k sqft370 Dugout Rd, Summertown, TN 38483New ConstructionMLS ID #3255102, Laurie Hendrickson. RealTracs MLS as distributed by MLS GRID
- $399,9003 bd2 ba1.5k sqft184 Ashmore Rd, Summertown, TN 38483New ConstructionMLS ID #3256230, Donna Corbin Wesson. RealTracs MLS as distributed by MLS GRID
- $349,0003 bd2 ba1.5k sqft301 Rosson St, Summertown, TN 38483For SaleMLS ID #3099132, Sandra D Perry. RealTracs MLS as distributed by MLS GRID
- $332,0003 bd2 ba1.5k sqft204 Brace Rd, Summertown, TN 38483For SaleMLS ID #3191571, George W Weeks. RealTracs MLS as distributed by MLS GRID
- $329,9003 bd2 ba1.5k sqft450 N Point Dr, Summertown, TN 38483For SaleMLS ID #3312222, Shannan Maxwell. RealTracs MLS as distributed by MLS GRID
- $318,9003 bd2 ba1.4k sqft3969 Buffalo Rd, Summertown, TN 38483New ConstructionMLS ID #3319155, Donna Corbin Wesson. RealTracs MLS as distributed by MLS GRID
- $319,9003 bd2 ba1.4k sqft81 Lighthouse Dr Lot 3, Summertown, TN 38483New ConstructionMLS ID #3145332, Tracy Minton. RealTracs MLS as distributed by MLS GRID
- $275,0003 bd2 ba1.3k sqft324 Oak St, Summertown, TN 38483For SaleMLS ID #3221799, Kim Hinske. RealTracs MLS as distributed by MLS GRID
- $489,9003 bd2 ba1.6k sqft106 Blaine Ln, Summertown, TN 38483For SaleMLS ID #3176347, Clasha Tanner. RealTracs MLS as distributed by MLS GRID
- $435,0003 bd2 ba1.7k sqft67 Beuerlein Cir, Lawrenceburg, TN 38464For SaleMLS ID #3297870, Emily Morris. RealTracs MLS as distributed by MLS GRID
- $559,9003 bd3 ba2.3k sqft562 Double Eagle Dr, Summertown, TN 38483For SaleMLS ID #3215216, Stacey Springer. RealTracs MLS as distributed by MLS GRID
- $380,0003 bd2 ba1.5k sqft9372 Elk Ridge Rd, Mount Pleasant, TN 38474For SaleMLS ID #3262563, JD Shannon. RealTracs MLS as distributed by MLS GRID
- $408,5003 bd3 ba1.6k sqft9408 Elk Ridge Rd, Mt Pleasant, TN 38474New ConstructionMLS ID #3234074, Matthew Johnson. RealTracs MLS as distributed by MLS GRID
- $395,0003 bd3 ba2k sqft1299 Wesley Ct, Lawrenceburg, TN 38464For SaleMLS ID #3307283, Robert Stroede. RealTracs MLS as distributed by MLS GRID
- $385,0004 bd3 ba1.6k sqft510 Donna Cir, Lawrenceburg, TN 38464For SaleMLS ID #3322353, Anne Morrow. RealTracs MLS as distributed by MLS GRID
- $429,9003 bd4 ba1.9k sqft147 Black Ridge Rd, Lynnville, TN 38472For SaleMLS ID #3272675, LeAnne Jones. RealTracs MLS as distributed by MLS GRID
