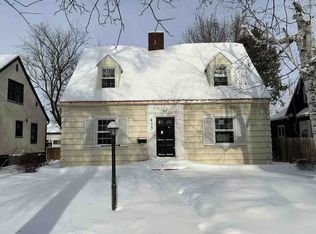
Beautiful turn-key home with all the updates already completed! Immaculately maintained and thoughtfully updated, this home features a new exterior, updated flooring, and a fully remodeled kitchen with solid-wood cabinetry and stainless-steel appliances. The main-floor bathroom offers a convenient walk-in shower. Enjoy outdoor living on the huge back deck, perfect for entertaining or relaxing, and a brand-new garage adds excellent storage and functionality. This move-in-ready home is a must-see!
Accepting backups
$139,900
810 11th St N, Virginia, MN 55792
2beds
2baths
1,384sqft
Residential
Built in 1913
2,613 Square Feet Lot
$-- Zestimate®
$101/sqft
$-- HOA
What's special
Brand-new garageHuge back deckUpdated flooringNew exteriorStainless-steel appliancesSolid-wood cabinetryMain-floor bathroom
- 53 days
- 51
- 2
Likely to sell faster than
Zillow last checked:
Listing updated:
Listed by:
Lindsay Aagenes,
Culbert Realty
Source: Range AOR,MLS#: 150520
Facts & features
Interior
Bedrooms & bathrooms
- Bedrooms: 2
- Bathrooms: 2
Bedroom 1
- Level: Upper
- Area: 168
- Dimensions: 14 x 12
Bedroom 2
- Level: Upper
- Area: 160
- Dimensions: 16 x 10
Dining room
- Level: Main
Kitchen
- Area: 144
- Dimensions: 12 x 12
Living room
- Level: Main
- Area: 266
- Dimensions: 14 x 19
Heating
- Natural Gas, Hot Water
Appliances
- Included: Dishwasher, Electric Range, Microwave, Refrigerator, Washer, Elec. Dryer, Electric Water Heater
Features
- Basement: Full,Rock
Interior area
- Total structure area: 1,700
- Total interior livable area: 1,384 sqft
- Finished area below ground: 631
Property
Parking
- Total spaces: 1
- Parking features: 1 Stall, Detached, Garage Door Opener
- Garage spaces: 1
Features
- Levels: One and One Half
- Patio & porch: Deck
- Fencing: Partial
- Waterfront features: 0 - None
Lot
- Size: 2,613 Square Feet
- Dimensions: 120 x 25
Details
- Parcel number: 090011001650
Construction
Type & style
- Home type: SingleFamily
- Property subtype: Residential
Materials
- Vinyl Siding, Wood Frame
- Roof: Asphalt
Condition
- Year built: 1913
Utilities & green energy
- Electric: Amps: 150
- Utilities for property: Water Connected, Sewer Connected
Community & HOA
Location
- Region: Virginia
Financial & listing details
- Price per square foot: $101/sqft
- Tax assessed value: $97,600
- Annual tax amount: $778
- Date on market: 8/12/2026
Estimated market value
Not available
Estimated sales range
Not available
Not available
Price history
| Date | Event | Price |
|---|---|---|
| 8/12/2026 | Listed for sale | $139,900+382.4%$101/sqft |
Source: Range AOR #150520 Report a problem | ||
| 5/19/2003 | Sold | $29,000$21/sqft |
Source: Public Record Report a problem | ||
Public tax history
| Year | Property taxes | Tax assessment |
|---|---|---|
| 2025 | $542 -9.7% | $97,600 +16.1% |
| 2024 | $600 +27.7% | $84,100 +20.1% |
| 2023 | $470 +2.2% | $70,000 +13.8% |
| 2022 | $460 -5% | $61,500 +7.1% |
| 2021 | $484 | $57,400 -1.4% |
| 2020 | $484 | $58,200 |
| 2019 | $484 +120% | $58,200 +36% |
| 2018 | $220 -0.9% | $42,800 |
| 2017 | $222 +0.9% | $42,800 |
| 2016 | $220 +2.8% | $42,800 +66.5% |
| 2015 | $214 +30.5% | $25,700 |
| 2014 | $164 -12.5% | $25,700 +2.8% |
| 2013 | $187 -5.1% | $25,000 -4.6% |
| 2012 | $198 -3.6% | $26,200 -40% |
| 2011 | $205 +16% | $43,700 |
| 2010 | $177 | $43,700 |
| 2009 | $177 +19.9% | $43,700 +10.1% |
| 2008 | $147 -2.1% | $39,700 +10.9% |
| 2007 | $151 +3.7% | $35,800 |
| 2006 | $145 +9.5% | $35,800 +2.3% |
| 2004 | $133 -12.8% | $35,000 -0.3% |
| 2003 | $152 +3.3% | $35,100 +6% |
| 2002 | $147 +20.9% | $33,100 +8.5% |
| 2001 | $122 -2.3% | $30,500 |
| 2000 | $125 | $30,500 |
Find assessor info on the county website
Monthly payment
Est. payment
Payment breakdown
Explore the cost of this home by adjusting the details. Changes won't be saved.Climate risks
Neighborhood: 55792
Nearby schools
Schools provided by the listing agent
- District: Rock Ridge - 2909
Source: Range AOR. This data may not be complete. We recommend contacting the local school district to confirm school assignments for this home.
Similar homes
- $145,0003 bd2 ba1k sqft215 11th St S, Virginia, MN 55792For Sale
 MLS ID #150669, Brenda Skelton, Ahrens Thompson Realty, Inc. Range AOR
 - $--3 bd2 ba1.7k sqft415 4th St S, Virginia, MN 55792Auction
 Auction.com 1
 - $115,0003 bd2 ba1.3k sqft403 N 3rd Ave, Virginia, MN 55792For Sale
 MLS ID #150466, Rachel Lacount, Northwoods Land Office. Range AOR
 - $149,9003 bd2 ba1.3k sqft913 9th St S, Virginia, MN 55792For Sale

 MLS ID #7140273, Ben Greene, Epique Realty. NorthstarMLS as distributed by MLS GRID
 - $89,9003 bd1 ba1.2k sqft701 14th St N, Virginia, MN 55792For SaleMLS ID #7143195, Aaron M Brailer, REALHome Services and Solutions, Inc.. NorthstarMLS as distributed by MLS GRID
