Immaculately-maintained home. Fantastic floorplan with comfortable common rooms for spending time together, plus multiple spaces where occupants can spread out and enjoy separate activities. Completely private outdoor entertaining: the fenced back yard harbors a swimming pool with spa hot tub, surrounded by a spacious patio, perfect for cookouts and parties. Open kitchen with a breakfast bar and stainless steel appliances, connecting to generous dining area and cozy 3-season sunroom overlooking the back yard. Three bedrooms and two full bathrooms. Basement has a finished recreation room with closets. and the laundry/utility room doubles as a clean and pleasant storage space. Attached garage and plenty of level driveway parking. Convenient central location with shopping, parks, Raritan Valley Country Club, and commuter routes nearby. Don't miss this charming, turnkey home. Nothing to do but move in!
Under contract
$668,000
810 Lynwood Street, Raritan Boro, NJ 08869
3beds
--sqft
Single Family Residence
Built in 1960
0.28 Acres Lot
$-- Zestimate®
$--/sqft
$-- HOA
What's special
Attached garageCompletely private outdoor entertainingGenerous dining areaThree bedroomsStainless steel appliancesFantastic floorplanComfortable common rooms
- 38 days
- 346
- 9
Likely to sell faster than
Zillow last checked:
Listing updated:
Listed by:
Sandra D O Keefe 908-642-0997,
Re/Max Preferred Professionals
Source: GSMLS,MLS#: 4053962
Facts & features
Interior
Bedrooms & bathrooms
- Bedrooms: 3
- Bathrooms: 2
- Full bathrooms: 2
Bedroom 1
- Level: Second
- Area: 165
- Dimensions: 15 x 11
Bedroom 2
- Level: Second
- Area: 165
- Dimensions: 15 x 11
Bedroom 3
- Level: Second
- Area: 88
- Dimensions: 11 x 8
Dining room
- Features: Formal Dining Room
- Level: First
- Area: 289
- Dimensions: 17 x 17
Family room
- Level: Ground
- Area: 322
- Dimensions: 23 x 14
Kitchen
- Features: Breakfast Bar, Eat-in Kitchen
- Level: First
- Area: 260
- Dimensions: 20 x 13
Living room
- Level: Ground
- Area: 300
- Dimensions: 25 x 12
Basement
- Features: Laundry Room, Rec Room, Storage Room, Utility Room
Heating
- Baseboard - Hotwater, Natural Gas
Cooling
- 1 Unit, Ceiling Fan(s)
Appliances
- Included: Carbon Monoxide Detector, Dishwasher, Kitchen Exhaust Fan, Microwave, Range/Oven-Gas, Refrigerator
- Laundry: Laundry Room, In Basement
Features
- Entrance Foyer, Florida/3Season, Rec Room, Foyer
- Flooring: Carpet, Tile
- Windows: Skylight(s)
- Basement: Yes,Finished,Full
- Has fireplace: No
Property
Parking
- Total spaces: 1
- Parking features: 2 Car Width, Asphalt, Attached Garage, Garage Door Opener
- Attached garage spaces: 1
Features
- Levels: Multi/Split,Split Level
- Patio & porch: Patio
- Exterior features: Curbs, Sidewalk
- Has private pool: Yes
- Pool features: In Ground, Outdoor Pool
Lot
- Size: 0.28 Acres
- Dimensions: 105 x 115
- Features: Level, Open Lot
Details
- Parcel number: 2716000230000000040000
- Zoning description: Residential
Construction
Type & style
- Home type: SingleFamily
- Property subtype: Single Family Residence
Materials
- Stone, Vinyl Siding
- Roof: Asphalt Shingle
Condition
- Year built: 1960
Utilities & green energy
- Gas: Gas-Natural
- Sewer: Public Sewer
- Water: Public
- Utilities for property: Electricity Connected, Natural Gas Connected, Cable Available, Garbage Included
Community & HOA
Community
- Security: Carbon Monoxide Detector
Location
- Region: Raritan
Financial & listing details
- Tax assessed value: $327,900
- Annual tax amount: $9,974
- Date on market: 9/20/2026
- Exclusions: Washer and dryer not included.
- Ownership type: Fee Simple
- Electric utility on property: Yes
Estimated market value
Not available
Estimated sales range
Not available
Not available
Price history
| Date | Event | Price |
|---|---|---|
| 10/1/2026 | Pending sale | $668,000 |
Source:  GSMLS #4053962 Report a problem | ||
| 9/20/2026 | Listed for sale | $668,000+271.1% |
Source: GSMLS #4053962 Report a problem | ||
| 11/8/1995 | Sold | $180,000 |
Source: Public Record Report a problem | ||
Public tax history
| Year | Property taxes | Tax assessment |
|---|---|---|
| 2026 | $9,975 +1.9% | $327,900 |
| 2025 | $9,791 | $327,900 |
| 2024 | $9,791 +4.9% | $327,900 |
| 2023 | $9,335 +9.5% | $327,900 |
| 2022 | $8,525 | $327,900 |
| 2021 | -- | $327,900 |
| 2020 | $8,361 +4% | $327,900 |
| 2019 | $8,037 | $327,900 |
| 2018 | $8,037 +2.7% | $327,900 |
| 2017 | $7,824 +6.5% | $327,900 |
| 2016 | $7,348 -0.3% | $327,900 |
| 2015 | $7,371 -0.7% | $327,900 +1.4% |
| 2014 | $7,420 +0.3% | $323,300 |
| 2013 | $7,394 +0.7% | $323,300 |
| 2012 | $7,342 +1% | $323,300 |
| 2011 | $7,268 +3.8% | $323,300 |
| 2010 | $7,003 | $323,300 |
| 2009 | -- | $323,300 +2.6% |
| 2008 | -- | $315,000 |
| 2007 | -- | $315,000 |
| 2006 | -- | $315,000 +5.3% |
| 2005 | -- | $299,100 +45.4% |
| 2004 | $5,925 | $205,731 +12.9% |
| 2003 | -- | $182,300 |
| 2002 | -- | $182,300 |
| 2001 | -- | $182,300 |
Find assessor info on the county website
Monthly payment
Est. payment
Payment breakdown
Explore the cost of this home by adjusting the details. Changes won't be saved.Climate risks
Neighborhood: 08869
Nearby schools
Schools provided by the listing agent
- Elementary: Jf Kennedy
- Middle: Bridg-rar
- High: Bridg-rar
Source: GSMLS. This data may not be complete. We recommend contacting the local school district to confirm school assignments for this home.

Similar homes
- $644,5003 bd3 ba1.6k sqft122 Mercer St, Somerville Boro, NJ 08876For Sale
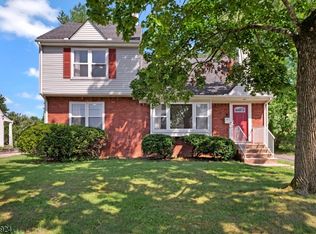 MLS ID #4045774, Jonathan Minerick, Homecoin.Com. GSMLS
- $492,0003 bd2 ba1.2k sqft58 Somerset St, Somerville Boro, NJ 08876For Sale
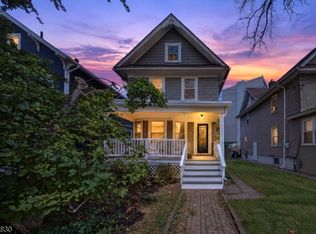 MLS ID #4056951, Alex Monaco, Re/Max Instyle. GSMLS
- $625,0003 bd2 ba-- sqft75 E Mountain Rd, Hillsborough Twp., NJ 08844For Sale
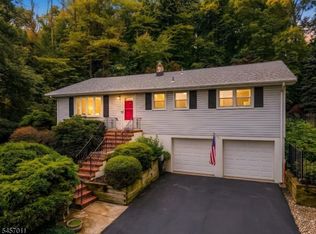 MLS ID #4050797, Patrick Mccarthy, Coldwell Banker Realty. GSMLS
- $690,0003 bd2 ba-- sqft18 Sunnybrook Rd, Bernardsville Boro, NJ 07924For Sale
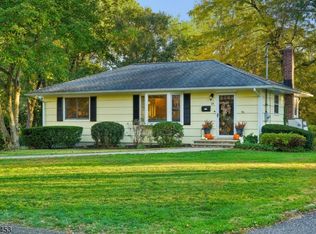 MLS ID #4059930, Jennifer Liming, Turpin Real Estate, Inc.. GSMLS
