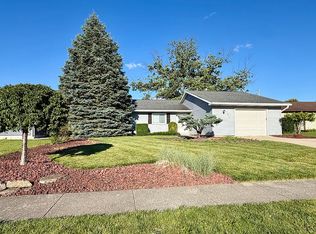
Welcome to this beautiful tri-level home located in coveted Westlea addition on the north side of Marion! This home is clean and well maintained, and super spacious with 4 bedrooms and 2 full bathrooms! The home features a combination of original hardwood floors and newer vinyl plank flooring and carpet. Other nice updates include new electric panel and kitchen appliances in 2024! Some previous remodeling was done to the complete lower level in 2018 and upper bathroom in 2019. The home will also boast a new roof soon, included with sale! You will enjoy sitting outside on the covered front porch surrounded by beautiful fresh landscaping with a variety of plants and flowers. The backyard is also spacious with a detached 2 car garage and plenty of off street parking available. Don’t miss the chance to call this YOUR HOME today!!
Active
$192,000
810 N Knight Cir, Marion, IN 46952
4beds
1,872sqft
:
Get pre-qualified$1,301/mo
Single Family Residence
Built in 1958
7,405 Square Feet Lot
$-- Zestimate®
$--/sqft
$-- HOA
What's special
Covered front porchNew electric panel
- 10 days |
- 735 |
- 45 |
Likely to sell faster than
Zillow last checked:
Listing updated:
Listed by:
Darla Chew Cell:765-618-6979,
F.C. Tucker Realty Center
Source: IRMLS,MLS#: 202628315
Facts & features
Interior
Bedrooms & bathrooms
- Bedrooms: 4
- Bathrooms: 2
- Full bathrooms: 2
Bedroom 1
- Level: Lower
Bedroom 2
- Level: Upper
Dining room
- Level: Main
- Area: 90
- Dimensions: 9 x 10
Family room
- Level: Lower
- Area: 224
- Dimensions: 16 x 14
Kitchen
- Level: Main
- Area: 130
- Dimensions: 13 x 10
Living room
- Level: Main
- Area: 273
- Dimensions: 13 x 21
Heating
- Natural Gas, Forced Air
Cooling
- Central Air
Appliances
- Included: Dishwasher, Microwave, Refrigerator, Washer, Dryer-Electric, Gas Oven, Gas Range, Gas Water Heater
Features
- 1st Bdrm En Suite, Stand Up Shower, Tub/Shower Combination
- Flooring: Hardwood, Carpet, Tile, Vinyl
- Windows: Window Treatments
- Basement: Sump Pump
- Has fireplace: No
Interior area
- Total structure area: 1,872
- Total interior livable area: 1,872 sqft
- Finished area above ground: 1,872
- Finished area below ground: 0
Video & virtual tour
Property
Parking
- Total spaces: 2
- Parking features: Detached, Garage Door Opener, Asphalt
- Garage spaces: 2
- Has uncovered spaces: Yes
Features
- Levels: Tri-Level
- Patio & porch: Patio, Porch Covered
- Fencing: Partial,Chain Link,Privacy
Lot
- Size: 7,405 Square Feet
- Dimensions: 66 x 110
- Features: Level, City/Town/Suburb
Details
- Parcel number: 270336301073.000023
- Other equipment: Sump Pump
Construction
Type & style
- Home type: SingleFamily
- Property subtype: Single Family Residence
Materials
- Concrete, Stone, Vinyl Siding
- Foundation: Slab
- Roof: Asphalt
Condition
- New construction: No
- Year built: 1958
Utilities & green energy
- Gas: CenterPoint Energy
- Sewer: City
- Water: City, Marion Utilities
Community & HOA
Community
- Features: Sidewalks
- Security: Smoke Detector(s)
- Subdivision: Westlea
Location
- Region: Marion
Financial & listing details
- Tax assessed value: $162,500
- Annual tax amount: $1,350
- Date on market: 7/15/2026
- Listing terms: Cash,Conventional,FHA,VA Loan
Estimated market value
Not available
Estimated sales range
Not available
Not available
Price history
| Date | Event | Price |
|---|---|---|
| 7/15/2026 | Listed for sale | $192,000+20.1% |
Source:  IRMLS #202628315 Report a problem IRMLS #202628315 Report a problem | ||
| 9/17/2023 | Listing removed | -- |
Source: Owner Report a problem | ||
| 7/19/2023 | Listed for sale | $159,900$85/sqft |
Source: Owner Report a problem | ||
Public tax history
| Year | Property taxes | Tax assessment |
|---|---|---|
| 2025 | $1,347 | $162,500 +20% |
| 2024 | -- | $135,400 +9.3% |
| 2023 | -- | $123,900 +14.8% |
| 2022 | -- | $107,900 +12.9% |
| 2021 | -- | $95,600 +6.6% |
| 2020 | -- | $89,700 +1.1% |
| 2019 | -- | $88,700 -0.2% |
| 2018 | -- | $88,900 -0.9% |
| 2017 | -- | $89,700 +15% |
| 2016 | -- | $78,000 -2% |
| 2014 | -- | $79,600 -0.4% |
| 2013 | -- | $79,900 +3.8% |
| 2012 | -- | $77,000 |
Find assessor info on the county website
Monthly payment
Est. payment
Payment breakdown
Explore the cost of this home by adjusting the details. Changes won't be saved.Climate risks
Neighborhood: Sunnywest
Nearby schools
GreatSchools rating
- 7/10Kendall Elementary SchoolGrades: PK-4Distance: 0.3 mi
- 3/10McCulloch Junior High SchoolGrades: 7-8Distance: 3.4 mi
- 3/10Marion High SchoolGrades: 9-12Distance: 2.5 mi
Schools provided by the listing agent
- Elementary: Kendall
- Middle: McCulloch
- High: Marion
- District: Marion Community Schools
Source: IRMLS. This data may not be complete. We recommend contacting the local school district to confirm school assignments for this home.
- $175,2003 bd2 ba1.1k sqft729 N Lancelot Dr, Marion, IN 46952Off Market
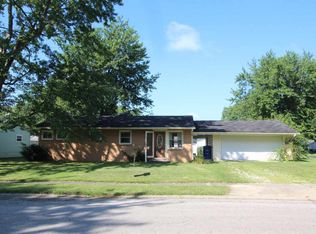
- $185,5003 bd2 ba1.7k sqft806 N Knight Cir, Marion, IN 46952Off Market
- $130,0003 bd1 ba864 sqft727 N Lancelot Dr, Marion, IN 46952Sold
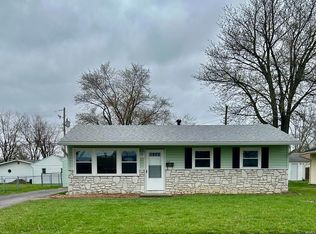
- $157,0003 bd1 ba984 sqft800 N Knight Cir, Marion, IN 46952Sold
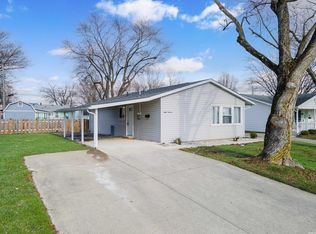
- $122,0002 bd1 ba900 sqft811 N Knight Cir, Marion, IN 46952Sold
- $134,8003 bd1 ba1k sqft725 N Lancelot Dr, Marion, IN 46952Off Market
- $149,8003 bd1 ba960 sqft813 N Knight Cir, Marion, IN 46952Off Market
- $140,5003 bd2 ba1.2k sqft720 N Knight Cir, Marion, IN 46952Off Market
A local agent can set up tours, give advice and negotiate with sellers.
Similar homes
- $195,9003 bd2 ba1.5k sqft1208 N Sheridan Rd, Marion, IN 46952For Sale
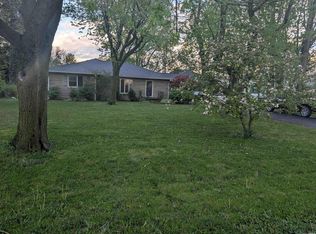 MLS ID #202614499, Chris Dodd, 3 D Realty. IRMLS
 - $214,9003 bd2 ba1.5k sqft1106 Holman Dr, Marion, IN 46952For Sale
 MLS ID #202627500, Susan Reese, F.C. Tucker Realty Center. IRMLS
 - $182,9003 bd2 ba1.2k sqft802 N Ivanhoe Dr, Marion, IN 46952For Sale By Owner
- $245,0003 bd2 ba1.3k sqft1405 N Lincolnshire Blvd, Marion, IN 46952For Sale
 MLS ID #202629933, Kayla Poling-Garcia, F.C. Tucker Realty Center. IRMLS
 - $179,9004 bd2 ba1.9k sqft1106 W Spencer Ave, Marion, IN 46952For SaleMLS ID #202626612, Nicholas Hindes, Peter Khosla, Inc. IRMLS
- $234,9003 bd3 ba1.7k sqft1843 W Kem Rd, Marion, IN 46952For SaleMLS ID #202627382, Nate Nicholson, Nicholson Realty 2.0 LLC. IRMLS
- $199,9003 bd3 ba1.5k sqft1920 W Westholme Dr, Marion, IN 46952For SaleMLS ID #202628284, Joe Schroder, RE/MAX Realty One. IRMLS
- $279,9004 bd2 ba1.9k sqft2006 W Wilno Dr, Marion, IN 46952For SaleMLS ID #202629016, Suzie Mack, F.C. Tucker Realty Center. IRMLS
- $210,0003 bd2 ba1.7k sqft2525 W Lawson Rd, Marion, IN 46952For SaleMLS ID #202612692, Austin Rich, NextHome Elite Real Estate. IRMLS
- $139,0003 bd2 ba1.6k sqft1323 W Euclid Ave, Marion, IN 46952For SaleMLS ID #202629137, Cathy Hunnicutt, RE/MAX Realty One. IRMLS
- $219,0004 bd2 ba1.7k sqft277 S 500 E, Marion, IN 46952For SaleMLS ID #202626820, Nick Krieg, Empire Real Estate LLC. IRMLS
- $219,9003 bd2 ba2.3k sqft1925 W Thomas Dr, Marion, IN 46952For SaleMLS ID #202622341, Robyn Windle, Nicholson Realty 2.0 LLC. IRMLS
- $179,9004 bd3 ba1.9k sqft1107 W 4th St, Marion, IN 46952For SaleMLS ID #202614110, Linda Kitts, Kitts Realty. IRMLS
- $148,0004 bd2 ba1.2k sqft805 N Oxford Dr, Marion, IN 46952For SaleMLS ID #202626674, Robyn Windle, Nicholson Realty 2.0 LLC. IRMLS
- $199,9003 bd2 ba1k sqft319 S 500 E, Marion, IN 46953For SaleMLS ID #202629857, Joe Schroder, RE/MAX Realty One. IRMLS
- $195,0004 bd2 ba2k sqft604 S Gallatin St, Marion, IN 46953For SaleMLS ID #202619652, Caleb E Oliver, J Meyer Real Estate Services, Inc. IRMLS
- $130,0003 bd2 ba1.8k sqft1404 N Marlin Dr, Marion, IN 46952AuctionXome
- $229,0004 bd3 ba1.6k sqft1201 E 30th St, Marion, IN 46953For SaleMLS ID #202629194, Connie Zirkle, Moving Real Estate. IRMLS
- $269,9004 bd4 ba2.3k sqft2008 W Wilno Dr, Marion, IN 46952For SaleMLS ID #202608545, Kim Alexander, F.C. Tucker Realty Center. IRMLS
- $260,0004 bd2 ba1.8k sqft1311 W Roberts Ave, Marion, IN 46952For SaleMLS ID #202624339, Cathy Hunnicutt, RE/MAX Realty One. IRMLS
