Under contract-accepting backup offers. One or more photo(s) has been virtually staged. Welcome to the ideally located and coveted Esplanade by Siesta Key—where convenience meets luxury living. Located just minutes from the crystal-sand beaches of Siesta Key, this comfortable, maintenance-free home sits on a large lot at the end of a quiet cul-de-sac. The Taylor Morrison–built Farnese model offers a practical and inviting layout, featuring two en-suite bedrooms, and a den that can easily serve as a third bedroom. The gourmet kitchen is a highlight, boasting a large granite island, solid wood cabinetry, a gas cooktop, and a bright breakfast nook. The spacious primary suite has bay windows overlooking the serene pond, while the primary bathroom includes neutral countertops, double sinks, and a generous walk-in shower. The den provides an ideal office, reading room, or guest retreat. From the great room, sliding glass doors lead to the expansive lanai, where you can enjoy peaceful mornings taking in pond views and local wildlife. Additional features include an outdoor kitchen, tray ceilings, a large laundry room with cabinetry, a half bath, and a two-car garage. Notable upgrades—impact windows and sliders plus a whole-house Generac generator—provide peace of mind during hurricane season. The community’s exceptional amenity center offers a state-of-the-art fitness facility, on site manager, social spaces, a resort-style pool and spa, tennis court, pickleball courts, bocce ball, and a Paw Park. Whether you prefer an active lifestyle or relaxing with friends and neighbors, Esplanade has something for everyone. Centrally located, the community offers convenient access to downtown Sarasota, shopping, dining, and the world-famous Siesta Key. This home delivers the perfect blend of comfort, convenience, and luxury—enhanced by tranquil pond views, abundant recreation, and effortless access to everything the area provides.
Under contract
$849,000
8101 GABANNA DRIVE, SARASOTA, FL 34231
2beds
2,106sqft
:
Get pre-qualified$5,909/mo
Single Family Residence
Built in 2016
8,577 Square Feet Lot
$-- Zestimate®
$403/sqft
$570/mo HOA
What's special
Two-car garageTwo en-suite bedroomsLarge granite islandOutdoor kitchenHalf bathBright breakfast nookSpacious primary suite
- 247 days |
- 51 |
- 2 |
Zillow last checked:
Listing updated:
Listed by:
Tina von Kessel 941-266-2848,
COLDWELL BANKER REALTY 941-388-3966
Source: Stellar MLS,MLS#: A4673093 Originating MLS: Sarasota - Manatee
Originating MLS: Sarasota - Manatee
Facts & features
Interior
Bedrooms & bathrooms
- Bedrooms: 2
- Bathrooms: 3
- Full bathrooms: 2
- 1/2 bathrooms: 1
Rooms
- Room types: Den/Library/Office, Utility Room
Primary bedroom
- Features: Walk-In Closet(s)
- Level: First
- Area: 208 Square Feet
- Dimensions: 16x13
Bedroom 2
- Features: Built-in Closet
- Level: First
- Area: 144 Square Feet
- Dimensions: 12x12
Den
- Level: First
- Area: 180 Square Feet
- Dimensions: 15x12
Dinette
- Level: First
- Area: 100 Square Feet
- Dimensions: 10x10
Dining room
- Level: First
- Area: 156 Square Feet
- Dimensions: 12x13
Great room
- Level: First
- Area: 320 Square Feet
- Dimensions: 20x16
Kitchen
- Level: First
- Area: 200 Square Feet
- Dimensions: 10x20
Heating
- Heat Pump
Cooling
- Central Air
Appliances
- Included: Oven, Cooktop, Dishwasher, Dryer, Microwave, Range Hood, Refrigerator, Washer
- Laundry: Gas Dryer Hookup, Inside, Laundry Room
Features
- Ceiling Fan(s), Kitchen/Family Room Combo, Split Bedroom, Stone Counters, Tray Ceiling(s), Walk-In Closet(s)
- Flooring: Laminate, Tile
- Doors: Outdoor Kitchen, Sliding Doors
- Windows: Blinds
- Has fireplace: No
Interior area
- Total structure area: 3,025
- Total interior livable area: 2,106 sqft
Video & virtual tour
Property
Parking
- Total spaces: 2
- Parking features: Garage - Attached
- Attached garage spaces: 2
- Details: Garage Dimensions: 20x20
Features
- Levels: One
- Stories: 1
- Patio & porch: Covered, Enclosed, Rear Porch
- Exterior features: Outdoor Kitchen, Rain Gutters
- Has view: Yes
- View description: Water, Pond
- Has water view: Yes
- Water view: Water,Pond
Lot
- Size: 8,577 Square Feet
- Features: Cul-De-Sac, In County
- Residential vegetation: Trees/Landscaped
Details
- Parcel number: 0103040031
- Zoning: RSF3
- Special conditions: None
Construction
Type & style
- Home type: SingleFamily
- Property subtype: Single Family Residence
Materials
- Block, Stucco
- Foundation: Slab
- Roof: Concrete,Tile
Condition
- Completed
- New construction: No
- Year built: 2016
Details
- Builder model: Farnese
- Builder name: Taylor Morrison
Utilities & green energy
- Sewer: Public Sewer
- Water: Public
- Utilities for property: Cable Available, Electricity Connected, Natural Gas Connected, Public, Underground Utilities, Water Connected
Community & HOA
Community
- Features: Clubhouse, Community Mailbox, Deed Restrictions, Dog Park, Fitness Center, Gated Community - No Guard, Playground, Pool, Sidewalks, Tennis Court(s)
- Security: Gated Community, Smoke Detector(s)
- Pet fee: $0 monthly
- Subdivision: ESPLANADE BY SIESTA KEY
HOA
- Has HOA: Yes
- Amenities included: Fence Restrictions, Vehicle Restrictions
- Services included: Reserve Fund, Maintenance Grounds, Manager, Private Road, Recreational Facilities
- HOA fee: $570 monthly
- HOA name: Advanced Management Inc / Elaine Frederick
- HOA phone: 941-757-8498
Location
- Region: Sarasota
Financial & listing details
- Price per square foot: $403/sqft
- Tax assessed value: $807,800
- Annual tax amount: $6,728
- Date on market: 12/3/2025
- Cumulative days on market: 217 days
- Listing terms: Cash,Conventional
- Ownership: Fee Simple
- Total actual rent: 0
- Electric utility on property: Yes
- Road surface type: Paved
Estimated market value
Not available
Estimated sales range
Not available
Not available
Price history
| Date | Event | Price |
|---|---|---|
| 7/8/2026 | Contingent | $849,000$403/sqft |
Source:  Stellar MLS #A4673093 Report a problem Stellar MLS #A4673093 Report a problem | ||
| 6/7/2026 | Pending sale | $849,000$403/sqft |
Source: Stellar MLS #A4673093 Report a problem | ||
| 4/25/2026 | Price change | $849,000-3%$403/sqft |
Source: Stellar MLS #A4673093 Report a problem | ||
| 2/26/2026 | Price change | $875,000-2.2%$415/sqft |
Source: Stellar MLS #A4673093 Report a problem | ||
| 1/2/2026 | Price change | $895,000-5.8%$425/sqft |
Source: Stellar MLS #A4673093 Report a problem | ||
| 12/3/2025 | Listed for sale | $950,000+47.1%$451/sqft |
Source: Stellar MLS #A4673093 Report a problem | ||
| 8/10/2016 | Sold | $645,852$307/sqft |
Source: Public Record Report a problem | ||
Public tax history
| Year | Property taxes | Tax assessment |
|---|---|---|
| 2025 | $6,729 +3.8% | $561,641 +2.9% |
| 2024 | $6,485 +3.5% | $545,812 +3% |
| 2023 | $6,265 +2.3% | $529,915 +3% |
| 2022 | $6,126 -0.1% | $514,481 +3% |
| 2021 | $6,135 -0.4% | $499,496 +1.4% |
| 2020 | $6,163 -4.3% | $492,600 -5.2% |
| 2019 | $6,440 | $519,600 +2.5% |
| 2018 | $6,440 +2.7% | $506,860 +2.1% |
| 2017 | $6,270 +491.4% | $496,435 +198.9% |
| 2016 | $1,060 | $166,100 |
Find assessor info on the county website
Monthly payment
Est. payment
Payment breakdown
Explore the cost of this home by adjusting the details. Changes won't be saved.Climate risks
Neighborhood: 34231
Nearby schools
GreatSchools rating
- 9/10Phillippi Shores Elementary SchoolGrades: PK-5Distance: 1.2 mi
- 6/10Brookside Middle SchoolGrades: 6-8Distance: 2.3 mi
- 7/10Riverview High SchoolGrades: PK,9-12Distance: 1.1 mi
Schools provided by the listing agent
- Elementary: Phillippi Shores Elementary
- Middle: Brookside Middle
- High: Riverview High
Source: Stellar MLS. This data may not be complete. We recommend contacting the local school district to confirm school assignments for this home.
- $1,289,5003 bd3 ba2.2k sqft8117 Gabanna Dr, Sarasota, FL 34231Off Market

- $1,055,7003 bd3 ba2.2k sqft8121 Gabanna Dr, Sarasota, FL 34231Off Market
- $1,150,0003 bd3 ba2.3k sqft8125 Gabanna Dr, Sarasota, FL 34231Sold

- $724,6002 bd2 ba1.8k sqft8100 Gabanna Dr, Sarasota, FL 34231Off Market
- $403,4002 bd2 ba1.8k sqft8100 Gabbana Dr, Sarasota, FL 34231Off Market
- $1,080,6004 bd4 ba2.8k sqft8112 Gabanna Dr, Sarasota, FL 34231Off Market
- $1,098,0003 bd3 ba2.3k sqft8116 Gabanna Dr, Sarasota, FL 34231Off Market
- $935,5003 bd3 ba2.3k sqft8108 Gabanna Dr, Sarasota, FL 34231Off Market
A local agent can set up tours, give advice and negotiate with sellers.
A local lender can help you make sure your offer is ready when you are.
Similar homes
- $957,0003 bd3 ba2.3k sqft2414 VACCARO DRIVE, SARASOTA, FL 34231For Sale
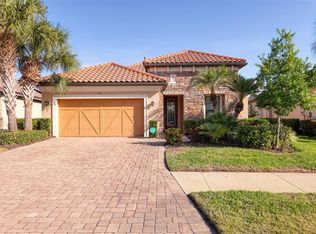
 MLS ID #A4677299, Ellen Wilson, BERKSHIRE HATHAWAY HOMESERVICE. Stellar MLS
 - $850,0003 bd3 ba2.6k sqft4060 PENSHURST PARK, SARASOTA, FL 34235For Sale
 MLS ID #A4702327, Fernando Viteri, PA, PREMIER SOTHEBY'S INTERNATIONAL REALTY. Stellar MLS
 - $789,0003 bd3 ba2.5k sqft4391 MAPLEWOOD LANE, SARASOTA, FL 34238For Sale
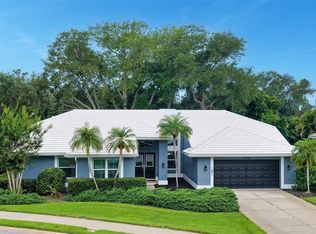 MLS ID #A4696313, Justin Finney, COLDWELL BANKER REALTY. Stellar MLS
 - $769,0003 bd3 ba2.4k sqft4727 CARRINGTON CIRCLE, SARASOTA, FL 34243For Sale
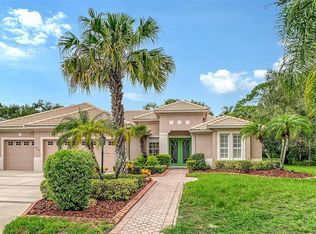 MLS ID #A4700791, Judy Nimz, MICHAEL SAUNDERS & COMPANY. Stellar MLS
 - $669,0003 bd2 ba2k sqft5590 RAIN LILY COURT, SARASOTA, FL 34238For SaleMLS ID #A4700697, Joe Martini, COLDWELL BANKER REALTY. Stellar MLS
- $875,0004 bd4 ba2.9k sqft4839 SWEETMEADOW CIRCLE, SARASOTA, FL 34238For SaleMLS ID #A4691573, Babette Paige, COLDWELL BANKER REALTY. Stellar MLS
- $739,0003 bd2 ba2.3k sqft299 TURQUOISE LANE, OSPREY, FL 34229For SaleMLS ID #A4701662, Mickey Jordan, BRIGHT REALTY. Stellar MLS
- $949,0003 bd3 ba2.5k sqft8215 LARKSPUR CIRCLE, SARASOTA, FL 34241For SaleMLS ID #A4695730, Scott Rickards, PA, RE/MAX ALLIANCE GROUP. Stellar MLS
- $775,0004 bd3 ba2.6k sqft4360 BRANDYWINE DRIVE, SARASOTA, FL 34241For SaleMLS ID #A4698844, Linda Dooley, PREMIER SOTHEBY'S INTERNATIONAL REALTY. Stellar MLS
- $975,0003 bd3 ba2.9k sqft4221 ESCONDITO CIRCLE, SARASOTA, FL 34238For SaleMLS ID #A4679916, Joel Schemmel, DOUGLAS ELLIMAN. Stellar MLS
- $755,0003 bd3 ba2.4k sqft6124 ABACO DRIVE, SARASOTA, FL 34238For SaleMLS ID #A4687190, Kristen Redding, MICHAEL SAUNDERS & COMPANY. Stellar MLS
- $749,9003 bd2 ba2.4k sqft5157 COTE DU RHONE WAY, SARASOTA, FL 34238For SaleMLS ID #A4694778, Cynthia Bowers, COLDWELL BANKER SARASOTA CENT.. Stellar MLS
- $690,0002 bd2 ba2.2k sqft5416 HOPE SOUND CIRCLE, SARASOTA, FL 34238For SaleMLS ID #A4667217, Brian ODonnell, REALTY BY DESIGN LLC. Stellar MLS
- $530,0003 bd2 ba1.6k sqft8729 TRATTORIA TERRACE, SARASOTA, FL 34238For SaleMLS ID #A4697196, Rudi Weiss, CHARITY & WEISS INTERNATIONAL LLC. Stellar MLS
- $859,0003 bd4 ba2.9k sqft7915 KAVANAGH COURT, SARASOTA, FL 34240For SaleMLS ID #A4696393, Susan Alliano, MICHAEL SAUNDERS & COMPANY. Stellar MLS
- $789,0003 bd2 ba2.2k sqft21 BAYHEAD LANE, OSPREY, FL 34229For SaleMLS ID #A4664085, Steve Abbe, COLDWELL BANKER REALTY. Stellar MLS
- $999,0004 bd3 ba2.6k sqft5521 BLUE WATER BOULEVARD, SARASOTA, FL 34238For SaleMLS ID #A4687351, Scott Rickards, PA, RE/MAX ALLIANCE GROUP. Stellar MLS
- $569,0003 bd3 ba2.2k sqft8737 PEBBLE CREEK LANE, SARASOTA, FL 34238For SaleMLS ID #A4700486, Darren Beddoe, COLDWELL BANKER REALTY. Stellar MLS
- $825,0003 bd3 ba2.4k sqft7346 WINDEMERE LANE, UNIVERSITY PARK, FL 34201For SaleMLS ID #A4697989, Daniela Soiman, FINE PROPERTIES. Stellar MLS
- $869,9004 bd3 ba2.3k sqft13652 CLASSICO COURT, VENICE, FL 34293For SaleMLS ID #N6144438, Kate Hosein, CENTURY 21 SCHMIDT REAL ESTATE. Stellar MLS
