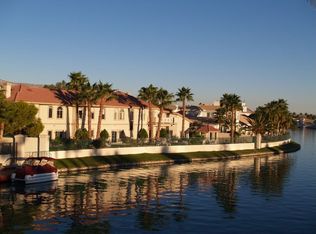
Lakeside Living in Las Vegas! Welcome to your Lakefront Estate located in the coveted Diamond Bay community within Desert Shores. Featuring Dual Primary Bedrooms, one downstairs, a gourmet Chef's Kitchen boasting Sub Zero Double Fridge/Freezer and Thermador Range with pot filler and warming drawer. All 5 bedrooms have en suite baths with a total of 2 downstairs bedrooms. The upstairs primary bedroom invites you with the most extraordinary crown moulding you've ever seen and the bath hosts a sauna and steam shower, jetted tub, dual expansive walk-in closets, custom cabinetry & real wood flooring with unique inlays. Working from home is encouraged with lake/mountain views from the secluded office wing within the upstairs primary bedroom. Soak in the views in the refreshing pool to retreat to during these hot summer months, or have a cool drink with the custom backyard bar and palapa. Welcome Home!
Active
$2,490,000
8101 Moonstone Cir, Las Vegas, NV 89128
5beds
6,263sqft
Single Family Residence
Built in 1990
0.27 Acres Lot
$2,331,100 Zestimate®
$398/sqft
$379/mo HOA
What's special
Refreshing poolLakefront estateJetted tubDual primary bedroomsDual expansive walk-in closetsCustom cabinetry
- 184 days
- 585
- 26
Zillow last checked:
Listing updated:
Listed by:
Qingrong Fu S.0177454 702-943-0268,
Gao Realty LLC
Source: LVR,MLS#: 2774900 Originating MLS: Greater Las Vegas Association of Realtors Inc
Originating MLS: Greater Las Vegas Association of Realtors IncFacts & features
Interior
Bedrooms & bathrooms
- Bedrooms: 5
- Bathrooms: 7
- Full bathrooms: 5
- 1/2 bathrooms: 2
Primary bedroom
- Description: 2 Pbr's,Balcony,Ceiling Fan,Upstairs,Walk-In Closet(s)
- Dimensions: 26x20
Bedroom 2
- Description: Ceiling Light,Custom Closet,Downstairs,With Bath
- Dimensions: 20x13
Bedroom 3
- Description: Ceiling Fan,Custom Closet,Downstairs,With Bath
- Dimensions: 14x12
Bedroom 4
- Description: Closet,Upstairs,With Bath
- Dimensions: 12x12
Bedroom 5
- Description: Closet,With Bath
- Dimensions: 12x12
Den
- Description: Ceiling Fan
- Dimensions: 10x10
Dining room
- Description: Formal Dining Room
- Dimensions: 16x13
Family room
- Description: Downstairs,Wet Bar
- Dimensions: 28x18
Kitchen
- Description: Granite Countertops,Stainless Steel Appliances
Heating
- Central, Gas, Multiple Heating Units
Cooling
- Central Air, Electric
Appliances
- Included: Dryer, Gas Cooktop, Disposal, Microwave, Refrigerator, Washer
- Laundry: Electric Dryer Hookup, Gas Dryer Hookup, Main Level
Features
- Bedroom on Main Level, Window Treatments
- Flooring: Carpet, Hardwood, Marble
- Windows: Blinds
- Number of fireplaces: 3
- Fireplace features: Bath, Family Room, Gas, Living Room
Interior area
- Total structure area: 6,263
- Total interior livable area: 6,263 sqft
Video & virtual tour
Property
Parking
- Total spaces: 3
- Parking features: Attached, Garage, Private
- Attached garage spaces: 3
Features
- Stories: 2
- Patio & porch: Balcony, Covered, Deck, Patio
- Exterior features: Balcony, Deck, Patio, Private Yard, Sprinkler/Irrigation
- Has private pool: Yes
- Pool features: Heated
- Has spa: Yes
- Fencing: Block,Back Yard
- Has view: Yes
- View description: Lake, Mountain(s)
- Has water view: Yes
- Water view: Lake
Lot
- Size: 0.27 Acres
- Features: Drip Irrigation/Bubblers, Desert Landscaping, Fruit Trees, Landscaped, < 1/4 Acre
Details
- Parcel number: 13816710011
- Zoning description: Single Family
- Horse amenities: None
Construction
Type & style
- Home type: SingleFamily
- Architectural style: Two Story
- Property subtype: Single Family Residence
Materials
- Roof: Tile
Condition
- Resale
- Year built: 1990
Utilities & green energy
- Electric: Photovoltaics None
- Sewer: Public Sewer
- Water: Public
- Utilities for property: Electricity Available
Community & HOA
Community
- Subdivision: Diamond Bay
HOA
- Has HOA: Yes
- Amenities included: Clubhouse, Gated, Jogging Path, Playground
- Services included: Association Management
- HOA fee: $240 monthly
- HOA name: Diamond Bay
- HOA phone: 702-531-3382
- Second HOA fee: $139 monthly
Location
- Region: Las Vegas
Financial & listing details
- Price per square foot: $398/sqft
- Tax assessed value: $1,481,029
- Annual tax amount: $14,243
- Date on market: 4/20/2026
- Listing agreement: Exclusive Right To Sell
- Listing terms: Cash,Conventional,FHA,VA Loan
- Electric utility on property: Yes
Estimated market value
$2,331,100
$2.21M - $2.45M
$5,648/mo
Price history
| Date | Event | Price |
|---|---|---|
| 4/20/2026 | Listed for sale | $2,490,000-4.1%$398/sqft |
Source:  LVR #2774900 Report a problem LVR #2774900 Report a problem | ||
| 4/20/2026 | Listing removed | $2,596,000$414/sqft |
Source: LVR #2749799 Report a problem | ||
| 1/21/2026 | Listed for sale | $2,596,000+32.4%$414/sqft |
Source: LVR #2749799 Report a problem | ||
| 8/30/2022 | Sold | $1,960,000-6.7%$313/sqft |
Source: LVR #2406859 Report a problem | ||
| 7/10/2022 | Pending sale | $2,100,000$335/sqft |
Source: LVR #2406859 Report a problem | ||
| 6/15/2022 | Listed for sale | $2,100,000+145.6%$335/sqft |
Source: LVR #2406859 Report a problem | ||
| 10/9/2012 | Sold | $855,000-46.6%$137/sqft |
Source: LVR #1261459 Report a problem | ||
| 10/3/2005 | Sold | $1,600,000+12.3%$255/sqft |
Source: Public Record Report a problem | ||
| 6/24/2004 | Sold | $1,425,000+9.6%$228/sqft |
Source: Public Record Report a problem | ||
| 8/22/2003 | Sold | $1,300,000+42.1%$208/sqft |
Source: Public Record Report a problem | ||
| 12/28/2000 | Sold | $915,000$146/sqft |
Source: Public Record Report a problem | ||
Public tax history
| Year | Property taxes | Tax assessment |
|---|---|---|
| 2026 | $15,383 +8% | $518,360 +7.6% |
| 2025 | $14,243 +8% | $481,641 +7.7% |
| 2024 | $13,189 +8% | $447,039 +13.9% |
| 2023 | $12,212 +8% | $392,512 +4.2% |
| 2022 | $11,308 +7.7% | $376,562 -8.8% |
| 2021 | $10,499 +6.7% | $413,054 +1.8% |
| 2020 | $9,839 +4.8% | $405,652 +3.7% |
| 2019 | $9,389 +6.9% | $391,202 |
| 2018 | $8,782 | $391,202 +0.5% |
| 2017 | $8,782 | $389,083 +5.5% |
| 2016 | $8,782 +0.1% | $368,785 +19.3% |
| 2015 | $8,769 +3% | $309,088 +22.7% |
| 2014 | $8,513 | $251,846 |
| 2013 | -- | $251,846 -18.8% |
| 2012 | -- | $310,037 +2.2% |
| 2011 | -- | $303,290 -16.6% |
| 2010 | -- | $363,444 -10.1% |
| 2009 | -- | $404,178 |
| 2008 | -- | $404,178 -16.5% |
| 2007 | -- | $483,941 +17% |
| 2006 | -- | $413,669 +15.2% |
| 2005 | -- | $359,013 +11.2% |
| 2004 | -- | $322,732 +16% |
| 2003 | -- | $278,194 +4.5% |
| 2002 | -- | $266,190 +5.5% |
| 2001 | -- | $252,270 |
Find assessor info on the county website
Monthly payment
Est. payment
Payment breakdown
Explore the cost of this home by adjusting the details. Changes won't be saved.Climate risks
Neighborhood: Desert Shores
Nearby schools
Schools provided by the listing agent
- Elementary: Eisenberg, Dorothy,Eisenberg, Dorothy
- Middle: Becker
- High: Cimarron-Memorial
Source: LVR. This data may not be complete. We recommend contacting the local school district to confirm school assignments for this home.

Similar homes
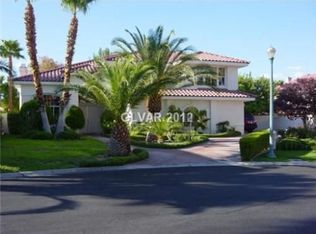
- $1,999,9995 bd7 ba7.5k sqft8113 Sapphire Bay Cir, Las Vegas, NV 89128For Sale
 MLS ID #2768099, Judi Hirsh, Realty ONE Group, Inc. LVR
 - $2,470,0004 bd5 ba6.4k sqft9740 Verlaine Ct, Las Vegas, NV 89145For Sale
 MLS ID #2791042, Charles R. Kemple, Simply Vegas. LVR
 - $1,999,9995 bd6 ba5.5k sqft2010 Shenley Ct, Las Vegas, NV 89117For Sale
 MLS ID #2824865, Nancy Li, Keller Williams MarketPlace. LVR
 - $2,750,0005 bd4 ba4.1k sqft9512 Tournament Canyon Dr, Las Vegas, NV 89144For Sale
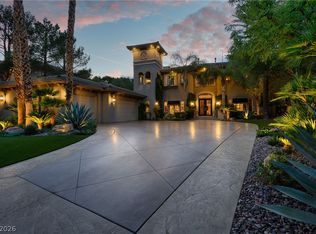 MLS ID #2818759, Amos D. Puckett II, Luxury Real Estate of Nevada. LVR
