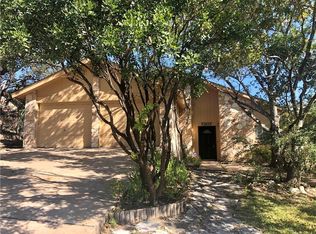
Tucked beneath a canopy of majestic live oaks at the top of a private cul-de-sac, 8102 Current Circle pairs Hill Country character with thoughtful updates and an inviting indoor-outdoor lifestyle. Three sides of the home are clad in native limestone—look closely and you may even spot fossils in the stone—while a legacy live oak and native limestone landscaping create a memorable sense of place from the moment you arrive. Inside, warm wood details and abundant natural light give the home plenty of personality. The living room features exposed wood ceiling beams, a wood-burning fireplace and sliding doors opening to the backyard. The updated kitchen offers white cabinetry with soft-close hardware, quartz countertops, tile backsplash and stainless steel appliances, and opens to a dining area with its own wood-burning fireplace. The spacious primary suite feels bright and airy with vaulted ceilings, hardwood floors, multiple windows and two closets, including a walk-in. The adjoining bath features a generous vanity, tiled tub/shower surround and natural light. Out back, mature trees shade a spacious, level and private fenced yard with a patio and pergola—plenty of room for entertaining, gardening, play or simply enjoying the outdoors. A storage shed provides additional utility, while a large storage area above the garage offers even more space. The long driveway accommodates multiple vehicles. Major improvements include a roof and gutters installed in 2026 and carpet replaced in 2026, along with previously updated windows and sliding doors, HVAC, electrical service, flooring, kitchen and bathrooms. Just a short walk from Windmill Run Park with its playground and trails, the home offers convenient access to nearby parks, schools, the Hill Country and downtown Austin.
Active under contract
$549,000
8102 Current Cir, Austin, TX 78736
4beds
1,884sqft
Single Family Residence
Built in 1976
10,846 Square Feet Lot
$-- Zestimate®
$291/sqft
$-- HOA
What's special
Patio and pergolaPrivate cul-de-sacMajestic live oaksStorage shedHardwood floorsAbundant natural lightStainless steel appliances
- 34 days
- 770
- 108
Zillow last checked:
Listing updated:
Listed by:
Elliott Sanchez (512) 575-3644,
Compass RE Texas, LLC (512) 575-3644
Source: Unlock MLS,MLS#: 2463452
Facts & features
Interior
Bedrooms & bathrooms
- Bedrooms: 4
- Bathrooms: 2
- Full bathrooms: 2
- Main level bedrooms: 1
Primary bedroom
- Description: Spacious primary bedroom with vaulted ceilings, hardwood floors, abundant natural light, and plenty of room for a sitting area or workspace. Two closets—including a walk-in—provide generous storage, while the adjoining bath adds convenience and privacy.
- Features: Ceiling Fan(s), Two Primary Closets, Walk-In Closet(s)
- Level: Main
Primary bathroom
- Description: The primary bathroom features a spacious vanity with ample counter space and storage, a large round mirror, and a tub/shower combination with a tiled surround and handheld showerhead. A window brings in natural light, while tile flooring completes the space.
- Features: Full Bath
- Level: Main
Kitchen
- Description: The kitchen features white cabinetry, quartz countertops, a tiled backsplash, stainless steel appliances, and a deep single-basin sink positioned beneath a window overlooking the backyard. Open shelving adds warmth and character, while recessed and pendant lighting keep the space bright. The kitchen opens directly to the dining area, where a wood-burning fireplace with a painted brick surround creates a cozy focal point.
- Features: Quartz Counters, Dining Area, Recessed Lighting
- Level: Main
Heating
- Central, Electric, Fireplace(s), Forced Air, Wood
Cooling
- Ceiling Fan(s), Central Air, Electric
Appliances
- Included: Dishwasher, Disposal, Microwave, Free-Standing Electric Oven, Free-Standing Electric Range, Free-Standing Refrigerator, Stainless Steel Appliance(s), Electric Water Heater
Features
- Bookcases, Ceiling Fan(s), Beamed Ceilings, Quartz Counters, Electric Dryer Hookup, Primary Bedroom on Main, Recessed Lighting, Walk-In Closet(s), Washer Hookup
- Flooring: Carpet, Tile, Wood
- Windows: Double Pane Windows, Low Emissivity Windows, Vinyl Windows
- Number of fireplaces: 2
- Fireplace features: Dining Room, Living Room, Wood Burning
Interior area
- Total interior livable area: 1,884 sqft
Video & virtual tour
Property
Parking
- Total spaces: 2
- Parking features: Attached, Door-Multi, Driveway, Garage, Garage Door Opener, Garage Faces Side, Oversized, Storage
- Attached garage spaces: 2
Accessibility
- Accessibility features: None
Features
- Levels: Two
- Stories: 2
- Patio & porch: Front Porch, Patio
- Exterior features: Exterior Steps, Garden, Gutters Full, Private Yard
- Pool features: None
- Spa features: None
- Fencing: Back Yard, Fenced, Gate, Privacy, Wood
- Has view: Yes
- View description: Neighborhood
- Waterfront features: None
Lot
- Size: 10,846 Square Feet
- Features: Back Yard, Cul-De-Sac, Curbs, Front Yard, Landscaped, Pie Shaped Lot, Trees-Large (Over 40 Ft)
Details
- Additional structures: Shed(s), Storage
- Parcel number: 04064412060000
- Special conditions: Standard
Construction
Type & style
- Home type: SingleFamily
- Property subtype: Single Family Residence
Materials
- Foundation: Slab
- Roof: Composition, Shingle
Condition
- Resale
- New construction: No
- Year built: 1976
Utilities & green energy
- Sewer: Public Sewer
- Water: Public
- Utilities for property: Electricity Connected, Internet-Fiber, Phone Available, Sewer Connected, Underground Utilities, Water Connected
Community & HOA
Community
- Features: Park, Picnic Area, Playground
- Subdivision: Scenic Brook West Sec 03 Ph 01
HOA
- Has HOA: No
Location
- Region: Austin
Financial & listing details
- Price per square foot: $291/sqft
- Tax assessed value: $498,706
- Annual tax amount: $10,518
- Date on market: 9/10/2026
- Listing terms: Cash,Conventional,FHA,VA Loan
- Electric utility on property: Yes
Estimated market value
Not available
Estimated sales range
Not available
Not available
Price history
| Date | Event | Price |
|---|---|---|
| 9/21/2026 | Contingent | $549,000$291/sqft |
Source:  Unlock MLS #2463452 Report a problem Unlock MLS #2463452 Report a problem | ||
| 9/10/2026 | Listed for sale | $549,000-0.2%$291/sqft |
Source: Unlock MLS #2463452 Report a problem | ||
| 12/3/2021 | Sold | -- |
Source: Realty Austin solds #3796221_78736 Report a problem | ||
| 11/9/2021 | Pending sale | $549,900$292/sqft |
Source: Unlock MLS #3796221 Report a problem | ||
| 11/2/2021 | Contingent | $549,900$292/sqft |
Source: Unlock MLS #3796221 Report a problem | ||
| 10/29/2021 | Listed for sale | $549,900+37.5%$292/sqft |
Source: Unlock MLS #3796221 Report a problem | ||
| 2/25/2019 | Listing removed | $400,000$212/sqft |
Source: Keller Williams Realty Southwest Market Center #3949372 Report a problem | ||
| 1/23/2019 | Pending sale | $400,000$212/sqft |
Source: Keller Williams Realty Southwest Market Center #3949372 Report a problem | ||
| 1/18/2019 | Listed for sale | $400,000+66.7%$212/sqft |
Source: Keller Williams Realty #3949372 Report a problem | ||
| 4/24/2010 | Listing removed | $240,000$127/sqft |
Source: Eric Copper #2624336 Report a problem | ||
| 7/22/2009 | Listed for sale | $240,000$127/sqft |
Source: Eric Copper #2624336 Report a problem | ||
Public tax history
| Year | Property taxes | Tax assessment |
|---|---|---|
| 2025 | $7,890 +1.3% | $498,706 +2.4% |
| 2024 | $7,788 -15% | $486,896 -25.1% |
| 2023 | $9,165 -23.9% | $649,821 -6.1% |
| 2022 | $12,046 | $692,127 +72% |
| 2021 | -- | $402,312 +10% |
| 2020 | $7,313 -2.4% | $365,738 +4.7% |
| 2019 | $7,493 +6.7% | $349,353 +4.7% |
| 2018 | $7,023 | $333,533 +5.1% |
| 2017 | $7,023 +40.5% | $317,224 +15.5% |
| 2016 | $4,998 | $274,722 +9% |
| 2015 | $4,998 | $252,040 +10% |
| 2014 | $4,998 | $229,127 +8.5% |
| 2013 | -- | $211,136 -3.5% |
| 2012 | -- | $218,691 -4.4% |
| 2011 | -- | $228,764 |
| 2010 | -- | $228,764 -5.7% |
| 2009 | -- | $242,615 +7.2% |
| 2008 | -- | $226,246 +16.5% |
| 2007 | -- | $194,219 +10% |
| 2006 | -- | $176,563 +3.3% |
| 2005 | -- | $170,965 -0.5% |
| 2002 | $3,915 | $171,799 |
Find assessor info on the county website
Monthly payment
Est. payment
Payment breakdown
Explore the cost of this home by adjusting the details. Changes won't be saved.Climate risks
Neighborhood: West Oak Hill
Nearby schools
Schools provided by the listing agent
- Elementary: Patton
- Middle: Small
- High: Bowie
- District: Austin ISD
Source: Unlock MLS. This data may not be complete. We recommend contacting the local school district to confirm school assignments for this home.
Similar homes
- $435,0004 bd3 ba2.1k sqft8407 Red Willow Dr, Austin, TX 78736Active

 MLS ID #1862313, Debbie Marett, Bramlett Partners. Unlock MLS
 - $545,0003 bd2 ba1.5k sqft9024 Heiden Ln, Austin, TX 78749Active
 MLS ID #4545384, Ashley Stucki, Ashley Austin Homes. Unlock MLS
 - $549,7004 bd2 ba1.9k sqft12332 Deerbrook Trl, Austin, TX 78750Active
 MLS ID #5646237, Kelsey Strandemo, Compass RE Texas, LLC. Unlock MLS
 - $535,0003 bd2 ba1.7k sqft9706 Woodshire Dr, Austin, TX 78748Active
 MLS ID #9598854, Dina Dillard, Spyglass Realty. Unlock MLS
 - $539,9994 bd2 ba1.6k sqft1111 Spearson Ln, Austin, TX 78745ActiveMLS ID #5424477, Jonathan Ratcliff, Keller Williams Realty. Unlock MLS
- $599,9003 bd2 ba1.7k sqft6008 Smith Oak Trl, Austin, TX 78749ActiveMLS ID #4561307, Megan Willis, Compass RE Texas, LLC. Unlock MLS
- $585,0004 bd2 ba1.6k sqft7901 Seminary Ridge Dr, Austin, TX 78745ActiveMLS ID #3800133, Arden Pray, Compass RE Texas, LLC. Unlock MLS
- $599,9003 bd2 ba1.3k sqft4603 Dudmar Dr, Austin, TX 78735ActiveMLS ID #2332111, Yusuf Johnson, eXp Realty, LLC. Unlock MLS
- $549,9003 bd2 ba1.5k sqft7900 Finch Trl, Austin, TX 78745ActiveMLS ID #8468893, Samaira Gilani, Redfin Corporation. Unlock MLS
- $507,0003 bd2 ba1k sqft14805 General Williamson Dr, Austin, TX 78734ActiveMLS ID #2504999, Suzie Adams, Christies Intl Real Estate Lone Star. Unlock MLS
- $569,9003 bd2 ba1.5k sqft2013 Southern Oaks Dr, Austin, TX 78745ActiveMLS ID #8089496, Gregory Tran, Keller Williams Realty. Unlock MLS
- $580,0003 bd2 ba1.8k sqft3001 Six Gun Trl, Austin, TX 78748ActiveMLS ID #2134201, Dolph Wilson, Central Metro Realty. Unlock MLS
- $629,0003 bd2 ba2.1k sqft11218 Stormy Ridge Rd, Austin, TX 78739ActiveMLS ID #9351843, Nancy Ellsworth, ERA Brokers Consolidated. Unlock MLS
- $550,0003 bd2 ba1.5k sqft304 Tamworth Ave, Austin, TX 78745ActiveMLS ID #3982948, Jacob Villeda, Rendon Realty, LLC. Unlock MLS
- $550,0003 bd3 ba1.7k sqft12217 Antoinette Pl, Austin, TX 78727ActiveMLS ID #8457381, Adrienne Weber, Berkshire Hathaway TX Realty. Unlock MLS
- $449,0003 bd2 ba1.1k sqft1406 Camelot Cir #1, Austin, TX 78745ActiveMLS ID #2426892, John Chriss, Chriss Brokerage LLC. Unlock MLS
- $595,0003 bd2 ba2k sqft7402 Gaines Mill Ln, Austin, TX 78745ActiveMLS ID #4989976, Roman Lopez, Keller Williams Realty. Unlock MLS
- $650,0004 bd2 ba1.8k sqft7702 Wynne Ln, Austin, TX 78745ActiveMLS ID #6221225, Katie Jackson, Christies Intl Real Estate Lone Star. Unlock MLS
- $515,0004 bd2 ba1.7k sqft11603 Eubank Dr, Austin, TX 78758ActiveMLS ID #7425966, Lindey Hixson, eXp Realty, LLC. Unlock MLS
- $619,0003 bd3 ba1.8k sqft11112 Whiskey River Dr, Austin, TX 78748ActiveMLS ID #5578053, Steven Van Orden, Lifestyle Design Realty, LLC. Unlock MLS
