Welcome to this almost-new, energy-efficient home in the highly desirable Dunvale Village! Situated on a premium corner lot, this beautifully maintained home offers added privacy, extra outdoor space, and exceptional curb appeal. The open-concept floor plan features a spacious family room, a stylish island kitchen with the latest builder upgrades, and modern finishes throughout. Upstairs, you'll find a luxurious primary suite with a sitting area, a large game room, and two spacious secondary bedrooms. Enjoy the beautifully landscaped backyard and covered patio, perfect for relaxing or entertaining. Built with Meritage Homes' energy-efficient features for year-round comfort and lower utility costs. Ideally located just minutes from The Galleria, premier shopping, dining, parks, golf, and major employment centers, with convenient access to Houston ISD schools. This move-in-ready home offers the perfect blend of style, comfort, and location.
For sale
Price cut: $4.9K (7/29)
$475,000
8102 Morning Melody Dr, Houston, TX 77063
3beds
2,095sqft
:
Get pre-qualified$3,603/mo
Single Family Residence
Built in 2023
3,267 Square Feet Lot
$465,400 Zestimate®
$227/sqft
$208/mo HOA
What's special
- 18 days |
- 176 |
- 10 |
Likely to sell faster than
Zillow last checked:
Listing updated:
Listed by:
Hussein Hussein TREC #0725875 346-775-0893,
Nextgen Real Estate Properties
Source: HAR,MLS#: 64193618
Facts & features
Interior
Bedrooms & bathrooms
- Bedrooms: 3
- Bathrooms: 3
- Full bathrooms: 2
- 1/2 bathrooms: 1
Primary bedroom
- Level: Second
- Area: 360
- Dimensions: 15 x 24
Bedroom
- Level: Second
- Area: 169
- Dimensions: 13 x 13
Bedroom
- Level: Second
- Area: 169
- Dimensions: 13 x 13
Dining room
- Level: First
- Area: 120
- Dimensions: 10 x 12
Family room
- Level: First
- Area: 360
- Dimensions: 15 x 24
Heating
- Electric, Heat Pump
Cooling
- Electric
Appliances
- Included: Disposal, Gas Oven, Microwave, Dishwasher
- Laundry: Electric Dryer Hookup, Gas Dryer Hookup
Features
- Flooring: Carpet, Tile, Vinyl
- Number of fireplaces: 2
Interior area
- Total structure area: 2,095
- Total interior livable area: 2,095 sqft
Property
Parking
- Total spaces: 2
- Parking features: Attached
- Attached garage spaces: 2
Features
- Stories: 2
- Exterior features: Back Green Space
- Fencing: Back Yard,Full
Lot
- Size: 3,267 Square Feet
- Features: Back Yard, Subdivided, 0 Up To 1/4 Acre
Details
- Parcel number: 1455250020025
Construction
Type & style
- Home type: SingleFamily
- Architectural style: Contemporary
- Property subtype: Single Family Residence
Materials
- Brick, Cement Siding, Wood Siding
- Foundation: Slab
- Roof: Composition
Condition
- New construction: No
- Year built: 2023
Utilities & green energy
- Sewer: Public Sewer
- Water: Public
Green energy
- Energy efficient items: Lighting, HVAC, HVAC>13 SEER
Community & HOA
Community
- Subdivision: Dunvale Village Amd #1
HOA
- Has HOA: Yes
- Amenities included: Controlled Access, Pool
- HOA fee: $2,500 annually
Location
- Region: Houston
Financial & listing details
- Price per square foot: $227/sqft
- Tax assessed value: $478,116
- Annual tax amount: $10,161
- Date on market: 7/13/2026
- Listing terms: Cash,Conventional,FHA,VA Loan
Estimated market value
$465,400
$442,000 - $489,000
$2,923/mo
Price history
| Date | Event | Price |
|---|---|---|
| 7/29/2026 | Price change | $475,000-1%$227/sqft |
Source:  HAR #64193618 Report a problem HAR #64193618 Report a problem | ||
| 7/17/2026 | Listed for sale | $479,900-5.4%$229/sqft |
Source: HAR #64193618 Report a problem | ||
| 9/1/2023 | Listing removed | -- |
Source: HAR #39777245 Report a problem | ||
| 1/12/2023 | Pending sale | $507,420$242/sqft |
Source: HAR #39777245 Report a problem | ||
| 1/12/2023 | Listed for sale | $507,420$242/sqft |
Source: HAR #39777245 Report a problem | ||
Public tax history
| Year | Property taxes | Tax assessment |
|---|---|---|
| 2025 | $6,913 -29.7% | $478,116 +1.8% |
| 2024 | $9,830 +463.4% | $469,807 +380.1% |
| 2023 | $1,745 | $97,847 |
Find assessor info on the county website
Monthly payment
Est. payment
Payment breakdown
Explore the cost of this home by adjusting the details. Changes won't be saved.Climate risks
Neighborhood: Woodlake - Briarmeadow
Nearby schools
GreatSchools rating
- 3/10Piney Point Elementary SchoolGrades: PK-5Distance: 0.9 mi
- 4/10Revere Middle SchoolGrades: 6-8Distance: 3.2 mi
- 3/10Lee High SchoolGrades: 9-12Distance: 0.8 mi
Schools provided by the listing agent
- Elementary: Piney Point Elementary School
- Middle: Revere Middle School
- High: Wisdom High School
Source: HAR. This data may not be complete. We recommend contacting the local school district to confirm school assignments for this home.
- $549,9904 bd4 ba2.9k sqft8104 Morning Melody Dr, Houston, TX 77063For Sale

- $491,8004 bd3 ba2.5k sqft8202 Morning Melody Dr, Houston, TX 77063Off Market
- $547,2004 bd3 ba3k sqft3005 Skyrock Dr, Houston, TX 77063Off Market
- $418,3003 bd3 ba1.9k sqft8204 Morning Melody Dr, Houston, TX 77063Off Market
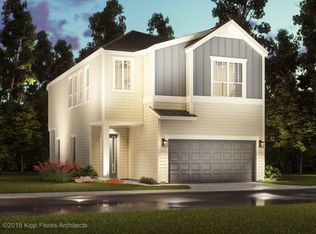
- $516,8004 bd3 ba2.9k sqft8206 Morning Melody Dr, Houston, TX 77063Off Market
- $549,100-- bd-- ba-- sqft3005 Skyrocket Dr, Houston, TX 77063Off Market
- $--4 bd3 ba2.5k sqft3004 Skyrock Dr, Houston, TX 77063Sold
- $463,3004 bd3 ba2.3k sqft3007 Skyrock Dr, Houston, TX 77063Off Market
A local agent can set up tours, give advice and negotiate with sellers.
A local lender can help you make sure your offer is ready when you are.
Similar homes
- $345,0003 bd3 ba1.5k sqft3119 Longleaf Meadows Dr, Houston, TX 77063For Sale
 MLS ID #48411748, Catherine Cunningham, Orchard Brokerage. HAR
 - $375,0003 bd3 ba1.9k sqft3234 Longleaf Meadows Dr, Houston, TX 77063For Sale
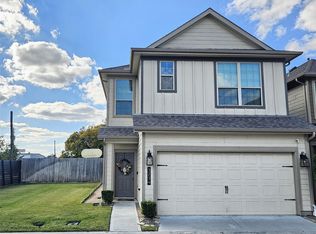 MLS ID #28732172, Maria Shumilova, Maria Shumilova. HAR
 - $565,0003 bd2 ba2.1k sqft3303 Freshmeadows Dr, Houston, TX 77063For Sale
 MLS ID #10819540, Charlie Le, REALM Real Estate Professionals - Sugar Land. HAR
 - $434,9003 bd3 ba2.1k sqft3104 Valley Peak Dr, Houston, TX 77063For Sale
 MLS ID #46339148, Melina Ortiz-Guevara, Redfin Corporation. HAR
 - $530,0004 bd2 ba2k sqft3302 Ann Arbor Dr, Houston, TX 77063For SaleMLS ID #45031703, Volkan Civi, HomeSmart. HAR
- $459,0004 bd3 ba2.2k sqft3111 Rockyridge Dr, Houston, TX 77063For SaleMLS ID #12587021, Vanessa Frost Ellis, Lot & Block Properties. HAR
- $385,0003 bd2 ba1.6k sqft9515 Highmeadow Dr, Houston, TX 77063For SaleMLS ID #97123865, Josephine Saldana, United Real Estate. HAR
- $449,0003 bd3 ba2k sqft3901 Jeanetta St, Houston, TX 77063For SaleMLS ID #34236526, Sharon Dimicelli, RE/MAX Fine Properties. HAR
- $545,0003 bd2 ba2.2k sqft2910 Freshmeadows Dr, Houston, TX 77063For SaleMLS ID #76744563, Lauren Teare, Compass RE Texas, LLC - Houston. HAR
- $503,5905 bd4 ba2k sqft3510 Hamilton Hts, Houston, TX 77063New ConstructionMLS ID #27231881, Ashwin Kewalramani, New Age. HAR
- $379,0003 bd3 ba1.8k sqft8656 Hollyoaks Creek Ln, Houston, TX 77063For SaleMLS ID #16897593, Yunfei Meng, AlphaMax Realty Inc.. HAR
- $509,9905 bd4 ba2.3k sqft9214 Fort George St, Houston, TX 77063New ConstructionMLS ID #70277532, Ashwin Kewalramani, New Age. HAR
- $469,0002 bd2 ba1.6k sqft9534 Beverlyhill St, Houston, TX 77063For SaleMLS ID #64240179, Jason Binder, RE/MAX Signature. HAR
- $485,0004 bd3 ba2.6k sqft9410 Fairdale Ln, Houston, TX 77063For SaleMLS ID #47543432, Serena Malhotra, Walzel Properties - Galleria. HAR
- $508,1653 bd4 ba2.2k sqft9207 Fort George St, Houston, TX 77063New ConstructionMLS ID #81773619, Ashwin Kewalramani, New Age. HAR
- $330,0003 bd2 ba1.6k sqft9319 Fairdale Ln, Houston, TX 77063For SaleMLS ID #29894024, Colleen Sherlock, Greenwood King Properties - Kirby Office. HAR
- $475,0003 bd3 ba2.5k sqft7525 Del Monte Dr, Houston, TX 77063For SaleMLS ID #17844190, Richard Hester, Martha Turner Sotheby's International Realty. HAR
- $491,3905 bd4 ba2k sqft3505 Morningside Heights St, Houston, TX 77063New ConstructionMLS ID #54261299, Ashwin Kewalramani, New Age. HAR
- $469,0003 bd3 ba2.1k sqft7535 Olympia Dr, Houston, TX 77063For SaleMLS ID #53092143, Kristy Pennetta, Real Property Management Prefe. HAR
- $575,0003 bd2 ba2k sqft7623 Meadowvale Dr, Houston, TX 77063For SaleMLS ID #42682932, Caroline Oden Hartwell, Compass RE Texas, LLC - Houston. HAR
