Welcome to 8104 Morning Melody Dr, a thoughtfully designed home blending comfort, functionality, and entertaining space in one of Houston’s most convenient locations. The spacious first-floor primary suite offers a private and practical layout for everyday living. Upstairs features an expansive game room with oversized windows and abundant natural light, creating the perfect flex space for entertaining, relaxing, or working from home. Enjoy movie nights and game days in the dedicated media room pre-wired for surround sound and ready for your custom theater setup. Step outside to an upgraded backyard with low-maintenance turf for year-round enjoyment. Conveniently located minutes from The Galleria, Uptown, Tanglewood, Memorial Park, Hwy 59/69, and Loop 610, this home offers exceptional access to Houston’s top shopping, dining, fitness, and entertainment destinations.
For sale
Price cut: $5K (7/9)
$549,990
8104 Morning Melody Dr, Houston, TX 77063
4beds
2,955sqft
:
Get pre-qualified$4,099/mo
Single Family Residence
Built in 2023
3,306 Square Feet Lot
$539,200 Zestimate®
$186/sqft
$208/mo HOA
What's special
- 66 days |
- 266 |
- 13 |
Zillow last checked:
Listing updated:
Listed by:
Jenni Edwards TREC #0722190 832-709-9092,
Nextgen Real Estate Properties
Source: HAR,MLS#: 95973168
Facts & features
Interior
Bedrooms & bathrooms
- Bedrooms: 4
- Bathrooms: 4
- Full bathrooms: 3
- 1/2 bathrooms: 1
Rooms
- Room types: Media Room, Utility Room
Primary bathroom
- Features: Half Bath, Primary Bath: Double Sinks, Primary Bath: Separate Shower, Primary Bath: Soaking Tub, Secondary Bath(s): Soaking Tub
Kitchen
- Features: Kitchen Island, Kitchen open to Family Room, Pantry
Heating
- Natural Gas
Cooling
- Ceiling Fan(s), Electric
Appliances
- Included: Water Heater, Disposal, Dryer, Refrigerator, Washer, Gas Oven, Microwave, Gas Cooktop, Dishwasher
- Laundry: Electric Dryer Hookup, Washer Hookup
Features
- Wired for Sound, 3 Bedrooms Up, Primary Bed - 1st Floor, Walk-In Closet(s)
- Flooring: Engineered Hardwood
- Windows: Insulated/Low-E windows
Interior area
- Total structure area: 2,955
- Total interior livable area: 2,955 sqft
Property
Parking
- Total spaces: 2
- Parking features: Attached, Garage Door Opener
- Attached garage spaces: 2
Features
- Stories: 2
- Patio & porch: Covered
- Fencing: Back Yard,Full
Lot
- Size: 3,306 Square Feet
- Features: Subdivided, 0 Up To 1/4 Acre
Details
- Parcel number: 1455250020024
Construction
Type & style
- Home type: SingleFamily
- Architectural style: Traditional
- Property subtype: Single Family Residence
Materials
- Spray Foam Insulation, Brick
- Foundation: Slab
- Roof: Composition
Condition
- New construction: No
- Year built: 2023
Details
- Builder name: Meritage Homes
Utilities & green energy
- Sewer: Public Sewer
- Water: Public
Green energy
- Energy efficient items: Thermostat, Lighting, HVAC, HVAC>13 SEER
Community & HOA
Community
- Subdivision: Dunvale Village
HOA
- Has HOA: Yes
- Amenities included: Pool, Trail(s)
- HOA fee: $2,500 annually
Location
- Region: Houston
Financial & listing details
- Price per square foot: $186/sqft
- Tax assessed value: $539,715
- Annual tax amount: $11,470
- Date on market: 5/23/2026
Estimated market value
$539,200
$512,000 - $566,000
$3,635/mo
Price history
| Date | Event | Price |
|---|---|---|
| 7/17/2026 | Price change | $3,200-3%$1/sqft |
Source:  HAR #93803941 Report a problem HAR #93803941 Report a problem | ||
| 7/11/2026 | Price change | $3,300-5.7%$1/sqft |
Source: HAR #93803941 Report a problem | ||
| 7/9/2026 | Price change | $549,990-0.9%$186/sqft |
Source:  HAR #95973168 Report a problem HAR #95973168 Report a problem | ||
| 7/9/2026 | Listed for rent | $3,500$1/sqft |
Source: HAR #93803941 Report a problem | ||
| 6/11/2026 | Price change | $555,000-2.5%$188/sqft |
Source: HAR #95973168 Report a problem | ||
| 6/3/2026 | Price change | $569,000-1%$193/sqft |
Source: HAR #95973168 Report a problem | ||
| 5/23/2026 | Listed for sale | $575,000-1.7%$195/sqft |
Source: HAR #95973168 Report a problem | ||
| 5/13/2026 | Listing removed | $585,000$198/sqft |
Source: HAR #19142271 Report a problem | ||
| 4/18/2026 | Price change | $585,000-1.7%$198/sqft |
Source: HAR #19142271 Report a problem | ||
| 3/25/2026 | Price change | $595,000-0.7%$201/sqft |
Source: HAR #19142271 Report a problem | ||
| 3/10/2026 | Listed for sale | $599,000+7.9%$203/sqft |
Source: HAR #19142271 Report a problem | ||
| 1/9/2024 | Listing removed | -- |
Source: HAR #35295731 Report a problem | ||
| 1/12/2023 | Pending sale | $555,290$188/sqft |
Source: HAR #35295731 Report a problem | ||
Public tax history
| Year | Property taxes | Tax assessment |
|---|---|---|
| 2025 | $7,962 -1.3% | $539,715 +1.8% |
| 2024 | $8,070 +362.6% | $530,078 +438% |
| 2023 | $1,745 | $98,531 |
Find assessor info on the county website
Monthly payment
Est. payment
Payment breakdown
Explore the cost of this home by adjusting the details. Changes won't be saved.Climate risks
Neighborhood: Woodlake - Briarmeadow
Nearby schools
GreatSchools rating
- 3/10Piney Point Elementary SchoolGrades: PK-5Distance: 0.9 mi
- 4/10Revere Middle SchoolGrades: 6-8Distance: 3.2 mi
- 3/10Lee High SchoolGrades: 9-12Distance: 0.8 mi
Schools provided by the listing agent
- Elementary: Piney Point Elementary School
- Middle: Revere Middle School
- High: Wisdom High School
Source: HAR. This data may not be complete. We recommend contacting the local school district to confirm school assignments for this home.
- $479,9003 bd3 ba2.3k sqft8102 Morning Melody Dr, Houston, TX 77063For Sale

- $491,8004 bd3 ba2.5k sqft8202 Morning Melody Dr, Houston, TX 77063Off Market
- $418,3003 bd3 ba1.9k sqft8204 Morning Melody Dr, Houston, TX 77063Off Market
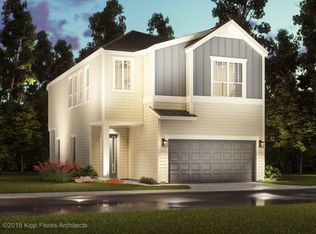
- $550,1004 bd3 ba3k sqft3005 Skyrock Dr, Houston, TX 77063Off Market
- $516,8004 bd3 ba2.9k sqft8206 Morning Melody Dr, Houston, TX 77063Off Market
- $543,200-- bd-- ba-- sqft3005 Skyrocket Dr, Houston, TX 77063Off Market
- $--4 bd3 ba2.5k sqft3004 Skyrock Dr, Houston, TX 77063Sold
- $469,8004 bd3 ba2.3k sqft3007 Skyrock Dr, Houston, TX 77063Off Market
A local agent can set up tours, give advice and negotiate with sellers.
A local lender can help you make sure your offer is ready when you are.
Similar homes
- $474,9004 bd4 ba2.8k sqft3904 Centre Plains Way, Houston, TX 77043For Sale
 MLS ID #6756121, Britany Freeman, Exclusive Prime Realty, LLC. HAR
 - $545,0004 bd4 ba3.4k sqft20714 Fertile Valley Ln, Richmond, TX 77407For Sale
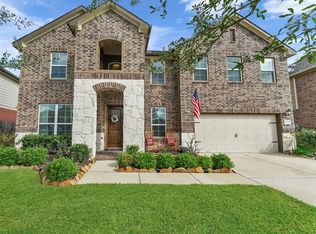 MLS ID #85110528, David Dogan, Walzel Properties - Corporate Office. HAR
 - $459,9004 bd4 ba2.3k sqft10616 Centre Shadows Dr, Houston, TX 77043For Sale
 MLS ID #65857947, Tuyet Nguyen, T & T Real Estate Company. HAR
 - $615,0004 bd3 ba3k sqft4711 Arbor Hollow Dr, Manvel, TX 77578For Sale
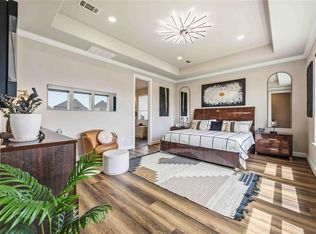 MLS ID #26745325, Sherronda Phelps, Braden Real Estate Group. HAR
 - $374,9003 bd3 ba1.8k sqft11013 Cane Oak Way, Houston, TX 77043For SaleMLS ID #45810284, Christina Dadoush, Texas Skyline Brokers. HAR
- $519,0005 bd5 ba3.6k sqft4707 Great Acre Ln, Fresno, TX 77545For SaleMLS ID #4178299, Gayla Gayden, Realm Real Estate Professionals - Katy. HAR
- $549,0004 bd3 ba2.1k sqft10707 Hilltop Harbor Way, Cypress, TX 77433For SaleMLS ID #42711624, Anisa Alagna, Keller Williams Realty The Woodlands. HAR
- $539,0004 bd4 ba3k sqft10819 Crestwood Point Cir, Cypress, TX 77433For SaleMLS ID #89530569, Kristin Kubala, Texas Local Realty, LLC. HAR
- $459,9003 bd4 ba2.2k sqft10607 Centre Forest Dr, Houston, TX 77043For SaleMLS ID #57546095, Katina Chimney, Coldwell Banker Realty - Memorial Office. HAR
- $374,9994 bd3 ba2.2k sqft7506 Victoria Brook Trce, Richmond, TX 77407For SaleMLS ID #34201656, Natalia Chergan, Compass RE Texas, LLC - Houston. HAR
- $585,0004 bd5 ba3.6k sqft24122 Cannon Anello Ct, Katy, TX 77493For SaleMLS ID #90507951, Yijun Chen, eXp Realty, LLC. HAR
- $410,0003 bd3 ba1.8k sqft1529 Malone St, Houston, TX 77007For SaleMLS ID #43174856, Marina Art, Premier Haus Realty, LLC. HAR
- $473,0004 bd3 ba2.6k sqft21919 Windmill Bluff Ln, Katy, TX 77450For SaleMLS ID #20079408, Richard Luebeck, Red Lion Realty. HAR
- $465,0003 bd4 ba2k sqft420 W 28th St #B, Houston, TX 77008For SaleMLS ID #36562337, Shamsha Ali, Walzel Properties - Corporate Office. HAR
- $429,9004 bd4 ba2.8k sqft2607 River Run Rd, Missouri City, TX 77459For SaleMLS ID #82484130, Naresh Kumar Maddimsetty, Om Realty Group. HAR
- $499,0004 bd3 ba3.4k sqft24719 Harbor Terrace Ln, Richmond, TX 77406For SaleMLS ID #33430434, Samuel Carratala, eXp Realty LLC. HAR
- $379,0004 bd3 ba2.2k sqft7310 Victoria Brook Trce, Richmond, TX 77407For SaleMLS ID #79609069, Brian Alfaro, Realm Real Estate Professionals - Katy. HAR
- $589,0004 bd5 ba3.1k sqft18315 Pedernales Springs Dr, Cypress, TX 77433For SaleMLS ID #86692463, Erica Brown, Texas Local Realty, LLC. HAR
- $480,0005 bd4 ba2.9k sqft2927 Neem Tree Ln, Katy, TX 77493For SaleMLS ID #19727916, Asinja Badeel, Central Metro Realty. HAR
- $584,9003 bd2 ba2.9k sqft6535-6537 Rena St, Houston, TX 77092New ConstructionMLS ID #64852018, Mahir Rizvon, Happen Houston. HAR
