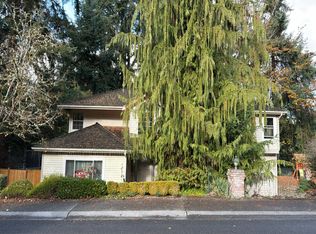
A new home for you and for your yacht! Welcome to this lovely Sandy Hook home with majestic Westerly views over the Puget Sound and Olympic Mountains. The new 1000+ sqft wraparound deck is the perfect place to watch sunsets. Behind the house is 60+/- feet of canal shoreline with a dock and covered boathouse for very protected boat moorage. Boat slip is 45' and has housed boats up to 50'. Home features vaulted ceilings, huge windows, solar panels, updated kitchen and over $150,000+ in recent updates including new roof & gutters, updated solar, new huge deck, new LVP & carpets on the main floor, new insulation(attic & crawl), new water heater and nice new oven. The yard is gorgeously landscaped and ready for summer firepits or hanging out in the hot tub/gazebo. Plenty of parking for RVs, boats or whatever toys you bring. Sandy Hook community is a wonderful place to call home or your summer place with pickleball/tennis courts across the street. Fun pool, clubhouse, beach, playground and boat launch. Active neighborhood builds community with seasonal parades, 4th of July Fireworks and other celebrations. Come play the Whidbey Island way with instant access to fishing, crabbing, birdwatching and peaceful relaxing.
First look
Listed by: Windermere Real Estate/M2, LLC • Emily Wood • 206-498-0557
$1,299,000
8103 Sandy Hook Terrace, Clinton, WA 98236
3beds
2,004sqft
Single Family Residence
Built in 1978
0.53 Acres Lot
$-- Zestimate®
$648/sqft
$152/mo HOA
What's special
- --
- on Zillow
- 262
- views
- 13
- saves
Zillow last checked:
Listed by:
Emily Wood 206-498-0557 emwood@windermere.com,
Windermere Real Estate/M2, LLC
Source: NWMLS as distributed by MLS GRID,MLS#: 2603231
Facts & features
Interior
Bedrooms & bathrooms
- Bedrooms: 3
- Bathrooms: 2
- Full bathrooms: 2
Bedroom
- Level: Lower
Bedroom
- Level: Second
Bedroom
- Level: Second
Bathroom full
- Level: Second
Bathroom full
- Level: Lower
Dining room
- Level: Second
Entry hall
- Level: Lower
Family room
- Level: Lower
Kitchen with eating space
- Level: Second
Living room
- Level: Second
Utility room
- Level: Lower
Heating
- Fireplace, Forced Air, Stove/Free Standing, Electric, Pellet, See Remarks, Solar (Unspecified)
Cooling
- None
Appliances
- Included: Dishwasher, Disposal, Dryer, Microwave, Refrigerator, Stove(s)/Range(s), Washer, Dishwasher(s), Dryer(s), Garbage Disposal, Microwave(s), Refrigerator(s), Washer(s), Water Heater: Electric, Water Heater Location: Utility Rm
Features
- Flooring: Ceramic Tile, Vinyl Plank, Carpet
- Windows: Skylight(s)
- Number of fireplaces: 1
- Fireplace features: Pellet Stove, Upper Level: 1, Fireplace
Interior area
- Total structure area: 2,004
- Total interior livable area: 2,004 sqft
Property
Parking
- Total spaces: 2
- Parking features: Attached Carport, Driveway, Attached Garage, RV Parking
- Has attached garage: Yes
- Has carport: Yes
- Covered spaces: 2
Features
- Levels: Two
- Stories: 2
- Entry location: Lower
- Patio & porch: Fireplace, Skylight(s), Vaulted Ceiling(s), Water Heater, Wired for Generator
- Pool features: Community
- Has spa: Yes
- Has view: Yes
- View description: Bay, Canal, Mountain(s), Ocean, Sea, See Remarks, Sound, Territorial
- Has water view: Yes
- Water view: Bay,Canal,Ocean,Sea,Sound
- Waterfront features: Low Bank, Canal Front, Saltwater, Sea
- Frontage length: Waterfront Ft: 60 +/-
Lot
- Size: 0.53 Acres
- Features: Dead End Street, Paved, Boat House, Cabana/Gazebo, Deck, Dock, High Speed Internet, Hot Tub/Spa, Moorage, RV Parking
- Topography: Level
- Residential vegetation: Garden Space
Details
- Parcel number: S807500080650
- Zoning description: Jurisdiction: County
- Special conditions: Standard
- Other equipment: Wired for Generator
Construction
Type & style
- Home type: SingleFamily
- Architectural style: 2 Story
- Property subtype: Single Family Residence
Materials
- Wood Siding
- Foundation: Poured Concrete
- Roof: Composition
Condition
- Year built: 1978
- Major remodel year: 1981
Utilities & green energy
- Electric: Company: PSE
- Sewer: Septic Tank, Company: Septic
- Water: Community, Company: Sandy Hook HOA
- Utilities for property: Whidbey Tel, Whidbey Tel
Green energy
- Energy generation: Solar
Community & HOA
Community
- Features: Athletic Court, Boat Launch, CCRs, Clubhouse, Playground
- Subdivision: Sandy Hook
HOA
- Services included: Common Area Maintenance, Road Maintenance, Water
- HOA fee: $152 monthly
Location
- Region: Clinton
Financial & listing details
- Price per square foot: $648/sqft
- Tax assessed value: $843,284
- Annual tax amount: $6,650
- Date on market: 11/12/2026
- Listing terms: Conventional,FHA,VA Loan
- Inclusions: Dishwasher(s), Dryer(s), Garbage Disposal, Microwave(s), Refrigerator(s), Stove(s)/Range(s), Washer(s)
Estimated market value
Not available
Estimated sales range
Not available
Not available
Price history
| Date | Event | Price |
|---|---|---|
| 3/1/2006 | Sold | $590,648+127.6%$295/sqft |
Source:  NWMLS as distributed by MLS GRID #25173551 Report a problem | ||
| 5/27/1999 | Sold | $259,500$129/sqft |
Source: NWMLS as distributed by MLS GRID #38990632 Report a problem | ||
Public tax history
| Year | Property taxes | Tax assessment |
|---|---|---|
| 2025 | $6,650 +17.4% | $843,284 +6.7% |
| 2024 | $5,666 +9.2% | $790,637 -0.6% |
| 2023 | $5,189 +12% | $795,327 +15.1% |
| 2022 | $4,631 +1.3% | $690,792 +19.7% |
| 2021 | $4,574 +30.8% | $576,908 +28.8% |
| 2020 | $3,496 +26% | $447,924 +1.3% |
| 2019 | $2,774 -17.5% | $442,281 +20.3% |
| 2018 | $3,363 +18.3% | $367,769 +7% |
| 2017 | $2,843 +9% | $343,721 -0.6% |
| 2016 | $2,608 -3.6% | $345,672 -0.6% |
| 2015 | $2,706 | $347,625 +20.8% |
| 2013 | -- | $287,827 |
| 2012 | -- | -- |
| 2010 | -- | -- |
| 2009 | -- | $449,799 -27.4% |
| 2008 | -- | $619,803 +16.3% |
| 2007 | -- | $532,906 +28% |
| 2006 | -- | $416,401 +25.6% |
| 2005 | -- | $331,575 +26% |
| 2002 | -- | $263,231 +1.3% |
| 2000 | $2,637 | $259,890 |
Find assessor info on the county website
Monthly payment
Est. payment
Payment breakdown
Explore the cost of this home by adjusting the details. Changes won't be saved.Climate risks
Neighborhood: 98236
Nearby schools
Schools provided by the listing agent
- Elementary: So. Whidbey Primary
- Middle: South Whidbey Middle
- High: So. Whidbey High
Source: NWMLS as distributed by MLS GRID. This data may not be complete. We recommend contacting the local school district to confirm school assignments for this home.


Similar homes
- $--2 bd3 ba1.7k sqft7735 Cultus Bay Rd, Clinton, WA 98236Auction
 Auction.com 2
- $1,749,0002 bd3 ba2.3k sqftSandy Hook Yacht Estates, Clinton, WA 98236Active
 MLS ID #2603069, Tim Criswell. NWMLS as distributed by MLS GRID
- $1,120,0002 bd3 ba2.7k sqft8189 Whidbey Drive, Clinton, WA 98236Active
 MLS ID #2544942, David Boothe. NWMLS as distributed by MLS GRID
- $--3 bd3 ba2.9k sqft6801 157th Pl SW, Edmonds, WA 98026Auction
 Auction.com 2
