Nestled in one of Chanhassen's hidden gem neighborhoods, this beautifully maintained custom home offers the perfect blend of quality craftsmanship, thoughtful updates, and an unbeatable location. Set on a mature, tree-lined lot less than one mile from charming downtown Chanhassen, you'll enjoy a peaceful setting with convenient access to shopping, dining, parks, trails, lakes, and major highways for an easy commute throughout the Twin Cities.
Inside, you'll find generous living spaces, abundant storage, and numerous quality improvements completed over the years. The updated kitchen features Cambria quartz countertops, black stainless steel appliances, stylish backsplash, and hardwood floors. Recent investments provide peace of mind, including newer electrical (2019) a new roof, gutters, gutter guards and downspouts (2021), a rebuilt deck (2022), maintenance-free roof vents (2025), and freshly painted and stained exterior along with new carpeting (2026).
Outdoor enthusiasts will love the proximity to Rice Marsh Lake Park, Lake Ann Park, miles of walking and biking trails, beaches, and the renowned Minnesota Landscape Arboretum. Families will appreciate access to highly regarded schools while everyone can enjoy the convenience of nearby restaurants, shopping, entertainment, and recreational amenities that make Chanhassen one of the west metro's most sought-after communities.
This is more than a home—it's an opportunity to enjoy the exceptional lifestyle that Chanhassen is known for.
Pending
$499,900
8104 Dakota Ln, Chanhassen, MN 55317
4beds
2,480sqft
:
Get pre-qualified$3,151/mo
Single Family
Built in 1972
0.41 Acres Lot
$507,100 Zestimate®
$202/sqft
$-- HOA
What's special
- 14 days |
- 84 |
- 0 |
Likely to sell faster than
Zillow last checked:
Listing updated:
Listed by:
Angela M Toomey 612-590-5399,
Keller Williams Premier Realty Lake Minnetonka
Source: NorthstarMLS as distributed by MLS GRID,MLS#: 7085367
Facts & features
Interior
Bedrooms & bathrooms
- Bedrooms: 4
- Bathrooms: 3
- Full bathrooms: 2
- 1/2 bathrooms: 1
Bedroom
- Level: Main
- Area: 165 Square Feet
- Dimensions: 15x11
Bedroom 2
- Level: Upper
- Area: 192 Square Feet
- Dimensions: 12x16
Bedroom 3
- Level: Upper
- Area: 120 Square Feet
- Dimensions: 12x10
Bedroom 4
- Level: Upper
- Area: 110 Square Feet
- Dimensions: 11x10
Other
- Level: Lower
- Area: 42 Square Feet
- Dimensions: 6x7
Bonus room
- Level: Upper
- Area: 119 Square Feet
- Dimensions: 17x7
Deck
- Level: Main
Dining room
- Level: Main
- Area: 120 Square Feet
- Dimensions: 10x12
Family room
- Level: Main
- Area: 231 Square Feet
- Dimensions: 11x21
Family room
- Level: Lower
- Area: 432 Square Feet
- Dimensions: 24x18
Kitchen
- Level: Main
- Area: 165 Square Feet
- Dimensions: 15x11
Living room
- Level: Main
- Area: 180 Square Feet
- Dimensions: 12x15
Workshop
- Level: Lower
- Area: 297 Square Feet
- Dimensions: 11x27
Heating
- Forced Air
Cooling
- Attic Fan, Central Air
Appliances
- Included: Chandelier, Dishwasher, Dryer, ENERGY STAR Qualified Appliances, Exhaust Fan, Gas Water Heater, Microwave, Range, Refrigerator, Stainless Steel Appliance(s), Washer, Water Softener Owned
- Laundry: In Basement, Electric Dryer Hookup, Lower Level, Laundry Room, Sink, In Unit, Washer Hookup
Features
- Basement: Block,Drain Tiled,Full,Partially Finished,Storage Space,Sump Pump
- Number of fireplaces: 1
- Fireplace features: Brick, Family Room, Masonry, Wood Burning
Interior area
- Total structure area: 3,097
- Total interior livable area: 2,480 sqft
- Finished area above ground: 1,989
- Finished area below ground: 491
Property
Parking
- Total spaces: 2
- Parking features: Attached, Asphalt, Garage Door Opener, Insulated Garage
- Attached garage spaces: 2
- Has uncovered spaces: Yes
- Details: Garage Dimensions (19x21)
Accessibility
- Accessibility features: None
Features
- Levels: Two
- Stories: 2
- Patio & porch: Deck
- Pool features: None
- Fencing: None
Lot
- Size: 0.41 Acres
- Dimensions: 140 x 150 x 83 x 159
- Features: Tree Coverage - Heavy
Details
- Additional structures: Storage Shed
- Foundation area: 1108
- Parcel number: 251820490
- Zoning description: Residential-Single Family
Construction
Type & style
- Home type: SingleFamily
- Property subtype: Single Family
Materials
- Roof: Age 8 Years or Less,Architectural Shingle
Condition
- New construction: No
- Year built: 1972
Utilities & green energy
- Electric: 150 Amp Service, Power Company: Xcel Energy
- Gas: Natural Gas
- Sewer: City Sewer/Connected
- Water: City Water/Connected
Community & HOA
Community
- Subdivision: Chanhassen Estates 2nd Add
HOA
- Has HOA: No
Location
- Region: Chanhassen
Financial & listing details
- Price per square foot: $202/sqft
- Tax assessed value: $463,600
- Annual tax amount: $4,931
- Date on market: 7/22/2026
- Cumulative days on market: 13 days
- Road surface type: Paved
Estimated market value
$507,100
$482,000 - $532,000
$2,902/mo
Price history
| Date | Event | Price |
|---|---|---|
| 7/22/2026 | Pending sale | $499,900$202/sqft |
Source:  NorthstarMLS as distributed by MLS GRID #7085367 Report a problem NorthstarMLS as distributed by MLS GRID #7085367 Report a problem | ||
| 7/14/2026 | Listing removed | $499,900$202/sqft |
Source: NorthstarMLS as distributed by MLS GRID #7085367 Report a problem | ||
| 7/9/2026 | Listed for sale | $499,900+334.7%$202/sqft |
Source: NorthstarMLS as distributed by MLS GRID #7085367 Report a problem | ||
| 3/8/1991 | Sold | $115,000$46/sqft |
Source: Agent Provided Report a problem | ||
Public tax history
| Year | Property taxes | Tax assessment |
|---|---|---|
| 2025 | $4,584 +0.2% | $463,600 +3.7% |
| 2024 | $4,574 +1.6% | $446,900 +0.6% |
| 2023 | $4,500 +6.8% | $444,100 +0.7% |
| 2022 | $4,212 +6.4% | $441,000 +21.1% |
| 2021 | $3,960 -2.4% | $364,200 +3.4% |
| 2020 | $4,058 +11.3% | $352,100 |
| 2019 | $3,646 | $352,100 +18.1% |
| 2017 | $3,646 -2% | $298,100 +10.4% |
| 2016 | $3,722 | $270,000 -0.9% |
| 2015 | $3,722 +8.7% | $272,400 +18% |
| 2014 | $3,424 -5.4% | $230,800 -6.1% |
| 2013 | $3,620 +0.8% | $245,900 -1.4% |
| 2012 | $3,592 -21.2% | $249,500 -2.5% |
| 2011 | $4,558 +31% | $255,800 |
| 2010 | $3,480 -2.4% | -- |
| 2009 | $3,564 -2.2% | $295,000 -1.1% |
| 2008 | $3,644 | $298,400 +3.4% |
| 2007 | -- | $288,619 +5.3% |
| 2005 | -- | $274,195 +1.5% |
| 2004 | -- | $270,231 |
| 2002 | -- | -- |
| 2001 | $3,261 +3.4% | -- |
| 2000 | $3,155 | -- |
Find assessor info on the county website
Monthly payment
Est. payment
Payment breakdown
Explore the cost of this home by adjusting the details. Changes won't be saved.Climate risks
Neighborhood: 55317
Nearby schools
GreatSchools rating
- 8/10Chanhassen Elementary SchoolGrades: K-5Distance: 0.9 mi
- 8/10Pioneer Ridge Middle SchoolGrades: 6-8Distance: 3.4 mi
- 9/10Chanhassen High SchoolGrades: 9-12Distance: 2.5 mi
- $473,2004 bd3 ba1.1k sqft8102 Dakota Ln, Chanhassen, MN 55317Off Market
- $478,7005 bd3 ba2.4k sqft8106 Dakota Ln, Chanhassen, MN 55317Off Market
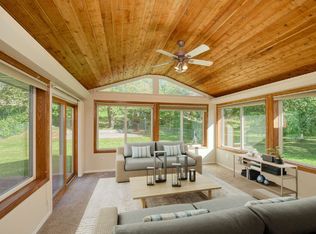
- $516,4004 bd1 ba1.3k sqft8052 Erie Spur, Chanhassen, MN 55317Off Market
- $472,4003 bd3 ba1.7k sqft8108 Dakota Ln, Chanhassen, MN 55317Off Market
- $496,6004 bd1 ba1.2k sqft8050 Erie Spur, Chanhassen, MN 55317Off Market
- $467,3004 bd1 ba1.3k sqft8056 Erie Ave, Chanhassen, MN 55317Off Market
- $539,0005 bd4 ba2.5k sqft8109 Dakota Ln, Chanhassen, MN 55317Off Market
- $436,7004 bd1 ba1.1k sqft8111 Erie Cir, Chanhassen, MN 55317Off Market
A local agent can set up tours, give advice and negotiate with sellers.
Similar homes
- $429,9004 bd2 ba1.7k sqft503 Laredo Ln, Chanhassen, MN 55317For Sale

 MLS ID #7082082, Jo A Nelson, Coldwell Banker Realty - Southwest Regional. NorthstarMLS as distributed by MLS GRID
 - $465,0003 bd2 ba2.2k sqft7660 Heritage Rd, Eden Prairie, MN 55346For Sale
 MLS ID #7099801, Brian D Scates, Scates Real Estate, LLC. NorthstarMLS as distributed by MLS GRID
 - $550,0003 bd2 ba2.4k sqft17200 Barberry Cir, Eden Prairie, MN 55346For Sale
 MLS ID #7100373, Lauren L Peters, RE/MAX Preferred. NorthstarMLS as distributed by MLS GRID
 - $499,9004 bd3 ba1.7k sqft6108 Whited Ave, Minnetonka, MN 55345For Sale
 MLS ID #7103711, Karen Xiao, Longhouse Realty. NorthstarMLS as distributed by MLS GRID
 - $530,0004 bd2 ba2.1k sqft4344 Williston Rd, Minnetonka, MN 55345For SaleMLS ID #7035867, The Huerkamp Home Group, Keller Williams Preferred Rlty. NorthstarMLS as distributed by MLS GRID
- $515,0004 bd2 ba2.5k sqft4830 Shady Ln N, Minnetonka, MN 55345For SaleMLS ID #7039461, Kerby & Cristina Real Estate Experts, RE/MAX Results. NorthstarMLS as distributed by MLS GRID
- $457,0003 bd2 ba1.8k sqft6911 Ticonderoga Trl, Eden Prairie, MN 55346For SaleMLS ID #7093568, Kerby & Cristina Real Estate Experts, RE/MAX Results. NorthstarMLS as distributed by MLS GRID
- $499,9004 bd3 ba2k sqft7840 W 100th St, Bloomington, MN 55438For SaleMLS ID #7106591, Suzanne Liesmaki, Edina Realty, Inc.. NorthstarMLS as distributed by MLS GRID
- $600,0004 bd3 ba2.4k sqft14886 Tealwood Ct, Eden Prairie, MN 55347For SaleMLS ID #7108946, Christopher Buesgens, Compass. NorthstarMLS as distributed by MLS GRID
- $450,0004 bd3 ba1.9k sqft5536 Holiday Rd, Minnetonka, MN 55345For SaleMLS ID #7105243, Mary Pat Nydahl, Edina Realty, Inc.. NorthstarMLS as distributed by MLS GRID
- $625,0004 bd4 ba3.1k sqft15385 Morraine Way, Eden Prairie, MN 55347For SaleMLS ID #7111727, Karie M Curnow Maurer, Edina Realty, Inc.. NorthstarMLS as distributed by MLS GRID
- $699,9004 bd4 ba3k sqft2109 Stone Creek Dr, Chanhassen, MN 55317For SaleMLS ID #7099843, Randy L Kellogg, Edina Realty, Inc.. NorthstarMLS as distributed by MLS GRID
- $460,0004 bd2 ba2k sqft10342 Rhode Island Cir, Bloomington, MN 55438For SaleMLS ID #7117358, Randy L Kellogg, Edina Realty, Inc.. NorthstarMLS as distributed by MLS GRID
- $699,9005 bd4 ba3.5k sqft2719 Longacres Dr, Chanhassen, MN 55317For SaleMLS ID #7065873, Shannon Russo, Russo Realty LLC. NorthstarMLS as distributed by MLS GRID
- $465,0004 bd2 ba2k sqft4935 Woodland Rd, Minnetonka, MN 55345For SaleMLS ID #7065352, Isabella Thomas, eXp Realty. NorthstarMLS as distributed by MLS GRID
- $575,0004 bd3 ba1.9k sqft3642 Sunrise Dr W, Minnetonka, MN 55345For SaleMLS ID #7063548, Melissa P Vilett, Coldwell Banker Realty. NorthstarMLS as distributed by MLS GRID
- $479,9005 bd3 ba2.9k sqft401 Mission Rd W, Minneapolis, MN 55420For SaleMLS ID #7114235, Lindsay R Bjerke, Norton Realty, Inc. NorthstarMLS as distributed by MLS GRID
- $575,0004 bd3 ba2k sqft14810 Lloyds Dr, Minnetonka, MN 55345For SaleMLS ID #7101573, Michael B Steadman, Compass. NorthstarMLS as distributed by MLS GRID
- $500,0004 bd3 ba2.4k sqft2080 Kelly Dr, Golden Valley, MN 55427For SaleMLS ID #7062776, Aaron Rosell, Doro Real Estate. NorthstarMLS as distributed by MLS GRID
- $539,0004 bd3 ba2.5k sqft2095 Kelly Dr, Golden Valley, MN 55427For SaleMLS ID #7115182, Jacqueline Day and Partners, Edina Realty, Inc.. NorthstarMLS as distributed by MLS GRID
