Exceptional new-construction waterfront home with 100 feet of medium-bank waterfront, a spacious yard, and sweeping views of Oyster Bay and the ever-changing tides of Oyster Bay. Thoughtfully designed with two bedrooms plus an office, including a luxurious primary suite and office nook occupying the entire upper floor. Nine-foot ceilings and white oak flooring throughout the main living areas create a warm and generous atmosphere.The gourmet kitchen features expansive quartz counters, a six-burner Viking range, double ovens, pot filler, and under-counter microwave. A 12-by-20-foot deck off the main level provides the perfect setting for entertaining or enjoying spectacular waterfront views. A dramatic 42-inch elongated COZY fireplace anchors the living space.Exceptional craftsmanship is evident throughout this fine home, complemented by quality finishes and energy-efficient systems, including heat pumps and a supplemental air-handling system. Propane serves the dryer, fireplace, range, and ovens. Beautiful landscaping enhances the property. Two garages offer ample parking and storage. A rare opportunity to enjoy refined, energy-efficient waterfront lifestyle in a truly exceptional setting
Active
Listed by: RE/MAX Parkside Affiliates • Paul T. McLain • 360-239-9333
$1,500,000
8104 Ellison Loop NW, Olympia, WA 98502
2beds
2,962sqft
Single Family Residence
Built in 2026
0.42 Acres Lot
$1,475,900 Zestimate®
$506/sqft
$-- HOA
What's special
Gourmet kitchenSpacious yardNine-foot ceilingsDouble ovensUnder-counter microwavePot fillerSix-burner viking range
- --
- on Zillow
- 690
- views
- 38
- saves
Likely to sell faster than
Zillow last checked:
Listing updated:
Listed by:
Paul T. McLain 360-239-9333 paulmclain@remax.net,
RE/MAX Parkside Affiliates
Source: NWMLS as distributed by MLS GRID,MLS#: 2592950
Facts & features
Interior
Bedrooms & bathrooms
- Bedrooms: 2
- Bathrooms: 3
- Full bathrooms: 2
- 1/2 bathrooms: 1
- Main level bathrooms: 1
- Main level bedrooms: 1
Bedroom
- Level: Main
Bathroom full
- Level: Lower
Other
- Level: Main
Dining room
- Level: Main
Entry hall
- Level: Main
Great room
- Level: Main
Kitchen with eating space
- Level: Main
Utility room
- Level: Main
Heating
- Ductless, Propane
Cooling
- Ductless
Appliances
- Included: Dishwasher, Refrigerator, Dishwasher(s), Refrigerator(s), Water Heater: On demand Gas
Features
- Pantry
- Basement: Finished
- Has fireplace: No
- Fireplace features: Gas
Interior area
- Total structure area: 2,962
- Total interior livable area: 2,962 sqft
Video & virtual tour
Property
Parking
- Total spaces: 6
- Parking features: Attached Garage
- Has attached garage: Yes
- Covered spaces: 3
- Uncovered spaces: 3
Features
- Levels: Two
- Stories: 2
- Entry location: Main
- Patio & porch: Pantry, Walk-In Closet(s), Water Heater
- Has view: Yes
- View description: Sound, Territorial
- Has water view: Yes
- Water view: Sound
- Waterfront features: Medium Bank, Sound
- Frontage length: Waterfront Ft: 100'
Lot
- Size: 0.42 Acres
- Dimensions: 100 x 190 x 100 x 193
- Features: Paved
- Topography: Partial Slope,Rolling,Terraces
Details
- Parcel number: 37880000600
- Zoning: Residential
- Zoning description: Jurisdiction: County
- Special conditions: Standard
- Other equipment: Leased Equipment: None
Construction
Type & style
- Home type: SingleFamily
- Architectural style: Contemporary,2 Stories w/Bsmnt
- Property subtype: Single Family Residence
Materials
- Cement Planked, Cement Plank
- Foundation: Poured Concrete
- Roof: Composition
Condition
- Very Good
- New construction: Yes
- Year built: 2026
- Major remodel year: 2026
Details
- Builder name: Chris Bonds Construction LLC
Utilities & green energy
- Electric: Company: PSE
- Sewer: Septic Tank, Company: Septic
- Water: Community, Company: Community
- Utilities for property: Comcast
Community & HOA
Community
- Features: CCRs
- Subdivision: Oyster Bay
Location
- Region: Olympia
Financial & listing details
- Price per square foot: $506/sqft
- Tax assessed value: $1,010,700
- Annual tax amount: $8,023
- Date on market: 10/10/2026
- Listing terms: Conventional
- Inclusions: Dishwasher(s), Leased Equipment, Refrigerator(s)
Estimated market value
$1,475,900
$1.40M - $1.55M
$3,797/mo
Price history
| Date | Event | Price |
|---|---|---|
| 10/10/2026 | Listed for sale | $1,500,000+400%$506/sqft |
Source:  NWMLS as distributed by MLS GRID #2592950 Report a problem | ||
| 12/15/2021 | Sold | $300,000-14.2%$101/sqft |
Source: NWMLS as distributed by MLS GRID #1863657 Report a problem | ||
| 11/25/2021 | Pending sale | $349,500$118/sqft |
Source: NWMLS as distributed by MLS GRID #1863657 Report a problem | ||
| 11/23/2021 | Price change | $349,500-12.6%$118/sqft |
Source: NWMLS as distributed by MLS GRID #1863657 Report a problem | ||
| 11/11/2021 | Listed for sale | $400,000-7%$135/sqft |
Source: NWMLS as distributed by MLS GRID #1863657 Report a problem | ||
| 6/21/2018 | Listing removed | $430,000$145/sqft |
Source: Keller Williams Realty PS #1257013 Report a problem | ||
| 6/21/2018 | Listed for sale | $430,000+7.5%$145/sqft |
Source: Keller Williams Realty PS #1257013 Report a problem | ||
| 6/19/2018 | Sold | $400,000-7%$135/sqft |
Source: NWMLS as distributed by MLS GRID #1257013 Report a problem | ||
| 6/2/2018 | Pending sale | $430,000$145/sqft |
Source: Keller Williams Realty PS #1257013 Report a problem | ||
| 5/31/2018 | Listed for sale | $430,000$145/sqft |
Source: Keller Williams Realty PS #1257013 Report a problem | ||
| 4/21/2018 | Pending sale | $430,000$145/sqft |
Source: Keller Williams Realty PS #1257013 Report a problem | ||
| 3/30/2018 | Price change | $430,000-4.4%$145/sqft |
Source: Keller Williams Realty PS #1257013 Report a problem | ||
| 3/15/2018 | Price change | $450,000-3.2%$152/sqft |
Source: Keller Williams Realty PS #1257013 Report a problem | ||
| 1/30/2018 | Price change | $465,000-2.1%$157/sqft |
Source: Greene Realty Group LLC #1212488 Report a problem | ||
| 12/13/2017 | Price change | $475,000-4%$160/sqft |
Source: Greene Realty Group LLC #1212488 Report a problem | ||
| 10/27/2017 | Listed for sale | $495,000+75.5%$167/sqft |
Source: Greene Realty Group LLC #1212488 Report a problem | ||
| 8/7/1997 | Sold | $282,000$95/sqft |
Source: Public Record Report a problem | ||
Public tax history
| Year | Property taxes | Tax assessment |
|---|---|---|
| 2025 | $8,023 +6.8% | $1,010,700 +5.2% |
| 2024 | $7,512 +175% | $960,400 +166.6% |
| 2023 | $2,731 +15.7% | $360,300 +18.3% |
| 2022 | $2,361 -21.8% | $304,600 -47.2% |
| 2021 | $3,018 -39.4% | $577,100 +8.8% |
| 2020 | $4,981 +6.8% | $530,300 +6% |
| 2019 | $4,663 -4.5% | $500,500 +14.1% |
| 2018 | $4,882 +25.9% | $438,500 +24.4% |
| 2017 | $3,878 | $352,400 -2.4% |
| 2016 | $3,878 | $360,950 +10.7% |
| 2014 | $3,878 | $326,150 +7% |
| 2013 | -- | $304,750 |
| 2012 | $4,061 | -- |
| 2011 | -- | -- |
| 2010 | -- | -- |
| 2009 | $4,400 | -- |
| 2008 | -- | -- |
| 2007 | $4,379 -23.4% | -- |
| 2006 | $5,718 | -- |
| 2005 | -- | -- |
| 2004 | -- | -- |
| 2002 | -- | -- |
| 2001 | $3,627 -3.2% | $283,100 +0.5% |
| 2000 | $3,746 | $281,700 |
Find assessor info on the county website
Monthly payment
Est. payment
Payment breakdown
Explore the cost of this home by adjusting the details. Changes won't be saved.Climate risks
Neighborhood: 98502
Nearby schools
Schools provided by the listing agent
- Elementary: Griffin Elem
- Middle: Griffin Mid School
- High: Capital High
Source: NWMLS as distributed by MLS GRID. This data may not be complete. We recommend contacting the local school district to confirm school assignments for this home.
Similar homes
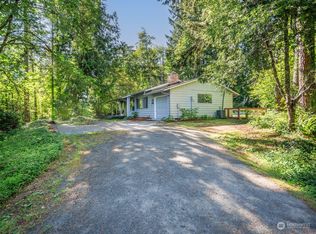
- $1,495,0003 bd4 ba3.9k sqft5214 78th Avenue NW, Olympia, WA 98502Active
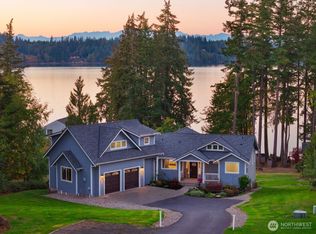 MLS ID #2589906, Carlee Hjelm. NWMLS as distributed by MLS GRID
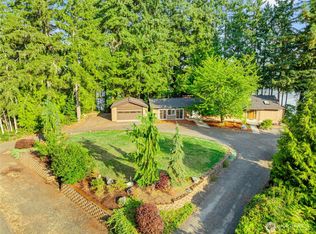
- $1,499,0003 bd3 ba3.5k sqftCountry Club Park, Olympia, WA 98502Active
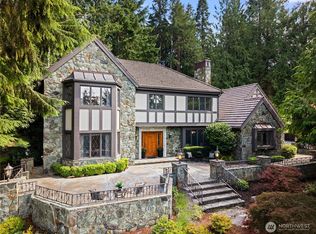 MLS ID #2563471, Mary Sears. NWMLS as distributed by MLS GRID
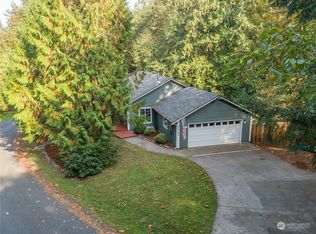
- $1,289,9504 bd3 ba3.1k sqft3301 Gravelly Beach Loop NW, Olympia, WA 98502Active
 MLS ID #2574737, Allison Savin. NWMLS as distributed by MLS GRID
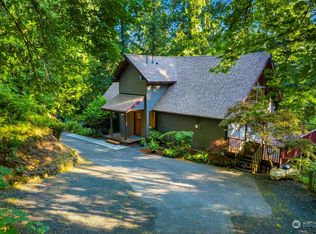
- $1,547,5003 bd2 ba2.9k sqft6849 Old Olympic Highway SW, Olympia, WA 98512Active
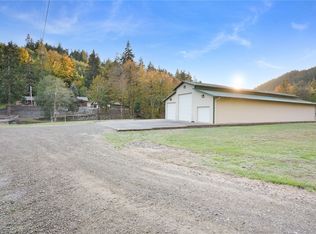 MLS ID #2595120, Parker Stephens. NWMLS as distributed by MLS GRID
