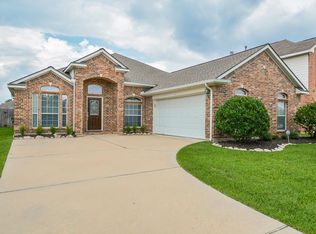
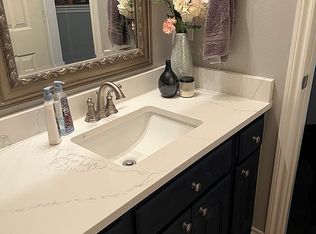
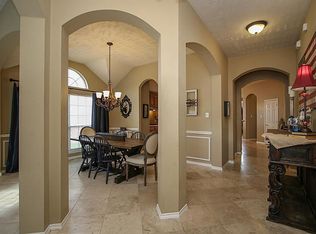
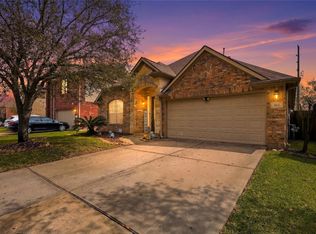
Rate buy down! NEW FLOORS! Stunning 5-bedroom, 3-bath home in highly desirable Creekside Place neighborhood. Features include a formal dining room, high ceilings, 4-year-old roof, brand-new carpet, updated appliances, and a spacious backyard with large covered porch. Downstairs offers two bedrooms (one ideal for an office), while the primary suite boasts a garden tub, separate shower, and huge walk-in closet. Upstairs you'll find a generous game room and three oversized bedrooms. The open kitchen with breakfast bar flows seamlessly into the family room—perfect for gatherings. Outside you will find a huge covered porch, large backyard, culdesac lot and 4 zone sprinkler system to front and back yard. Recent 2025 updates: new HVAC system, water heater, alarm system, fence, fresh paint throughout. Close to elementary, junior high and high schools. Move-in ready and ideally located minutes from the Grand Parkway Marketplace, The Woodlands, and Tomball.
Pending
Price cut: $5K (6/28)
$359,999
8106 Cove Timbers Ln, Tomball, TX 77375
5beds
2,669sqft
:
Get pre-qualified$2,619/mo
Single Family Residence
Built in 2004
6,878 Square Feet Lot
$355,500 Zestimate®
$135/sqft
$46/mo HOA
What's special
Spacious backyardFresh paint throughoutLarge covered porchHigh ceilingsLarge backyardUpdated appliancesFormal dining room
- 162 days |
- 101 |
- 5 |
Zillow last checked:
Listing updated:
Listed by:
Brandi Brantner TREC #0680638 832-726-8041,
CB&A, Realtors
Source: HAR,MLS#: 67032402
Facts & features
Interior
Bedrooms & bathrooms
- Bedrooms: 5
- Bathrooms: 3
- Full bathrooms: 3
Rooms
- Room types: Family Room, Utility Room
Primary bedroom
- Level: First
- Area: 272
- Dimensions: 17 x 16
Bedroom
- Level: Second
- Area: 256
- Dimensions: 16X16
Bedroom
- Level: First
- Area: 160
- Dimensions: 16 x 10
Bedroom
- Level: Second
- Area: 176
- Dimensions: 16 x 11
Bedroom
- Level: Second
- Area: 160
- Dimensions: 16 x 10
Dining room
- Level: First
- Area: 180
- Dimensions: 15 x 12
Game room
- Level: Second
- Area: 240
- Dimensions: 20X12
Heating
- Natural Gas
Cooling
- Ceiling Fan(s), Electric
Appliances
- Included: Disposal, Gas Oven, Microwave, Gas Cooktop, Dishwasher
- Laundry: Electric Dryer Hookup, Gas Dryer Hookup, Washer Hookup
Features
- Formal Entry/Foyer, High Ceilings, 2 Bedrooms Down, Primary Bed - 1st Floor, Split Plan, Walk-In Closet(s)
- Flooring: Carpet, Tile
- Windows: Window Coverings
- Number of fireplaces: 1
- Fireplace features: Gas Log
Interior area
- Total structure area: 2,669
- Total interior livable area: 2,669 sqft
Property
Parking
- Total spaces: 2
- Parking features: Attached, Garage Door Opener, Double-Wide Driveway
- Attached garage spaces: 2
Features
- Stories: 2
- Patio & porch: Covered, Patio/Deck
- Exterior features: Sprinkler System
- Fencing: Back Yard
Lot
- Size: 6,878 Square Feet
- Features: Back Yard, Cul-De-Sac, Subdivided, 0 Up To 1/4 Acre
Details
- Parcel number: 1240850010029
Construction
Type & style
- Home type: SingleFamily
- Architectural style: Traditional
- Property subtype: Single Family Residence
Materials
- Brick, Cement Siding
- Foundation: Slab
- Roof: Composition
Condition
- New construction: No
- Year built: 2004
Utilities & green energy
- Sewer: Public Sewer
- Water: Water District
Green energy
- Energy efficient items: Attic Vents, HVAC
Community & HOA
Community
- Subdivision: Creekside Place Sec 01
HOA
- Has HOA: Yes
- Amenities included: Basketball Court, Park, Playground
- HOA fee: $555 annually
Location
- Region: Tomball
Financial & listing details
- Price per square foot: $135/sqft
- Tax assessed value: $345,140
- Annual tax amount: $8,650
- Date on market: 2/25/2026
- Listing terms: Cash,Conventional,FHA,Investor,VA Loan
- Road surface type: Concrete, Curbs
Estimated market value
$355,500
$338,000 - $373,000
$2,650/mo
Price history
| Date | Event | Price |
|---|---|---|
| 7/26/2026 | Pending sale | $359,999$135/sqft |
Source:  HAR #67032402 Report a problem HAR #67032402 Report a problem | ||
| 6/28/2026 | Price change | $359,999-1.4%$135/sqft |
Source: HAR #67032402 Report a problem | ||
| 6/2/2026 | Price change | $364,9900%$137/sqft |
Source: HAR #67032402 Report a problem | ||
| 5/17/2026 | Price change | $364,9950%$137/sqft |
Source: HAR #67032402 Report a problem | ||
| 4/22/2026 | Price change | $364,999-1.4%$137/sqft |
Source: HAR #67032402 Report a problem | ||
| 4/15/2026 | Price change | $369,999-2.3%$139/sqft |
Source: HAR #67032402 Report a problem | ||
| 4/9/2026 | Price change | $378,900-0.8%$142/sqft |
Source: HAR #67032402 Report a problem | ||
| 2/25/2026 | Price change | $381,900+0.8%$143/sqft |
Source: HAR #67032402 Report a problem | ||
| 1/19/2026 | Price change | $378,900-1.6%$142/sqft |
Source: HAR #67032402 Report a problem | ||
| 1/10/2026 | Price change | $385,000+1.6%$144/sqft |
Source: HAR #67032402 Report a problem | ||
| 12/8/2025 | Price change | $378,900-1.3%$142/sqft |
Source: HAR #61750296 Report a problem | ||
| 10/21/2025 | Price change | $384,000-1.3%$144/sqft |
Source: HAR #66898881 Report a problem | ||
| 9/19/2025 | Price change | $389,000+17.9%$146/sqft |
Source: HAR #66898881 Report a problem | ||
| 6/3/2025 | Pending sale | $330,000$124/sqft |
Source: HAR #92270007 Report a problem | ||
| 6/3/2025 | Listed for sale | $330,000+32.5%$124/sqft |
Source: HAR #92270007 Report a problem | ||
| 10/5/2019 | Listing removed | $249,000$93/sqft |
Source: Gary Ismail Fine Properties #47081800 Report a problem | ||
| 9/6/2019 | Pending sale | $249,000$93/sqft |
Source: Gary Ismail Fine Properties #47081800 Report a problem | ||
| 7/29/2019 | Price change | $249,000-2.4%$93/sqft |
Source: Gary Ismail Fine Properties #47081800 Report a problem | ||
| 7/22/2019 | Price change | $255,000-1.9%$96/sqft |
Source: Gary Ismail Fine Properties #47081800 Report a problem | ||
| 6/8/2019 | Listed for sale | $260,000$97/sqft |
Source: Gary Ismail Fine Properties #47081800 Report a problem | ||
Public tax history
| Year | Property taxes | Tax assessment |
|---|---|---|
| 2025 | $4,436 +0.9% | $345,140 +7.3% |
| 2024 | $4,396 +15.8% | $321,717 -11.9% |
| 2023 | $3,797 -14.8% | $365,333 +20.1% |
| 2022 | $4,453 | $304,120 +24.2% |
| 2021 | -- | $244,882 +8.6% |
| 2020 | $4,808 +215.3% | $225,456 -1% |
| 2019 | $1,525 -73.3% | $227,841 +11.4% |
| 2018 | $5,709 | $204,478 |
| 2017 | $5,709 +7.4% | $204,478 |
| 2016 | $5,316 +17.1% | $204,478 |
| 2015 | $4,540 | $204,478 +15.3% |
| 2014 | $4,540 | $177,362 +23.9% |
| 2013 | -- | $143,144 +7.9% |
| 2012 | -- | $132,709 -3.9% |
| 2011 | -- | $138,135 |
| 2010 | -- | $138,135 -8.9% |
| 2009 | -- | $151,596 +2% |
| 2007 | -- | $148,584 -9.3% |
| 2006 | -- | $163,731 |
| 2005 | -- | -- |
Find assessor info on the county website
Monthly payment
Est. payment
Payment breakdown
Explore the cost of this home by adjusting the details. Changes won't be saved.Climate risks
Neighborhood: 77375
Nearby schools
GreatSchools rating
- 8/10Schultz Elementary SchoolGrades: PK-5Distance: 0.3 mi
- 6/10Hildebrandt Intermediate SchoolGrades: 6-8Distance: 1 mi
- 7/10Klein Oak High SchoolGrades: 9-12Distance: 1.4 mi
Schools provided by the listing agent
- Elementary: Schultz Elementary School (Klein)
- Middle: Hildebrandt Intermediate School
- High: Klein Oak High School
Source: HAR. This data may not be complete. We recommend contacting the local school district to confirm school assignments for this home.
- $284,3003 bd2 ba2k sqft8110 Cove Timbers Ln, Tomball, TX 77375Off Market
- $306,9003 bd2 ba2k sqft8102 Cove Timbers Ln, Tomball, TX 77375Off Market
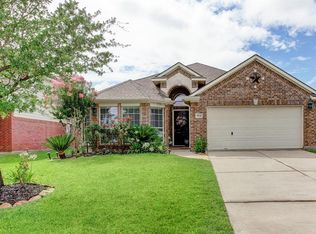
- $324,2004 bd2 ba2.3k sqft8114 Cove Timbers Ln, Tomball, TX 77375Off Market
- $323,3004 bd2 ba2.3k sqft8115 Rushing Stream Ct, Tomball, TX 77375Off Market
- $319,7005 bd3 ba2.6k sqft8111 Rushing Stream Ct, Tomball, TX 77375Off Market
- $256,1003 bd2 ba1.5k sqft8119 Rushing Stream Ct, Tomball, TX 77375Off Market
- $299,5004 bd3 ba2.4k sqft8118 Cove Timbers Ln, Tomball, TX 77375Off Market
- $321,2004 bd3 ba2.6k sqft8123 Rushing Stream Ct, Tomball, TX 77375Off Market
A local agent can set up tours, give advice and negotiate with sellers.
Similar homes
- $315,0004 bd2 ba2.1k sqft8311 Calico Canyon Dr, Tomball, TX 77375For Sale
 MLS ID #75368167, Evangeline Campos, Keller Williams Realty Professionals. HAR
 - $365,0004 bd3 ba2.6k sqft19510 Countrybreeze Ct, Spring, TX 77388For Sale
 MLS ID #7996633, Jack Allen, Jack Allen Real Estate Company LLC. HAR
 - $409,9004 bd3 ba3.1k sqft10626 Sterling Manor Dr, Spring, TX 77379For Sale
 MLS ID #44343067, Maribel Juarez, Realty Of America, LLC. HAR
 - $449,0004 bd3 ba2.7k sqft22710 Wixford Ln, Tomball, TX 77375For Sale
 MLS ID #26142195, Dwight Johnson, Keller Williams Memorial. HAR
 - $335,0004 bd3 ba2.8k sqft6047 Northcrest Village Way, Spring, TX 77388For SaleMLS ID #81474678, Heather Chavana, eXp Realty LLC. HAR
- $465,0004 bd4 ba3.3k sqft22423 Wenbury Dr, Tomball, TX 77375For SaleMLS ID #97436757, Eric Beeler, Better Homes and Gardens Real Estate Gary Greene - Champions. HAR
- $429,0004 bd5 ba3.4k sqft21107 Knight Quest Dr, Tomball, TX 77375For SaleMLS ID #60825828, Bob Nichols, Nichols & Assoc. Real Estate. HAR
- $369,0004 bd4 ba3.1k sqft16118 Craigshire Ct, Spring, TX 77379For SaleMLS ID #9888317, Darren Huang, A Plus Real Estate. HAR
- $350,0003 bd2 ba2.4k sqft12014 Echo Canyon Dr, Tomball, TX 77377For SaleMLS ID #91727744, Rita Tower, Prime Realty Group. HAR
- $390,0004 bd3 ba2.7k sqft6710 Falling Waters Dr, Spring, TX 77379For SaleMLS ID #10673324, Laura Coria, Champions NextGen Real Estate. HAR
- $465,0004 bd4 ba3.4k sqft21115 Knight Quest Dr, Tomball, TX 77375For SaleMLS ID #35296619, Eric Truong, Forge Collective. HAR
- $335,0003 bd2 ba2.3k sqft9211 Memorial Hills Dr, Spring, TX 77379For SaleMLS ID #18464842, Melissa Browning, The Agency Austin, LLC. HAR
- $429,0005 bd4 ba3.3k sqft8011 Null Court, Spring, TX 77379For SaleMLS ID #19793499, Brandi Brantner, CB&A, Realtors. HAR
- $319,9004 bd3 ba2.3k sqft18 Dover Dr, Conroe, TX 77304For SaleMLS ID #53064061, Heather Boudreaux, Walzel Properties - Corporate Office. HAR
- $465,9005 bd4 ba3.5k sqft17907 Shady Canyon Ln, Tomball, TX 77377For SaleMLS ID #59564593, Daniel Lazo, Lazo Realty. HAR
- $455,0004 bd4 ba3.3k sqft6327 Holden Mills Dr, Spring, TX 77389For SaleMLS ID #59015716, Honey Dunlap, Honey & Company Realty. HAR
- $400,0004 bd3 ba3.3k sqft4906 Canterbury Way, Houston, TX 77069For SaleMLS ID #15258462, Erica Sprague, Layne Realty, LLC. HAR
- $455,0004 bd4 ba3.3k sqft24811 Corbin Gate Dr, Spring, TX 77389For SaleMLS ID #84501453, Victor Correa, Texas Ally Real Estate Group, LLC. HAR
- $300,0004 bd2 ba1.9k sqft2438 Daneswood Ct, Spring, TX 77388For SaleMLS ID #56494537, Cynthia Vela, Real Properties. HAR
- $415,0003 bd3 ba2.6k sqft11711 Petal Falls Ln, Tomball, TX 77377For SaleMLS ID #97808775, Nancy Ferguson, CB&A, Realtors. HAR
