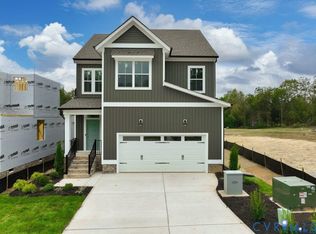
The Covington is a two-story single family house plan with 3 bedrooms, 2.5 baths, and 1,802 sq ft of thoughtfully designed space. A welcoming covered front porch leads into an open main floor where the family room, dining area, and kitchen connect with ease. The kitchen includes a large island with sink, and walk-in pantry.
Upstairs, a loft creates space for play, study, or relaxation. Two bedrooms with walk-in closets share a full bath, while a convenient laundry room keeps chores simple. The primary suite offers a private retreat with a large closet and bath with double sinks and an upgraded deluxe shower for spa-like comfort.
Seamlessly blending nature and modern convenience, Wyntrebrooke Village features walking trails, a pocket park, and a
central patio area for community gatherings. Located near a grocery store and the YMCA, it offers easy access to daily
essentials and is designed for a balanced and connected lifestyle.
Pending
$450,000
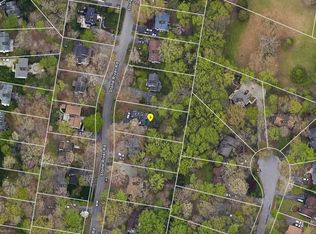
8106 Lyndale Dr, North Chesterfield, VA 23235
3beds
1,802sqft
:
Get pre-qualified$2,862/mo
Single Family Residence
Built in 2025
5,575 Square Feet Lot
$450,400 Zestimate®
$250/sqft
$68/mo HOA
What's special
Bath with double sinksWelcoming covered front porchWalk-in pantryConvenient laundry room
- 17 days |
- 117 |
- 0 |
Zillow last checked:
Listing updated:
Listed by:
Brittany Shields 804-683-6374,
Hometown Realty 804-747-9933
Source: CVRMLS,MLS#: 2619616 Originating MLS: Central Virginia Regional MLS
Originating MLS: Central Virginia Regional MLSFacts & features
Interior
Bedrooms & bathrooms
- Bedrooms: 3
- Bathrooms: 3
- Full bathrooms: 2
- 1/2 bathrooms: 1
Other
- Description: Tub & Shower
- Level: Second
Half bath
- Level: First
Heating
- Electric, Zoned
Cooling
- Electric, Zoned
Appliances
- Included: Dishwasher, Electric Water Heater, Microwave, Range, Water Heater
- Laundry: Washer Hookup, Dryer Hookup
Features
- Dining Area, Double Vanity, Eat-in Kitchen, Granite Counters, High Ceilings, Kitchen Island, Loft, Bath in Primary Bedroom, Pantry, Recessed Lighting, Walk-In Closet(s)
- Flooring: Partially Carpeted, Vinyl
- Basement: Crawl Space
- Attic: Pull Down Stairs
- Has fireplace: No
Interior area
- Total interior livable area: 1,802 sqft
- Finished area above ground: 1,802
- Finished area below ground: 0
Video & virtual tour
Property
Parking
- Parking features: Driveway, No Garage, Paved
- Has uncovered spaces: Yes
Features
- Levels: Two
- Stories: 2
- Patio & porch: Rear Porch, Screened, Deck, Porch
- Exterior features: Deck, Porch, Paved Driveway
- Pool features: None
- Fencing: None
Lot
- Size: 5,575 Square Feet
- Features: Cleared
Details
- Parcel number: 760690663900000
- Zoning description: R12
- Special conditions: Corporate Listing
Construction
Type & style
- Home type: SingleFamily
- Architectural style: Two Story
- Property subtype: Single Family Residence
Materials
- Drywall, Frame, Vinyl Siding
- Roof: Shingle
Condition
- New Construction
- New construction: Yes
- Year built: 2025
Utilities & green energy
- Sewer: Public Sewer
- Water: Public
Community & HOA
Community
- Features: Common Grounds/Area, Home Owners Association
- Security: Smoke Detector(s)
- Subdivision: Wyntrebrooke
HOA
- Has HOA: Yes
- Services included: Common Areas
- HOA fee: $68 monthly
Location
- Region: North Chesterfield
Financial & listing details
- Price per square foot: $250/sqft
- Tax assessed value: $280,000
- Annual tax amount: $596
- Date on market: 7/18/2026
- Ownership: Corporate
- Ownership type: Corporation
Estimated market value
$450,400
$428,000 - $473,000
$2,670/mo
Price history
| Date | Event | Price |
|---|---|---|
| 7/18/2026 | Pending sale | $450,000$250/sqft |
Source:  CVRMLS #2619616 Report a problem CVRMLS #2619616 Report a problem | ||
| 7/18/2026 | Listed for sale | $450,000$250/sqft |
Source: CVRMLS #2619616 Report a problem | ||
Public tax history
| Year | Property taxes | Tax assessment |
|---|---|---|
| 2025 | $3,386 +142.8% | $380,500 +12.5% |
| 2024 | $1,395 | $338,100 |
Find assessor info on the county website
Monthly payment
Est. payment
Payment breakdown
Explore the cost of this home by adjusting the details. Changes won't be saved.Climate risks
Neighborhood: 23235
Nearby schools
GreatSchools rating
- 5/10Jacobs Road Elementary SchoolGrades: PK-5Distance: 1.4 mi
- 4/10Manchester Middle SchoolGrades: 6-8Distance: 1.4 mi
- 5/10Clover Hill High SchoolGrades: 9-12Distance: 5.2 mi
Schools provided by the listing agent
- Elementary: Jacobs Road
- Middle: Manchester
- High: Clover Hill
Source: CVRMLS. This data may not be complete. We recommend contacting the local school district to confirm school assignments for this home.
- $400,1003 bd2 ba1.5k sqft8100 Lyndale Dr, North Chesterfield, VA 23235Off Market
- $5,800-- bd-- ba-- sqft8000 Lyndale Dr, North Chesterfield, VA 23235Off Market
- $439,315-- bd-- ba-- sqft3900 Wynterdale Ct, North Chesterfield, VA 23235Sold
- $67,000-- bd-- ba-- sqft3906 Wynterdale Ct, North Chesterfield, VA 23235Off Market
- $421,257-- bd-- ba-- sqft3901 Wynterdale Ct, North Chesterfield, VA 23235Sold
- $67,000-- bd-- ba-- sqft3912 Wynterdale Ct, North Chesterfield, VA 23235Off Market
- $481,232-- bd-- ba-- sqft3907 Wynterdale Ct, North Chesterfield, VA 23235Sold
- $67,000-- bd-- ba-- sqft3913 Wynterdale Ct, North Chesterfield, VA 23235Off Market
A local agent can set up tours, give advice and negotiate with sellers.
Similar homes
- $--3 bd2 ba1.6k sqft1317 Stone River Rd, North Chesterfield, VA 23235Auction
 ServiceLink Auction
 - $439,9503 bd3 ba1.5k sqft7984 Lyndale Dr, North Chesterfield, VA 23235New Construction
 CVRMLS
 - $499,9503 bd3 ba2k sqft8178 Lyndale Dr, North Chesterfield, VA 23235New Construction
 CVRMLS
 - $432,9505 bd3 ba2.5k sqft1925 Forestdale Dr, North Chesterfield, VA 23235For Sale
 MLS ID #2619919, Jayme Wood, Fine Creek Realty. CVRMLS
 - $400,0003 bd2 ba1.9k sqft1625 Stone River Rd, North Chesterfield, VA 23235For SaleMLS ID #2618844, Hope George, Real Broker LLC. CVRMLS
- from $459,9503 bd2 ba2k sqftLouisa Plan, Wyntrebrooke Village, Richmond, VA 23235New ConstructionLife Style Home Builders
- $399,0004 bd3 ba2.4k sqft1324 Turnmill Dr, North Chesterfield, VA 23235For SaleMLS ID #2620775, Kong Nou, The Steele Group. CVRMLS
- $399,9503 bd3 ba1.5k sqft7955 Lyndale Dr, North Chesterfield, VA 23235New ConstructionCVRMLS
- $449,9004 bd3 ba2k sqft9300 Upshur Dr, North Chesterfield, VA 23236For SaleMLS ID #2620386, Jeremy Cecchettini, Real Broker LLC. CVRMLS
- from $424,9503 bd2 ba1.5k sqftShenandoah Plan, Wyntrebrooke Village, Richmond, VA 23235New ConstructionLife Style Home Builders
- from $429,9503 bd2 ba1.5k sqftLexington Plan, Wyntrebrooke Village, Richmond, VA 23235New ConstructionLife Style Home Builders
- $459,9994 bd4 ba2.4k sqft1633 Elmart Ln, North Chesterfield, VA 23235For SaleMLS ID #2611487, Riggolette Leeper, United Real Estate Richmond. CVRMLS
- from $414,9503 bd2 ba1.5k sqftCovington Plan, Wyntrebrooke Village, Richmond, VA 23235New ConstructionLife Style Home Builders
- $364,9503 bd2 ba1.6k sqft8305 Oxer Rd, North Chesterfield, VA 23235For SaleMLS ID #2618395, John O'Reilly, BHG Base Camp. CVRMLS
- $409,9003 bd2 ba1.9k sqft7435 Kirkwall Dr, North Chesterfield, VA 23235For SaleMLS ID #2613898, Maria Andrea Febres, Spring Hill Real Estate. CVRMLS
- $529,9503 bd2 ba2.4k sqft3951 Paulhill Rd, North Chesterfield, VA 23236For SaleMLS ID #2620688, Abigail Belcher, Brick & Ivy Real Estate Collective. CVRMLS
- $395,0003 bd2 ba1.5k sqft5612 Jessup Station Pl, North Chesterfield, VA 23234For SaleMLS ID #2620883, Jason Johnson, EXP Realty, LLC. CVRMLS
- $439,0003 bd2 ba1.5k sqft10136 Woodvale Ct, North Chesterfield, VA 23236For SaleMLS ID #2617119, Justin Ellis, Real Broker LLC. CVRMLS
- $--4 bd2 ba1.3k sqft10513 Tokay Rd, Chesterfield, VA 23832AuctionXome
- $430,0004 bd3 ba2k sqft7010 Slate Rd, Chesterfield, VA 23832For SaleMLS ID #2620449, Brooke Terrell, County Line Properties. CVRMLS
